Realty Solution
Powered by 
- 7
- Overview
- Description
- Property Details
- Location
- Facts & Features
- Getting Around
- Nearby Homes
 No HOA

Street View
Listed by: Rebecca Anderson (909) 373-4401 DRE #01322386 | CENTURY 21 EXPERIENCE (909) 373-4400
$749,900
Monthly Est:$3,733
 4 Beds
 4 Baths
3 full baths + 1 half bath
 2,793sqft
3318 W Jeanette, San Bernardino, CA 92407
$749,900
$3,733/moEst:
Get Pre-Approved
Single Family Residence
Built in 2005
$-- HOA
13,006 sqft lot
$268/sq.ft
Description
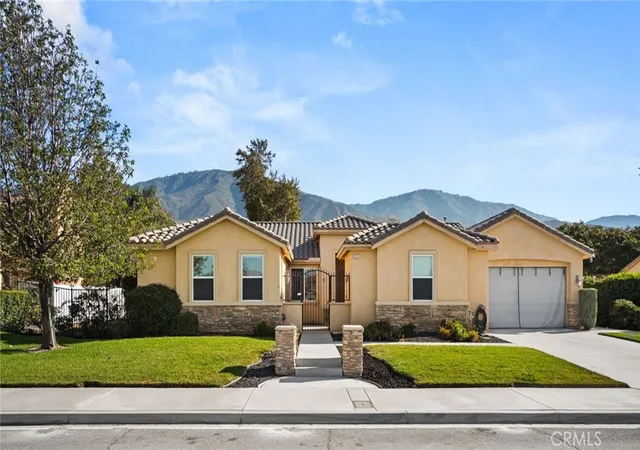
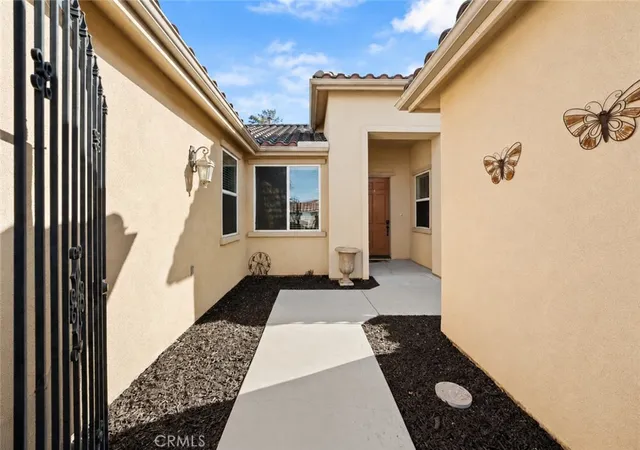
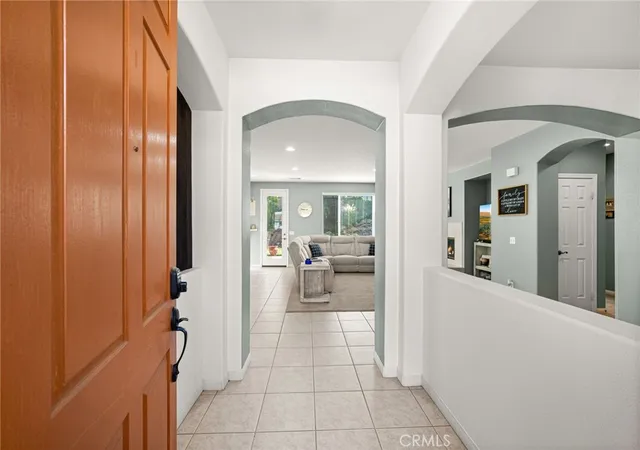
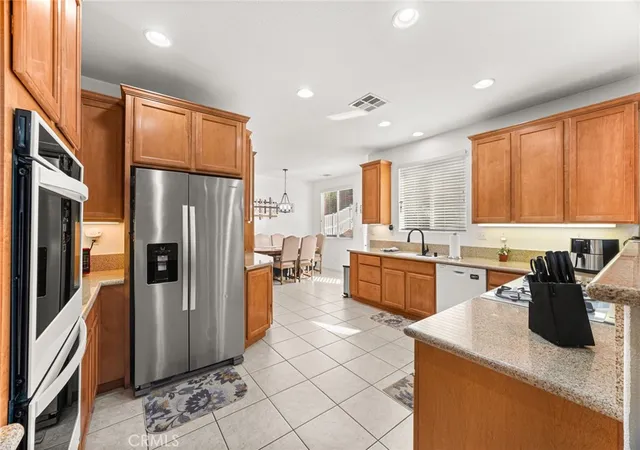
Stunning home available in Verdemont Heights! This move-in-ready 4-bedroom, 3.5-bath home offers a spacious and thoughtfully designed floor plan with plenty of room to live, work, and entertain. A charming gated courtyard welcomes you inside, where you'll find a formal dining room and expansive great room that flows into the kitchen and adjoining breakfast nook. An additional versatile room, currently used as a billiards room, can easily serve as a den, home office, or flex space to suit your needs.
The desirable split-bedroom layout provides added privacy. On one side of the home is a spacious primary suite featuring an ensuite bathroom with dual vanities, soaking tub, separate shower, and generous storage. On the opposite side are three additional bedrooms and two bathrooms, including a second primary bedroom with its own ensuite bath—ideal for guests, extended family, or multigenerational living.
An indoor laundry room with abundant cabinetry, utility sink, and counter space adds everyday convenience. The backyard is accessible from the great room, breakfast nook, and primary bedroom, creating an easy indoor-outdoor flow. With no rear neighbors, mature fruit trees, and plenty of room for outdoor entertaining, the backyard offers a wonderful sense of privacy and space.
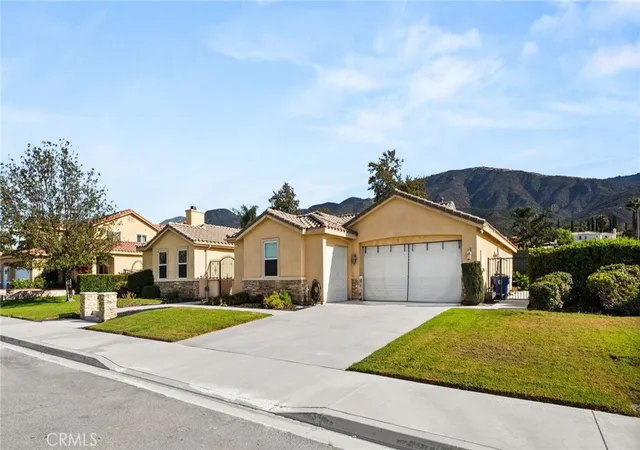
A 3-car attached garage provides ample parking and storage. The generous property may also offer potential for a pool and RV parking; buyer to verify feasibility, requirements, and permitted uses.
With its two primary suites, flexible living spaces, private backyard, no rear neighbors, and desirable Verdemont Heights location, this home offers an exceptional combination of comfort, versatility, and functionality.
- Houzeo last checked: 12 hours ago
- Listing updated: September 23, 2026 at 4:31 am
- Source: California Regional MLS-CA | MLS#: CV26182516

Property Details
Status
Active
Type
Single Family Residence
No. of Stories
1
County
City
Neighborhood
--
Year Built
2005
HOA Fees
-
Finished Area
2,793 sqft
Lot Size
13,006 sqft lot
Basement Area
- sqft
MLS Name
California Regional MLS
MLS Number
CV26182516
MLS Status
Active
Days on Market
74
Cumulative Days on Market
33

Continue Your Journey in App
Find your dream home, receive real-time updates, and many more!
Continue Your Journey in App
Find your dream home, receive real-time updates, and many more!
Location
Facts & Features
Rooms
Bedrooms & bathrooms
Bedrooms: 4
Bathrooms: 4
Interior
Flooring
Carpet, Tile
Interior Features
Breakfast Bar, Ceiling Fans, Separate Formal Dining Room, Granite Counters, High Ceilings, Open Floorplan, Recessed Lighting, Jack And Jill Bath, Multiple Primary Suites, Primary Suite, Walk In Closets
Sewer
Public Sewer
Appliances
Double Oven, Dishwasher, Gas Cooktop
Window Features
Blinds
Heating
Central
Cooling
Central Air
Utilities & Energy
Water Source
Public
Laundry Features
Laundry Room
Fireplace Features
Living Room
Pool Features
None
Parking Features
Concrete, Door Multi, Direct Access, Driveway, Garage Faces Front, Garage, Rv Potential, Garage Faces Side
Other Features
Lot Features
Back Yard, Front Yard, Lawn, Landscaped
Community Features
Curbs, Sidewalks
Patio And Porch Features
Concrete, Front Porch, Patio
Price History
| Date | Event | Price |
|---|---|---|
08/20/2026 Source: | Price Decreased | $749,900 -1.32% $268/sqft |
08/20/2026 Source: | Listed for Sale | $759,900 $272/sqft |

Nearby Homes
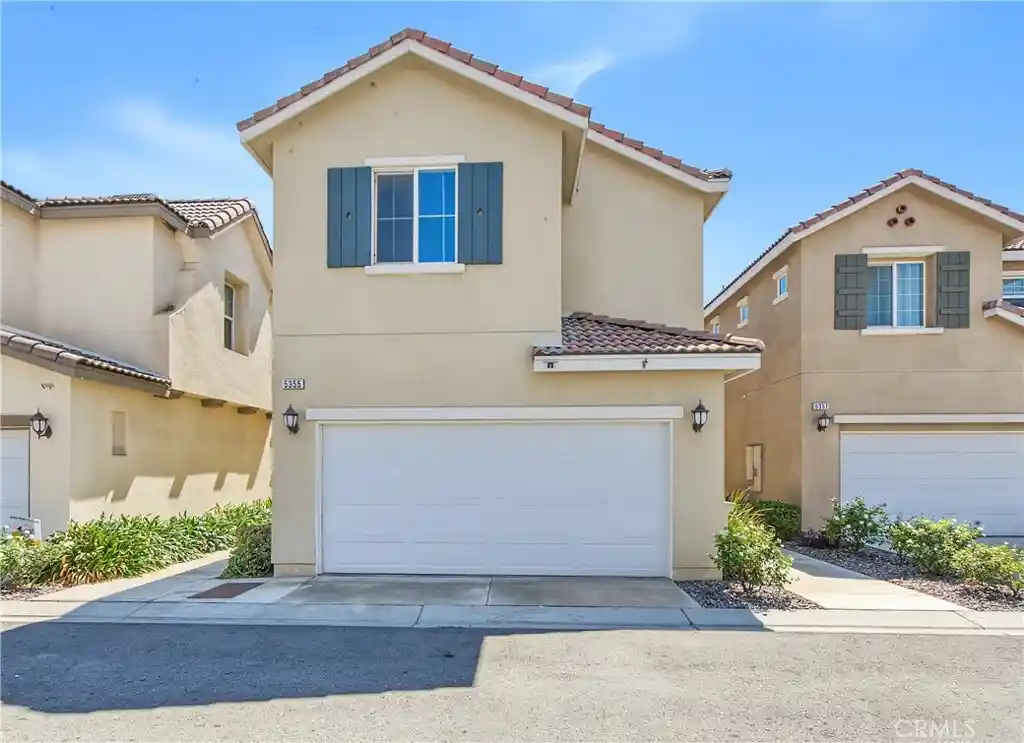
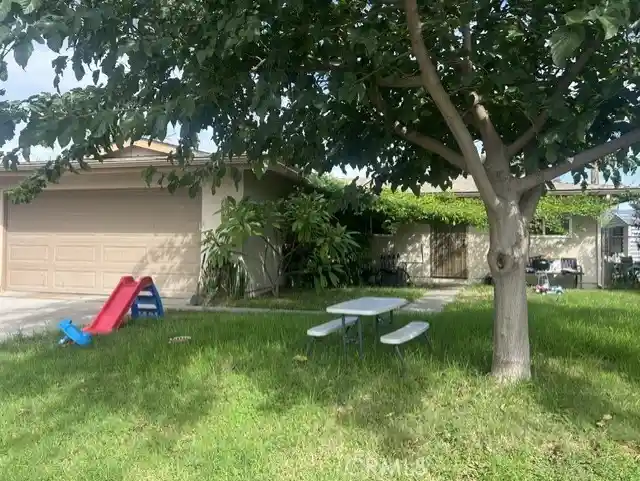
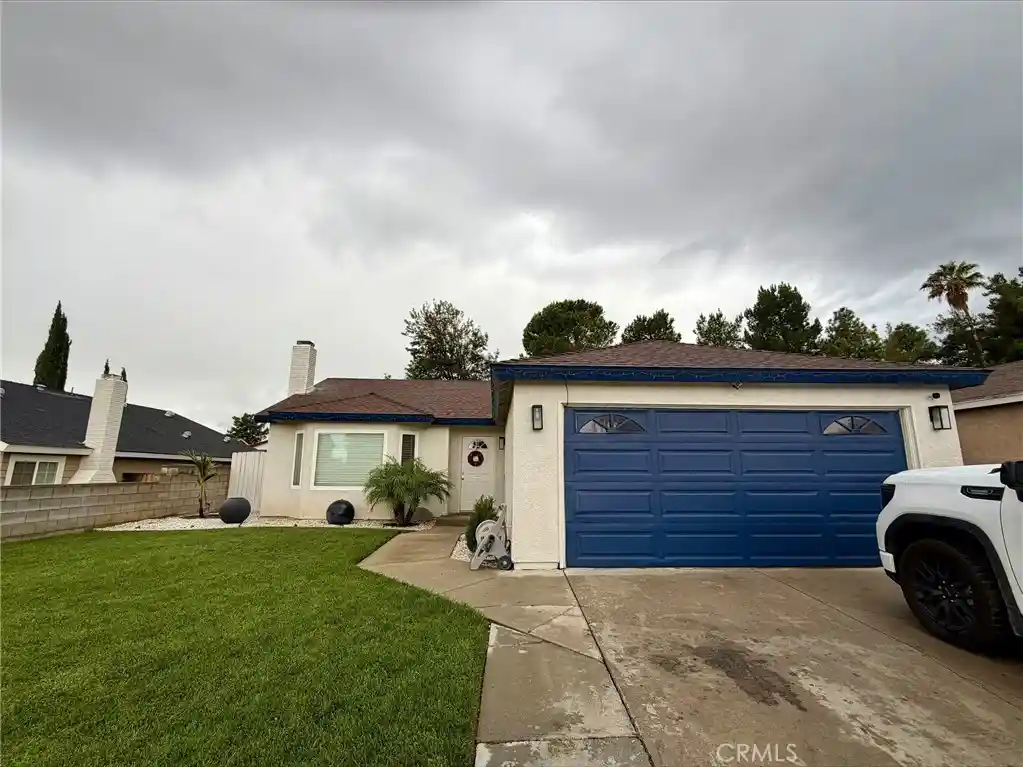
Find Homes by Property Features in San Bernardino, CA
Nearby New Homes For Sale


Based on information from California Regional Multiple Listing Service, Inc. as of Nov 02, 2026, 02:15PM and /or other sources. All data, including all measurements and calculations of area, is obtained from various sources and has not been, and will not be, verified by broker or MLS. All information should be independently reviewed and verified for accuracy. Properties may or may not be listed by the office/agent presenting the information. Information being provided is for consumers’ personal, non-commercial use and may not be used for any purpose other than to identify prospective properties consumers may be interested in purchasing. This website may not include listings or property addresses of sellers who have directed their listing brokers to withhold their listing or their property address from display on the Internet. © 2026 California Regional Multiple Listing Service. All Rights Reserved.
 Advertising Broker: William Johnson DRE #01463271 | William Johnson Brokerage
