Realty Solution
Powered by 
- 17
- Overview
- Description
- Property Details
- Location
- HOA Management
- Facts & Features
- Getting Around
- Nearby Homes


Street View
Listed by: Joseph McDermott (951) 314-1856 DRE #01744537 | McDermott Realty Group (951) 314-1856
$499,900
Monthly Est:$2,488
 3 Beds
 3 Baths
2 full baths + 1 half bath
 1,843sqft
33197 Opal Glass Dr, Winchester, CA 92596
$499,900
$2,488/moEst:
Get Pre-Approved
Townhouse
Built in 2026
$459/mo HOA
-- sqft lot
$271/sq.ft
Description
****ASSUMABLE FHA MORTGAGE AT ONLY 5.375%...30 YEARS FIXED (NOT A TEMPORARY RATE!!)****
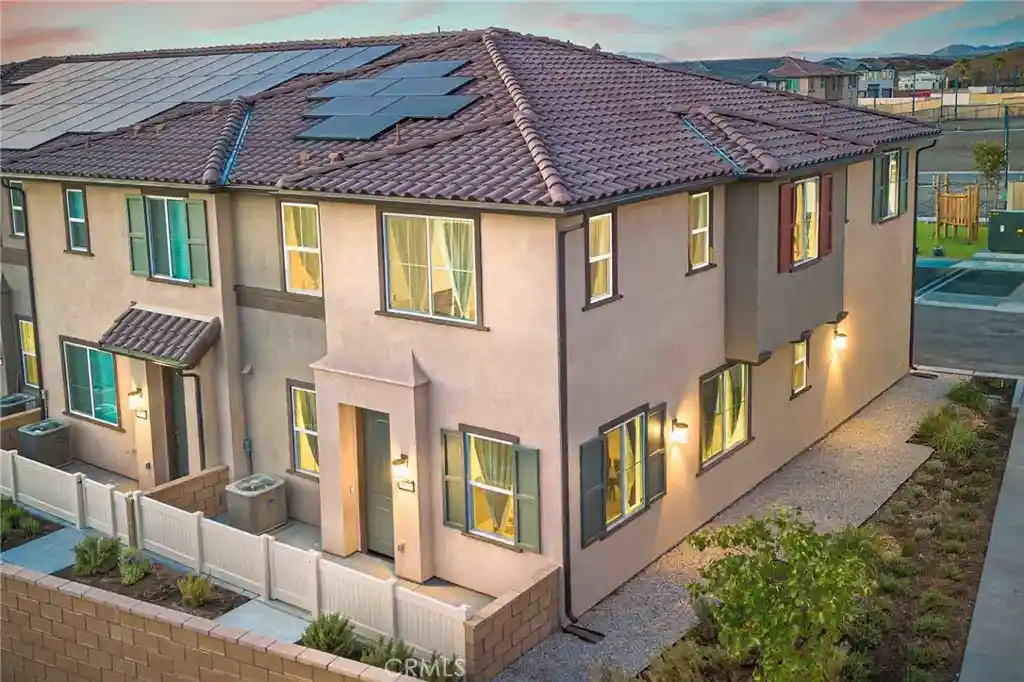
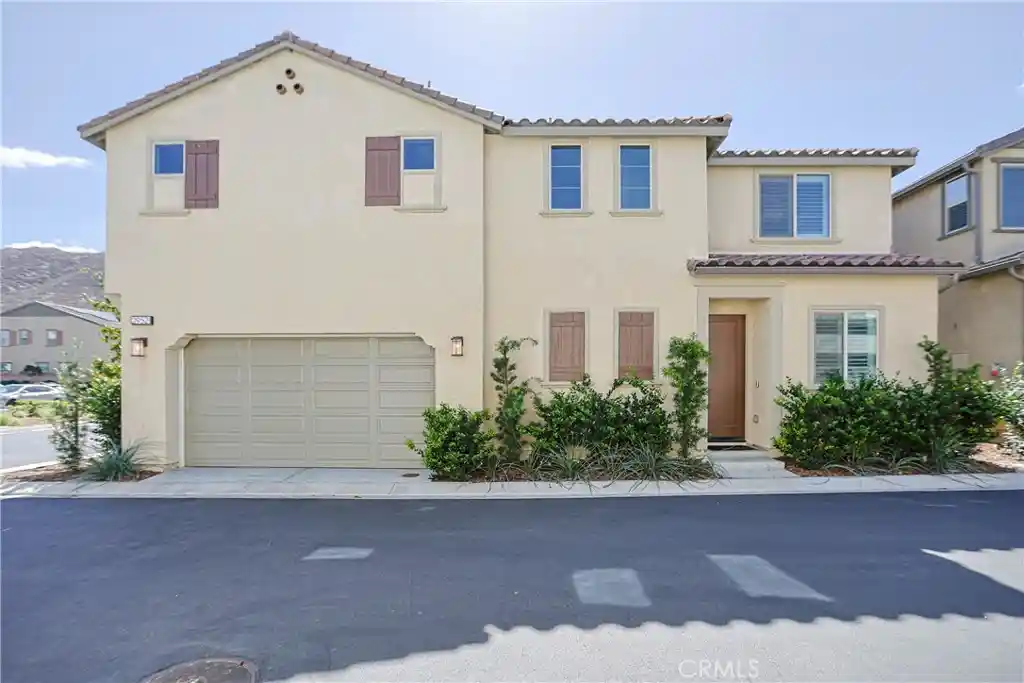
Check out this brand-new townhome located in French Valley’s newest neighborhood, Oliva at Siena. This Taylor Morrison home is one of a small number of larger-sized end-unit townhomes, featuring only one adjoining neighbor and views from three sides of the home, including foothill and park views of this lovely community.
You’ll enter your new home through a generously sized patio area into a large family room/kitchen area featuring luxury vinyl plank throughout the entire home, LED lighting, and “Low-E” vinyl thermopane windows, which create a bright and open atmosphere throughout your downstairs living area. The current owner also upgraded this area with the addition of a ceiling fan.
The kitchen features a massive island, white cabinetry with stainless-steel hardware, slab granite countertops, stainless-steel appliances, and loads of counter space and storage. This downstairs space also features a convenient half-bath for you and your guests.
Upstairs, you’ll find a nicely sized primary suite with two additional bedrooms, all featuring ceiling fans, along with a loft area that is ideal for a second family room or flex space. The ensuite primary bathroom features dual vanity sinks, a large shower, and a huge walk-in closet. The two additional bedrooms share a bathroom in the hallway with a tub/shower combination. This floor plan also features an upstairs laundry room and linen storage area.
The attached two-car garage provides plenty of room for your cars and stuff, and this particular home has ample room in the common parking area to back out of your garage, as there is no building directly opposite your garage door.
The Siena community features a spectacular resort-style pool area with lots of space for enjoying our lovely weather while soaking up the sun poolside. Also featured are pickleball courts, a picnic area, and a public park with a basketball court and soccer fields.
Located just minutes from Temecula Wine Country, award-winning Temecula schools, shopping, and so much more!
Lastly, you’ll enjoy extremely low power costs, as this home comes equipped with a solar panel system. Only lived in for three months, this model is not currently available from the builder due to the fact that there is only one unit like this per building—so hurry before it’s gone!
NOTE:2 HOA'S ARE LISTED. 2ND HOA SOLELY FOR FIRE INSURANCE PURPOSES
- Houzeo last checked: 8 minutes ago
- Listing updated: October 19, 2026 at 6:01 pm
- Source: California Regional MLS-CA | MLS#: SW26204244

This condo is in:
 Pickleball Court
 Playground
 Swimming Pool
 Dog Park & Wash
 Barbecue & Grilling
Property Details
Status
Active
Type
Townhouse
No. of Stories
2
County
City
Neighborhood
--
Year Built
2026
HOA Fees
$459/mo
Finished Area
1,843 sqft
Lot Size
-- sqft lot
Basement Area
- sqft
MLS Name
California Regional MLS
MLS Number
SW26204244
MLS Status
Active
Days on Market
47
Cumulative Days on Market
32

Continue Your Journey in App
Find your dream home, receive real-time updates, and many more!
Continue Your Journey in App
Find your dream home, receive real-time updates, and many more!
Location
HOA Management
Siena Master Association
HOA Fees
$156/ Monthly
Oliva at Siena Neighborhood Association
HOA Fees
$303/ Monthly
Amenities
 Amenities and services may be covered by one or multiple associations and service providers.
 Pool
 Spa
 Park Playground
 Sports Court
PicnicArea
FirePit
Disclaimer: Amenities are based on third-party information and may vary; buyers must independently verify all amenities, as information is deemed reliable but not guaranteed.
Facts & Features
Rooms
Bedrooms & bathrooms
Bedrooms: 3
Bathrooms: 3
Interior
Sewer
Public Sewer
Cooling
Central Air
Construction
Year Built
Year Built: 2026
Home type
Townhouse
Property Condition
Turnkey
Roof
Concrete
Utilities & Energy
Laundry Features
Laundry Room
Association Amenities
Dog Park, Fire Pit, Picnic Area, Playground, Pickleball, Pool, Spa Hot Tub
Pool Features
Association
Water Source
Public
Fireplace Features
None
Other Features
Community Features
Storm Drains, Street Lights, Suburban, Sidewalks
Patio And Porch Features
Open, Patio, Porch
Price History
| Date | Event | Price |
|---|---|---|
09/17/2026 Source: | Price Decreased | $499,900 -1.96% $271/sqft |
09/17/2026 Source: | Listed for Sale | $509,900 $277/sqft |

Nearby Homes
Find Homes by Property Features in Winchester, CA
Nearby New Homes For Sale


Based on information from California Regional Multiple Listing Service, Inc. as of Nov 04, 2026, 10:00PM and /or other sources. All data, including all measurements and calculations of area, is obtained from various sources and has not been, and will not be, verified by broker or MLS. All information should be independently reviewed and verified for accuracy. Properties may or may not be listed by the office/agent presenting the information. Information being provided is for consumers’ personal, non-commercial use and may not be used for any purpose other than to identify prospective properties consumers may be interested in purchasing. This website may not include listings or property addresses of sellers who have directed their listing brokers to withhold their listing or their property address from display on the Internet. © 2026 California Regional Multiple Listing Service. All Rights Reserved.
 Advertising Broker: William Johnson DRE #01463271 | William Johnson Brokerage
