- Overview
- Description
- Property Details
- Location
- Facts & Features
- Getting Around
- Nearby Homes
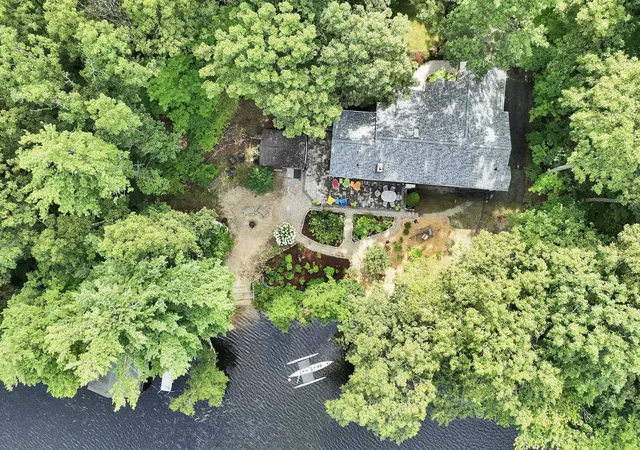

Street View
Listed by: Dan Petrone | EXP Realty (888) 398-7062
$749,000
Monthly Est:$3,728
 3 Beds
 3 Baths
1 full bath + 1 half bath
 1,449sqft
332 202 Rte, Rindge, NH 03461
$749,000
$3,728/moEst:
Get Pre-Approved
Single Family Residence
Built in 1998
$-- HOA
1.06 acres lot
$517/sq.ft
Description
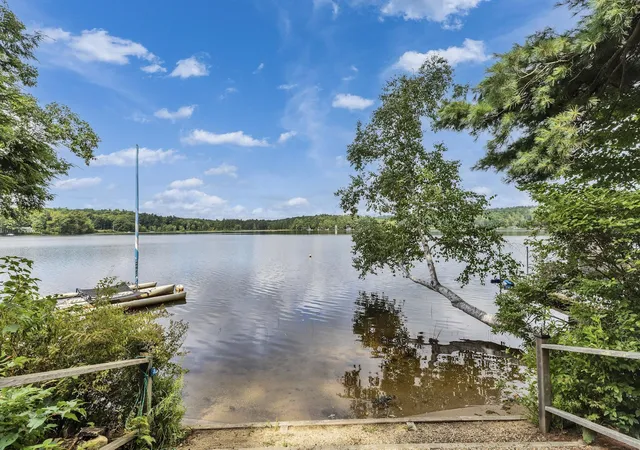
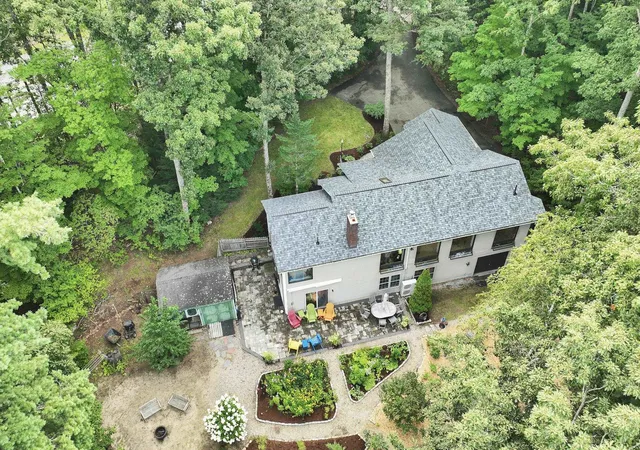
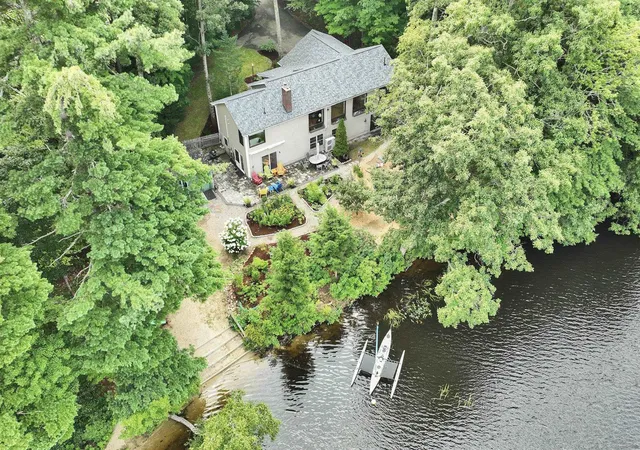
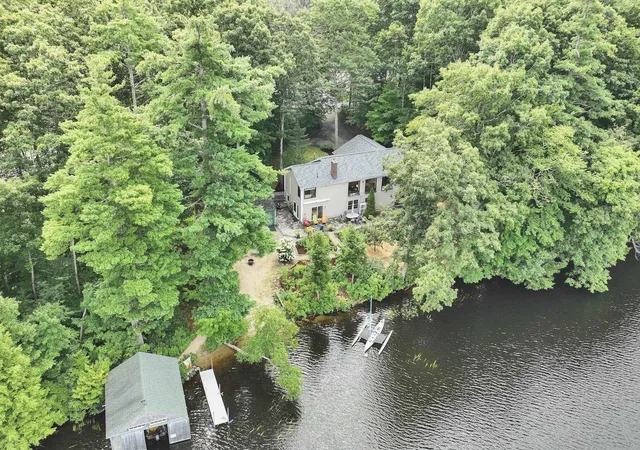
Waterfront living on beautiful Pool Pond! Set on 1.06 acres with approximately 500 feet of frontage, this special Rindge property offers a setting made for enjoying life on the water. Boat, kayak, paddleboard, fish or simply relax along the shoreline, with a sandy walk-in water entrance, fire pit area and waterfront walking trail. The showpiece is the fully restored boathouse; the only one on the pond. Take in lake views, distant mountain vistas and colorful sunsets from the beautifully landscaped grounds featuring a pollinator garden, large paver patio and 10x14 shed. Inside, large picture windows bring the views in and fill the home with natural light. The first-floor primary suite features an ensuite bath, while the beautiful sunroom offers flexible space. The walkout lower level provides additional living space with a kitchenette, bonus room and workshop. Extensive improvements include a new roof, Marvin windows, new appliances and garage doors, mini-split heating and cooling, heat-pump water heater, ERV, EV charger and battery backup for essential systems. A wood-burning fireplace insert adds cozy four-season appeal. With the rail trail directly across the street, everyday conveniences minutes away and the recreation and natural beauty of the Monadnock Region at your doorstep, this is a unique opportunity to embrace the New Hampshire waterfront lifestyle.
- Houzeo last checked: 1 hour ago
- Listing updated: October 4, 2026 at 2:17 pm
- Source: NEREN/Prime MLS-NH | MLS#: 5105827

Property Details
Status
Active
Type
Single Family Residence
No. of Stories
-
County
City
Neighborhood
--
Year Built
1998
HOA Fees
-
Finished Area
1,449 sqft
Lot Size
1.06 acres lot
Basement Area
- sqft
MLS Name
NEREN/Prime MLS
MLS Number
5105827
MLS Status
(10) Active - Active
Days on Market
54

Continue Your Journey in App
Find your dream home, receive real-time updates, and many more!
Download App
Continue Your Journey in App
Find your dream home, receive real-time updates, and many more!
Location
Facts & Features
Rooms
Bedrooms & bathrooms
Bedrooms: 3
Bathrooms: 3
Interior
Heating
Oil, Baseboard, Electric, Forced Air, Hot Water, Wood Stove, Mini Split, Boiler
Flooring
Laminate, Vinyl
Appliances
Dishwasher, Dryer, Microwave, Electric Range, Refrigerator, Washer, Heat Pump Water Heater
Interior Features
Blinds, Cathedral Ceiling(s), Ceiling Fan(s), Dining Area, Kitchen Island, Primary Br W/ Ba, Natural Light, Skylight, Indoor Storage, Walk In Closet(s), Walk In Pantry, Wood Stove Insert, 1st Floor Laundry
Cooling
Mini Split
Exterior Features
Boat House, Partial Fence, Garden, Natural Shade, Patio, Private Dock, Shed
Sewer
1250 Gallon, On Site Septic Exists, Private, Pump Up, Septic Design Available, Septic Tank
Construction
Year Built
Year Built: 1998
Home type
Single Family Residence
Foundation Details
Concrete
Property Condition
Existing
Construction Materials
Wood Frame, Vinyl Exterior, Vinyl Siding
Architectural Style
Ranch
Roof
Asphalt Shingle
Utilities & Energy
Utilities
Cable At Site
Parking Features
Auto Open, Direct Access, Driveway, Garage, Paved, Underground, Attached
Water Source
Drilled Well, Private, Purifier/soft
Basement
Climate Controlled, Daylight, Finished, Full, Insulated, Interior Stairs, Storage Space, Walk Out Access, Interior Entry, Exterior Entry
Electric
Circuit Breakers, Energy Storage Device
Other Features
Lot Features
Landscaped, Mountain View, Views, Walking Trails, Near Golf Course, Near Shopping, Near Snowmobile Trails, Near School(s)
Price History
| Date | Event | Price |
|---|---|---|
09/28/2026 Source: | Listed for Sale | $749,000 $517/sqft |

Nearby Homes




Find Homes by Property Features in Rindge, NH


Based on information from PrimeMLS Inc. through Oct 14, 2026, 11:15AM. This display of listings may or may not be the entire Compilation from the PrimeMLS database, and PrimeMLS does not guarantee the accuracy of such information. The listing broker's offer of compensation is made only to other real estate licensees who are participant members of PrimeMLS. This information is deemed reliable, but not guaranteed. The data relating to real estate displayed on this display comes in part from the IDX Program of PrimeMLS. The information being provided is for consumers' personal, non- commercial use and may not be used for any purpose other than to identify prospective properties consumers may be interested in purchasing. Data last updated Oct 14, 2026, 11:15AM. © 2026 PrimeMLS, Inc. All Rights Reserved.
 Advertising Broker: Derek Greene | The Greene Realty Group