The Greene Realty
Powered by 
- 0
- 4
- Overview
- Description
- Property Details
- Location
- HOA Management
- Facts & Features
- Getting Around
- Nearby Homes
 Price Drop: $24K (09/23)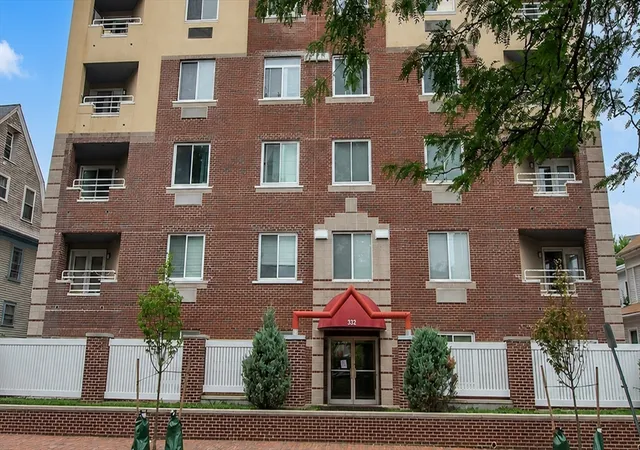

Street View
$815,000
Monthly Est:$4,057
 2 Beds
 2 Baths
2 full baths
 1,083sqft
332 Franklin St #501, Cambridge, MA 02139
$815,000
$4,057/moEst:
Get Pre-Approved
Condominium
Built in 1999
$648/mo HOA
0.11 acre lot
$753/sq.ft
Description
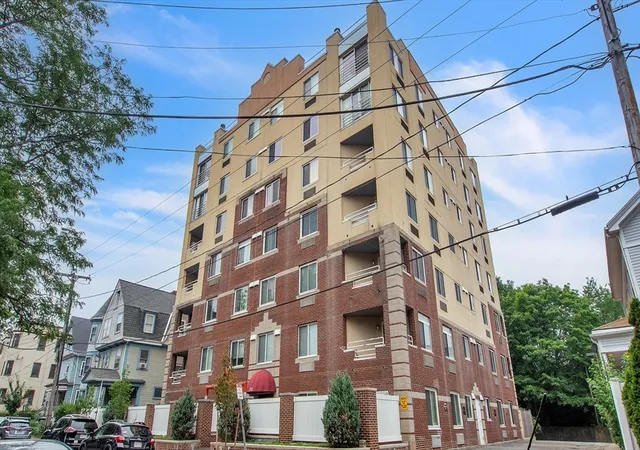
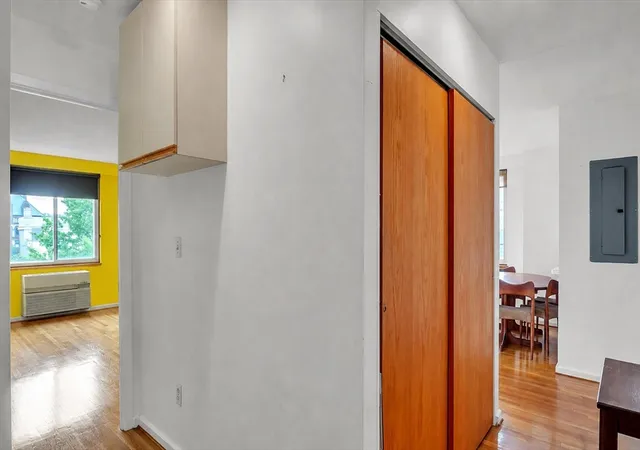
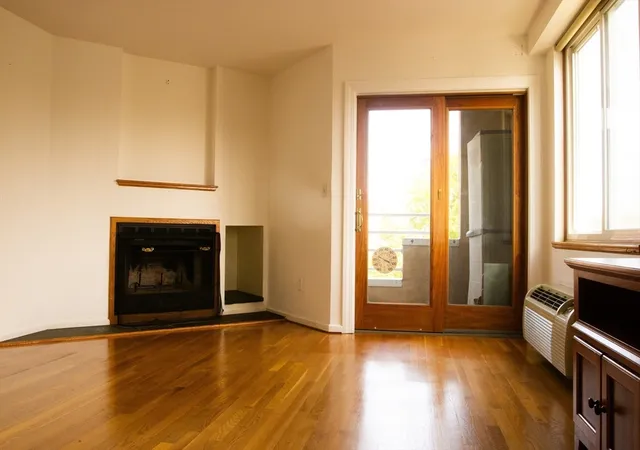
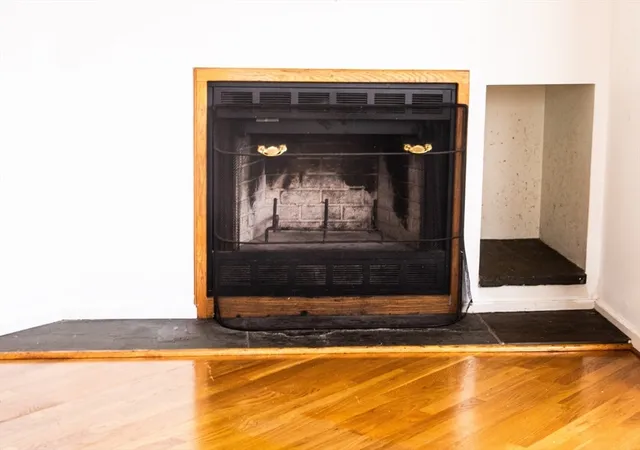
PRICE IMPROVEMENT!! A RARE VALUE-ADD INVESTMENT / EQUITY-BUILDING OPPORTUNITY IN PRIME CAMBRIDGE. This east-facing 2-bedroom, 2-bath unit in the highly desirable Cyrus Fellows condo flooded with natural morning light and fifth floor elevated privacy. This property presents a rare opportunity for investors, contractors, or end-users to secure immediate upside and build equity in one of the most desired neighborhoods in Central Square, Cambridge.PROPERTY HIGHLIGHTS:Spacious Open-Concept Layout: The apartment features rich hardwood floors, a cozy wood fireplace, large windows, a private balcony with city views.Functional 2BD/2BA Floor Plan: The primary suite has an en-suite full bath, and ample closet space. The second bedroom offers a walk-in closet—an ideal layout for maximum rental return, roommates, or a home-office configuration.Essential Modern Conveniences: In-unit washer and dryer, forced-air heating, individually controlled in-wall heating and cooling units, elevator access, and a private storage locker.Deeded Garage Parking: Includes a coveted deeded garage parking space in a high-density neighborhood where parking commands a premium.Professionally managed, pet-friendly condominium association.Rentals permitted—capitalize on strong, continuous tenant demand driven by surrounding academic and biotechnology hubs. Offered firmly as is. UNBEATABLE RIVERSIDE LOCATION:Nestled between Harvard University and MIT, very close to Central Square, the MBTA Red Line, the Charles River, and an array of world-class dining, cafes, and parks. Exceptional Walk and Bike scores make this a prime location for urban professionals and students alike.Bring your design ideas and tap into instant equity in the heart of Cambridge!
- Houzeo last checked: 12 hours ago
- Listing updated: September 25, 2026 at 6:25 pm
- Listing Provided by: Deb Basu (508) 479-8188 | eXp Realty (888) 854-7493
- Source: MLS Property Information Network-MA | MLS#: 73547607

Part of

Property Details
Status
Pending
Type
Condominium
No. of Stories
1
County
City
Neighborhood
Year Built
1999
HOA Fees
$648/mo
Finished Area
1,083 sqft
Lot Size
0.11 acre lot
Basement Area
- sqft
MLS Name
MLS Property Information Network
MLS Number
73547607
MLS Status
Under Agreement
Days on Market
78

Continue Your Journey in App
Find your dream home, receive real-time updates, and many more!
Download App
Continue Your Journey in App
Find your dream home, receive real-time updates, and many more!
Location
HOA Management
N/A
HOA Fees
$648.3/ Monthly
Amenities
 Amenities and services may be covered by one or multiple associations and service providers.
 Heating
 Sewer
Sewer
 Water
Water
 Trash Pickup
 Maintenance
 Insurance
 Snow Removal
 Elevator
 Garden Area
Disclaimer: Amenities are based on third-party information and may vary; buyers must independently verify all amenities, as information is deemed reliable but not guaranteed.
Facts & Features
Rooms
Bedrooms & bathrooms
Bedrooms: 2
Bathrooms: 2
Interior
Heating
Electric, Unit Control, Wall Furnace
Flooring
Hardwood
Sewer
Public Sewer
Exterior Features
City View(s)
Cooling
3 Or More, Unit Control
Appliances
Range, Dishwasher, Disposal, Refrigerator, Washer, Dryer
Interior Features
Bathroom
Utilities & Energy
Association Amenities
Hot Water, Elevator(s), Garden Area
Fireplace Features
Living Room
Laundry Features
First Floor, In Unit
Basement
N
Parking Features
Under, Garage Door Opener, Deeded, On Street, Paved
Water Source
Public
Other Features
Community Features
Public Transportation, Shopping, Walk/jog Trails, Medical Facility, Laundromat, Bike Path, Highway Access, Public School, T Station, University
Disclosures
The Condominium Association Is In The Preliminary Stages Of Discussing Potential Masonry Improvements. No Scope, Timeline, Or Cost Has Been Finalized. Buyers Are Encouraged To Conduct Their Own Due Diligence With The Condominium Association Regarding Any Future Plans.
Price History
| Date | Event | Price |
|---|---|---|
09/23/2026 Source: | Pending | $815,000 $753/sqft |
09/09/2026 Source: | Contingent (Active Under Contract) | $815,000 $753/sqft |
09/03/2026 Source: | Price Decreased | $815,000 -2.86% $753/sqft |
08/18/2026 Source: | Price Decreased | $839,000 -3.45% $775/sqft |
07/30/2026 Source: | Price Decreased | $869,000 -3.44% $802/sqft |

Show more
Nearby Homes




Find Homes by Property Features in Cambridge, MA

Based on information provided to and compiled by MLS Property Information Network, Inc. covering through Oct 02, 2026, 09:00AM. The property listing data and information, or the Images, set forth herein were provided to MLS Property Information Network, Inc. from third-party sources, including sellers, lessors and public records, and were compiled by MLS Property Information Network, Inc. The property listing data and information, and the Images, are for the personal, non-commercial use of consumers having a good faith interest in purchasing or leasing listed properties of the type displayed to them and may not be used for any purpose other than to identify prospective properties which such consumers may have a good faith interest in purchasing or leasing. MLS Property Information Network, Inc. and its subscribers disclaim any and all representations and warranties as to the accuracy of the property listing data and information, or as to the accuracy of any of the Images, set forth herein. All information provided is deemed reliable, but is not guaranteed to be accurate and should be independently verified. © 2026 MLS Property Information Network, Inc. All Rights Reserved.
 Advertising Broker: Derek Greene | The Greene Realty Group