- Overview
- Description
- Property Details
- Location
- HOA Management
- Facts & Features
- Getting Around
- Nearby Homes

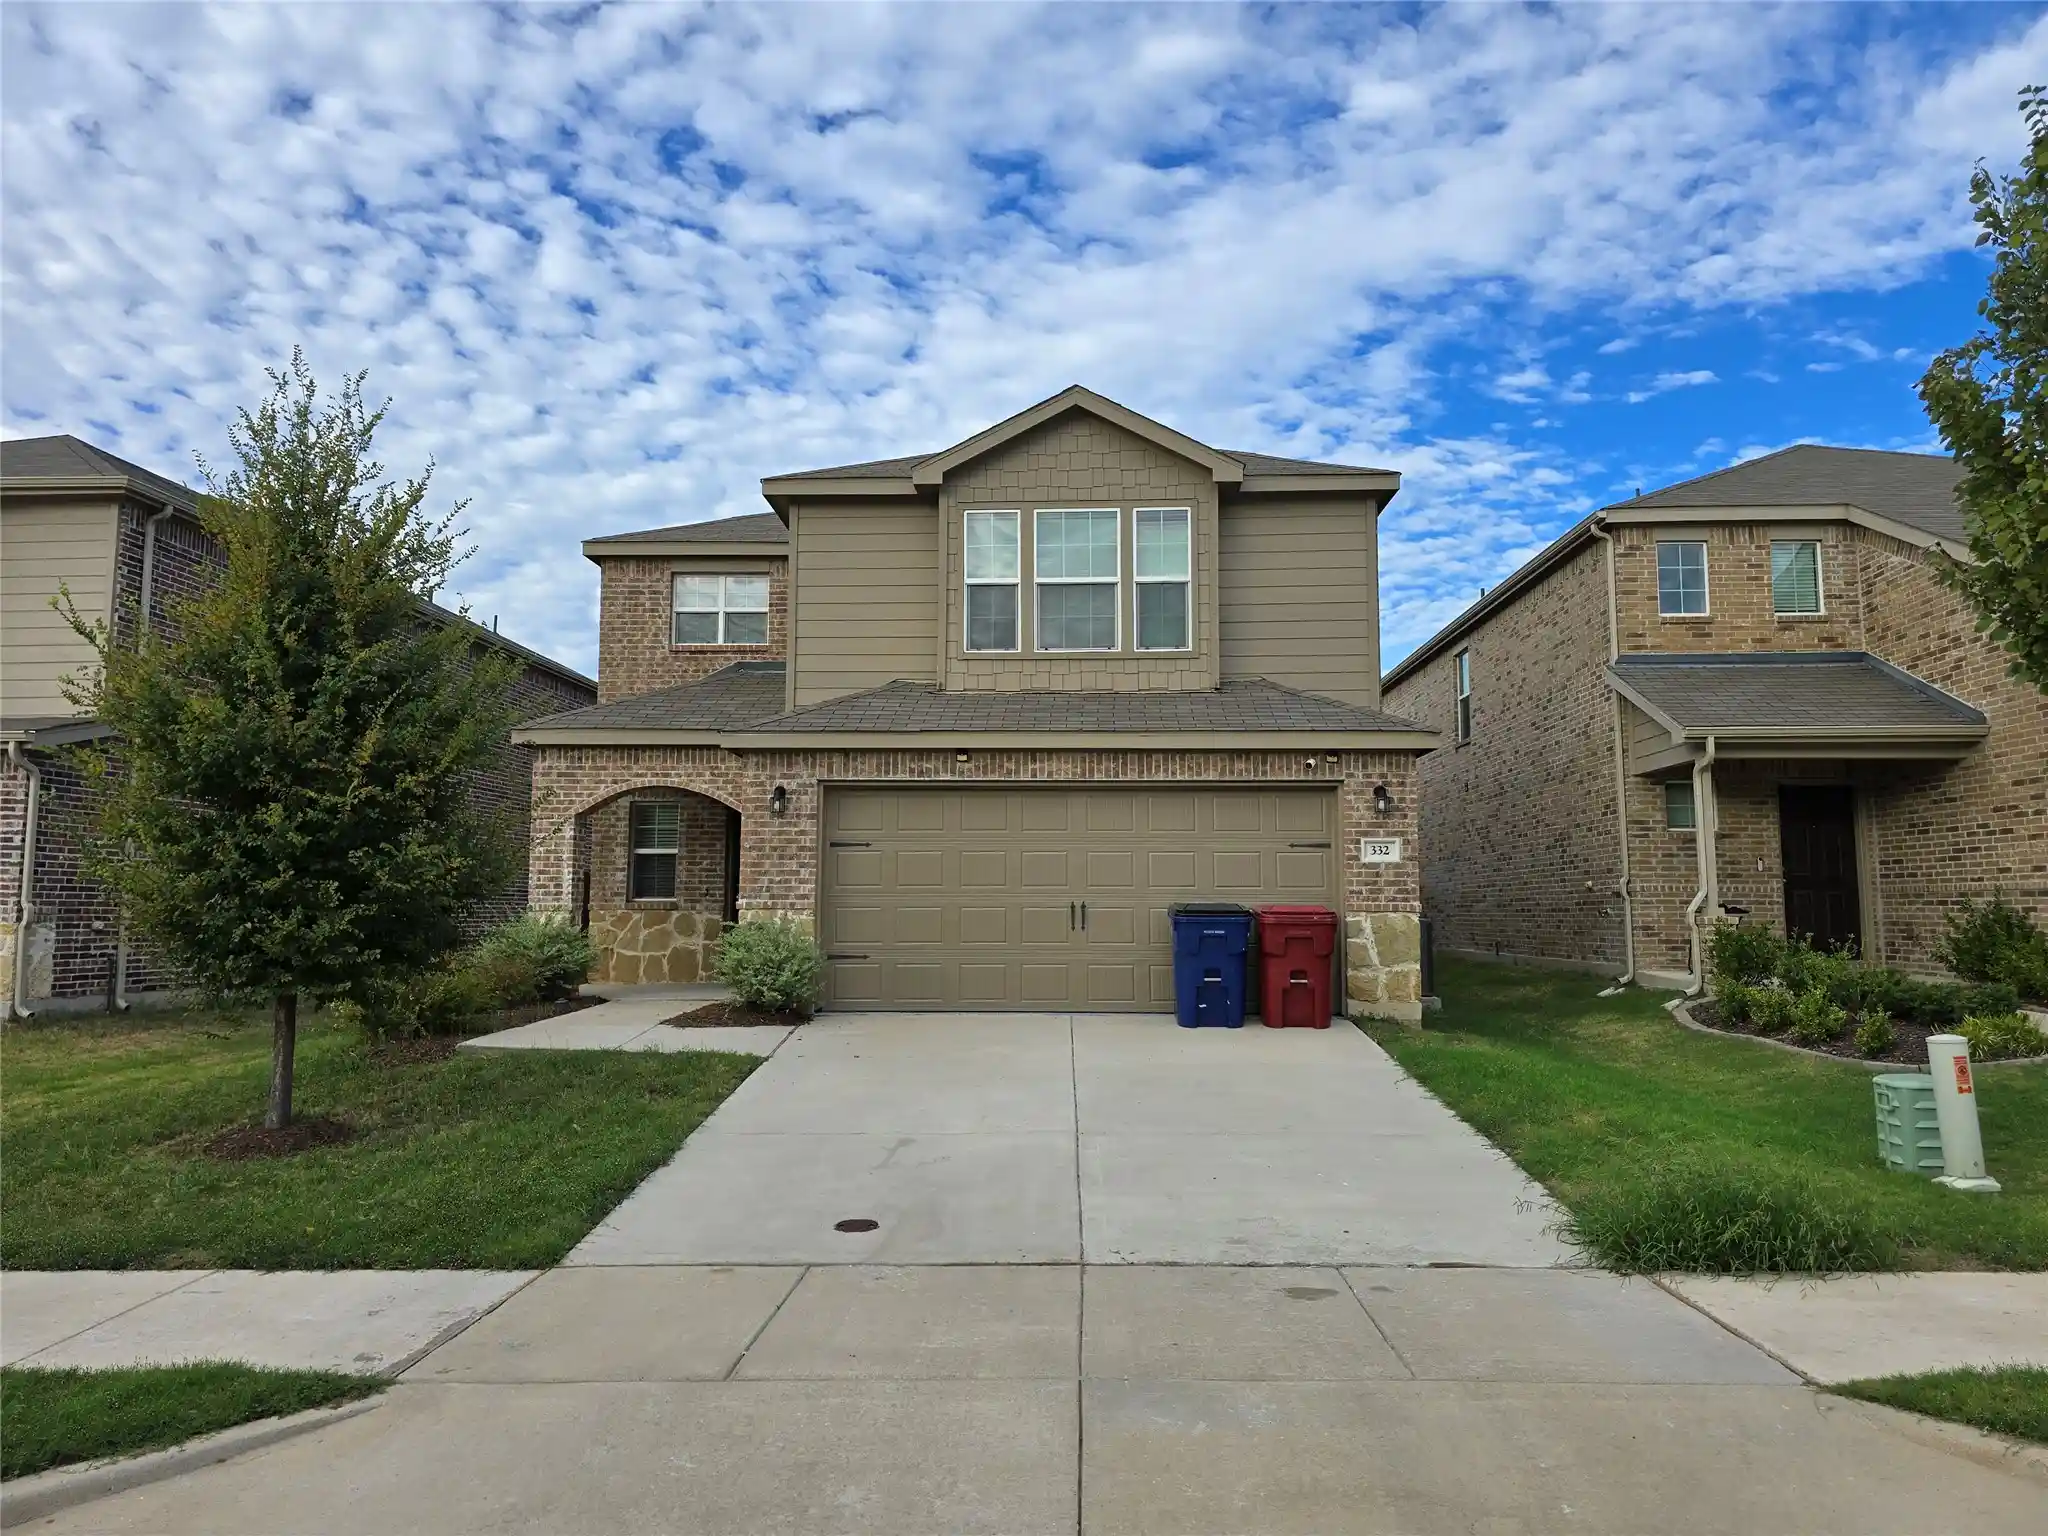


$297,000
Monthly Est:$1,478
 4 Beds
 3 Baths
2 full baths + 1 half bath
 2,178sqft
332 Glenwick Ln, Van Alstyne, TX 75495
$297,000
$1,478/moEst:
Get Pre-Approved
Single Family Residence
Built in 2022
$52.67/mo HOA
0.11 acre lot
$136/sq.ft
Description
Welcome to this captivating two-story brick and siding home, where modern design meets effortless everyday living. From the moment you arrive, the classic suburban exterior, spacious driveway, and attached two-car garage set an inviting tone. Step inside to an expansive open-concept main level adorned with rich wood-look plank flooring, crisp neutral walls, and eye-catching modern lighting. Designed for easy living and entertaining, the main floor flows naturally from the sunlit living area into a dedicated dining space anchored by a decorative geometric chandelier. The adjoining chef's kitchen features pristine white shaker cabinetry, polished quartz countertops with an undermount double sink, a full stainless steel appliance package, and a multi-level breakfast bar peninsula ideal for casual dining.
Upstairs, this home accommodates 4 spacious bedrooms and 2.5 bathrooms, centered around a flexible upper-level loft that serves perfectly as a second lounge, home office, or playroom. The primary suite offers a luxurious retreat highlighted by a decorative tray ceiling, crystal chandelier fan, and a spa-inspired en-suite bath with a double vanity, glass-enclosed tiled shower, and a custom walk-in closet outfitted with built-in shelving and drawers. Three secondary bedrooms offer soft carpeted flooring and ceiling fans, including a charming bedroom with a trio of shuttered windows over a built-in window bench. Additional conveniences include an indoor laundry nook with a wall-mounted storage shelf and a pristine two-car garage complete with a sleek epoxy floor coating.
(Note: The home is currently vacant and unfurnished. Three of the listing photos—showing the living room, dining nook, and primary bedroom—feature virtual staging to help visualize furniture placement and interior layout possibilities.)
- Houzeo last checked: 1 hour ago
- Listing updated: October 21, 2026 at 10:11 pm
- Listing Provided by: Brad Rawlins (903) 819-3913 | Texoma Equity (903) 819-3913
- Source: NTREIS MLS-TX | MLS#: 21414953

Property Details
Status
Active
Type
Single Family Residence
No. of Stories
2
County
City
Neighborhood
--
Year Built
2022
HOA Fees
$52.67/mo
Finished Area
2,178 sqft
Lot Size
0.11 acre lot
Basement Area
- sqft
MLS Name
NTREIS MLS
MLS Number
21414953
MLS Status
Active
Cumulative Days on Market
3

Continue Your Journey in App
Find your dream home, receive real-time updates, and many more!
Continue Your Journey in App
Find your dream home, receive real-time updates, and many more!
Location
HOA Management
Goodwin and Associates
HOA Fees
$158/ Quarterly
Amenities
 Amenities and services may be covered by one or multiple associations and service providers.
 AssociationManagement
Disclaimer: Amenities are based on third-party information and may vary; buyers must independently verify all amenities, as information is deemed reliable but not guaranteed.
Facts & Features
Rooms
Bedrooms & bathrooms
Bedrooms: 4
Bathrooms: 3
LivingRoom
Level: First
Area: 1.00 Square Feet
Dimensions: 1 x 1
PrimaryBedroom
Level: First
Area: 1.00 Square Feet
Dimensions: 1 x 1
Interior
Sewer
Public Sewer
Interior Features
Other
Construction
Year Built
Year Built: 2022
Home type
Single Family Residence
Architectural Style
Detached
Utilities & Energy
Utilities
Sewer Available, Water Available
Water Source
Public
Parking Features
Garage
Pool Features
Above Ground, None
Other Features
Subdivision Name
Oakbrook
Price History
| Date | Event | Price |
|---|---|---|
10/21/2026 Source: | Price Increased | $297,000 +0.68% $136/sqft |
07/08/2026 Source: | Listed for Sale | $295,000 -7.81% $135/sqft |
07/08/2026 Source: | Off Market | $320,000 $147/sqft |
07/08/2026 Source: #21246767 | Listed for Sale | $320,000 +8.47% $147/sqft |
06/29/2026 Source: | Pending | $295,000 $135/sqft |

Show more
Nearby Homes
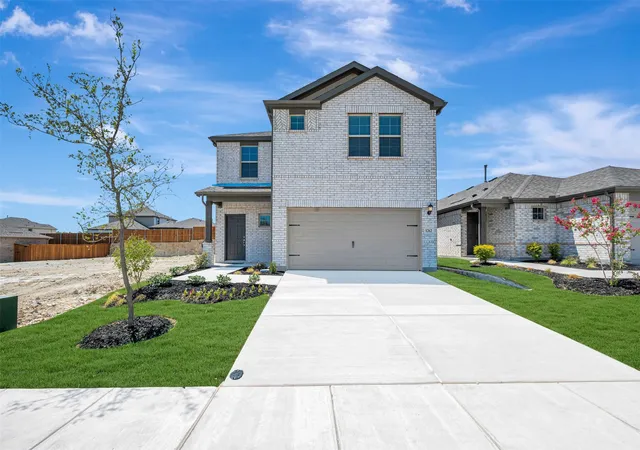
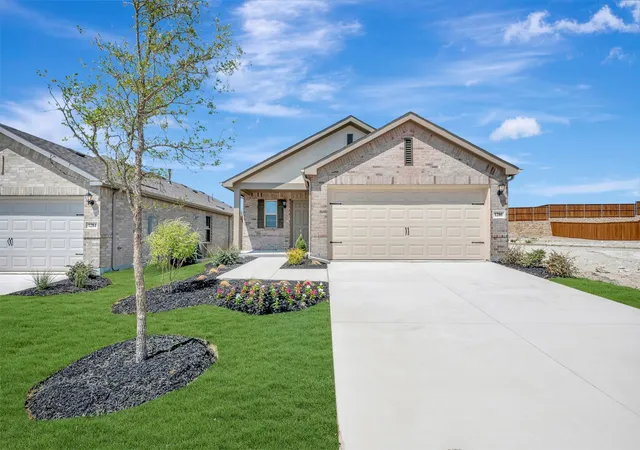
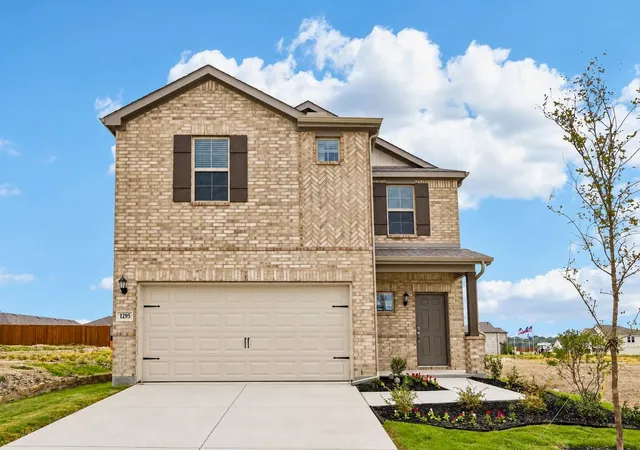
Find Homes by Property Features in Van Alstyne, TX
Nearby New Homes For Sale

Based on information from the North Texas Real Estate Information Systems, Inc., through Nov 05, 2026, 12:45PM. Information is provided exclusively for consumers’ personal, non-commercial use. It may not be used for any purpose other than to identify prospective properties consumers may be interested in purchasing. Data is deemed reliable but is not guaranteed accurate. This website may not include listings or property addresses of sellers who have directed their listing brokers to withhold their listing or their property address from display on the Internet. ©2026 North Texas Real Estate Information Systems, Inc. All Rights Reserved.
 Advertising Broker: Michelle Brecker | Pathway To Home Realty
