- Overview
- Description
- Property Details
- Location
- HOA Management
- Facts & Features
- Getting Around
- Nearby Homes


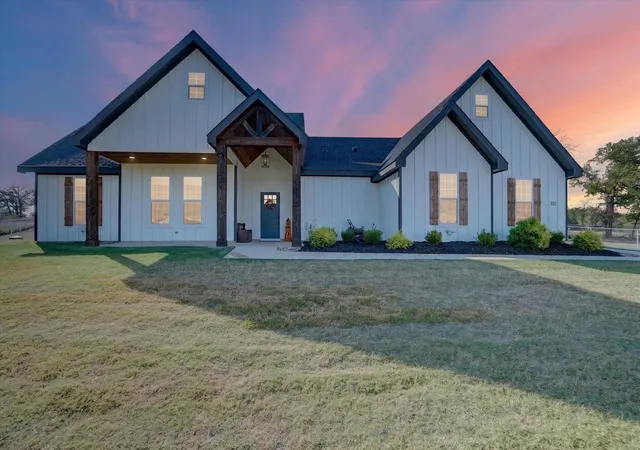
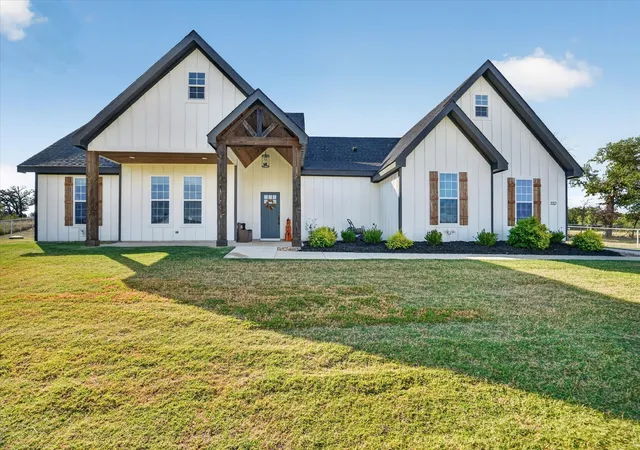
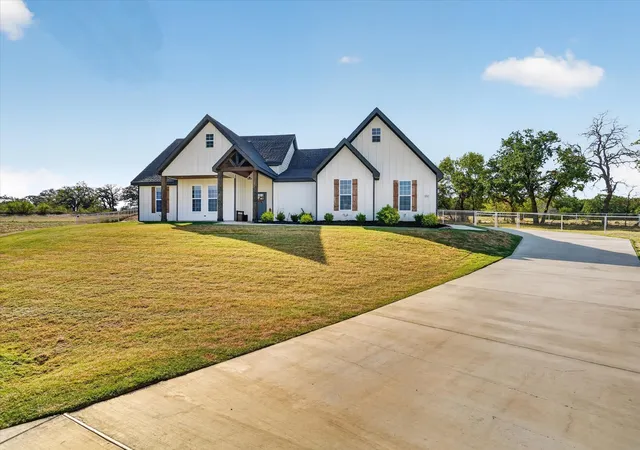
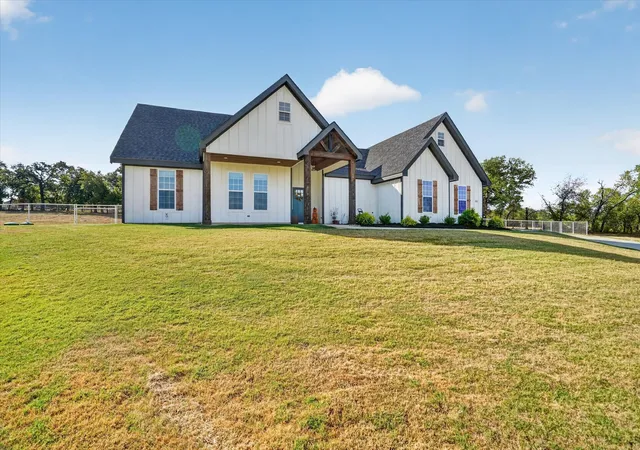


$495,000
Monthly Est:$2,464
 4 Beds
 2 Baths
2 full baths
 2,092sqft
332 Jonny Boy Way, Springtown, TX 76082
$495,000
$2,464/moEst:
Get Pre-Approved
Single Family Residence
Built in 2024
$33.33/mo HOA
1.03 acres lot
$237/sq.ft
Description
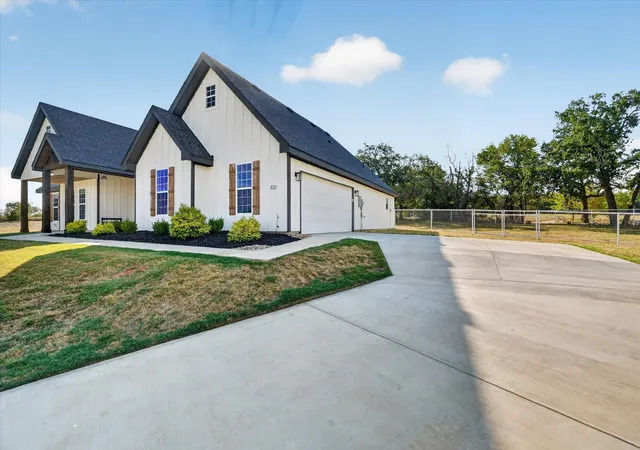
Welcome to this custom-built 2025 modern farmhouse masterpiece, perfectly positioned on a serene 1-acre cul-de-sac lot surrounded by mature trees. Flooded with natural light, the bright, open split-bedroom floorplan showcases low-maintenance LVP wood-look flooring and meticulous craftsmanship throughout. At the heart of the home, the gourmet kitchen boasts natural stone countertops, a massive island with a breakfast bar, premium stainless steel appliances, pot filler, and shaker-style cabinetry, paired with a showstopping hidden walk-in pantry featuring a second sink, coffee bar, wine cooler, and abundant custom shelving. Unwind in the primary suite’s spa-inspired bathroom with natural stone surfaces, floating double vanity with undermount lighting, towel warmer, soaker tub, and a separate shower with handwand. Best of all, the primary's expansive custom walk-in closet conveniently connects directly to the oversized utility room equipped with built-in cabinetry and its own sink. Secondary bedrooms offer peaceful retreats with beautiful natural views, while the second full bathroom also features dual sinks and natural stone countertops. Step outside onto the relaxing front porch framed by vaulted cedar ceilings, or unwind on the back covered porch equipped with a built-in Bluetooth sound system. The fully fenced backyard captures gorgeous, unobstructed open Texas sky views on a sprawling lot with ample room for a future shop, pool, or extra garages. Enjoy the peaceful balance of private country living with no through-traffic, located just 5 minutes from downtown Springtown, with easy access to Azle and Lake Worth, only 20 minutes to Downtown Weatherford, and 50 minutes to Downtown Fort Worth. Schedule your tour today!
- Houzeo last checked: 0 minutes ago
- Listing updated: October 10, 2026 at 5:04 pm
- Listing Provided by: Joshua Winsor (972) 655-8663 | Compass RE Texas, LLC (214) 814-8100
- Source: NTREIS MLS-TX | MLS#: 21396133

Property Details
Status
Active
Type
Single Family Residence
No. of Stories
1
County
City
Neighborhood
--
Year Built
2024
HOA Fees
$33.33/mo
Finished Area
2,092 sqft
Lot Size
1.03 acres lot
Basement Area
- sqft
MLS Name
NTREIS MLS
MLS Number
21396133
MLS Status
Active
Cumulative Days on Market
15

Continue Your Journey in App
Find your dream home, receive real-time updates, and many more!
Download App
Continue Your Journey in App
Find your dream home, receive real-time updates, and many more!
Location
HOA Management
Property Management Group
HOA Fees
$400/ Annually
Amenities
 Amenities and services may be covered by one or multiple associations and service providers.
 AssociationManagement
Disclaimer: Amenities are based on third-party information and may vary; buyers must independently verify all amenities, as information is deemed reliable but not guaranteed.
Facts & Features
Rooms
Bedrooms & bathrooms
Bedrooms: 4
Bathrooms: 2
Laundry
Level: First
Area: 64.00 Square Feet
Dimensions: 8 x 8
FullBath
Level: First
Area: 88.00 Square Feet
Dimensions: 11 x 8
Bedroom
Level: First
Area: 143.00 Square Feet
Dimensions: 13 x 11
Bedroom
Level: First
Area: 165.00 Square Feet
Dimensions: 11 x 15
Bedroom
Level: First
Area: 168.00 Square Feet
Dimensions: 14 x 12
PrimaryBathroom
Level: First
Area: 120.00 Square Feet
Dimensions: 15 x 8
PrimaryBedroom
Level: First
Area: 224.00 Square Feet
Dimensions: 14 x 16
Kitchen
Level: First
Area: 180.00 Square Feet
Dimensions: 12 x 15
DiningRoom
Level: First
Area: 144.00 Square Feet
Dimensions: 12 x 12
LivingRoom
Level: First
Area: 324.00 Square Feet
Dimensions: 18 x 18
Interior
Flooring
Carpet, Luxury Vinyl Plank, Tile
Interior Features
Wet Bar, Built In Features, Cathedral Ceilings, Decorative Designer Lighting Fixtures, Eat In Kitchen, Kitchen Island, Open Floorplan, Pantry, Natural Woodwork, Walk In Closets, Wired For Sound
Appliances
Built In Refrigerator, Dishwasher, Electric Range, Disposal, Microwave
Heating
Central, Electric
Window Features
Window Coverings
Sewer
Aerobic Septic, Septic Tank
Cooling
Central Air, Ceiling Fans, Electric
Construction
Year Built
Year Built: 2024
Home type
Single Family Residence
Roof
Composition
Construction Materials
Board And Batten Siding, Cedar, Wood Siding
Architectural Style
Modern, Farmhouse
Foundation Details
Slab
Utilities & Energy
Pool Features
None
Parking Features
Additional Parking, Door Single, Driveway, Garage, Inside Entrance, Oversized, Garage Faces Side
Water Source
Rural
Utilities
Septic Available, Underground Utilities
Laundry Features
Laundry In Utility Room
Other Features
Lot Features
Acreage, Back Yard, Cul De Sac, Interior Lot, Lawn, Few Trees
Subdivision Name
Oak Grove Add
Patio And Porch Features
Rear Porch, Front Porch, Patio, Covered
Price History
| Date | Event | Price |
|---|---|---|
09/25/2026 Source: | Listed for Sale | $495,000 +12.53% $237/sqft |
09/05/2025 Source: | Sold | $439,900 $210/sqft |
08/18/2025 Source: | Pending | $439,900 $210/sqft |
08/09/2025 Source: | Contingent (Active Under Contract) | $439,900 $210/sqft |
07/16/2025 Source: | Price Decreased | $439,900 -2.14% $210/sqft |

Show more
Nearby Homes


Find Homes by Property Features in Springtown, TX
Nearby New Homes For Sale

Based on information from the North Texas Real Estate Information Systems, Inc., through Oct 11, 2026, 01:00AM. Information is provided exclusively for consumers’ personal, non-commercial use. It may not be used for any purpose other than to identify prospective properties consumers may be interested in purchasing. Data is deemed reliable but is not guaranteed accurate. This website may not include listings or property addresses of sellers who have directed their listing brokers to withhold their listing or their property address from display on the Internet. ©2026 North Texas Real Estate Information Systems, Inc. All Rights Reserved.
 Advertising Broker: Michelle Brecker | Pathway To Home Realty