- Overview
- Description
- Property Details
- Location
- Facts & Features
- Getting Around
- Nearby Homes
 Price Drop: $5.9K (10/01)

Street View
$259,000
Monthly Est:$1,289
 3 Beds
 3 Baths
2 full baths + 1 half bath
 1,643sqft
332 Kensley Dr, Greenville, SC 29617
$259,000
$1,289/moEst:
Get Pre-Approved
Townhouse
Built in -
$-- HOA
0.06 acre lot
$158/sq.ft
Description
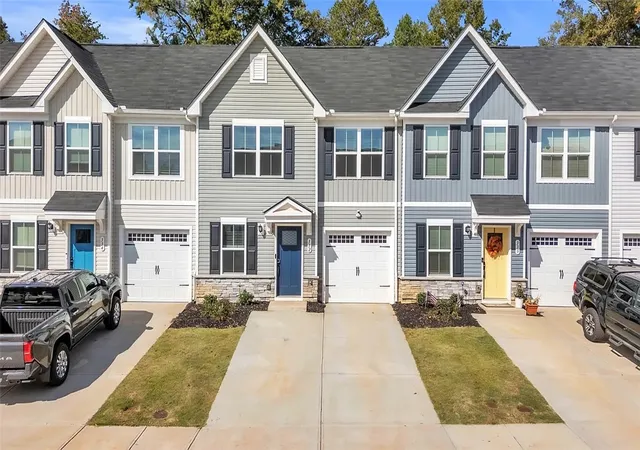
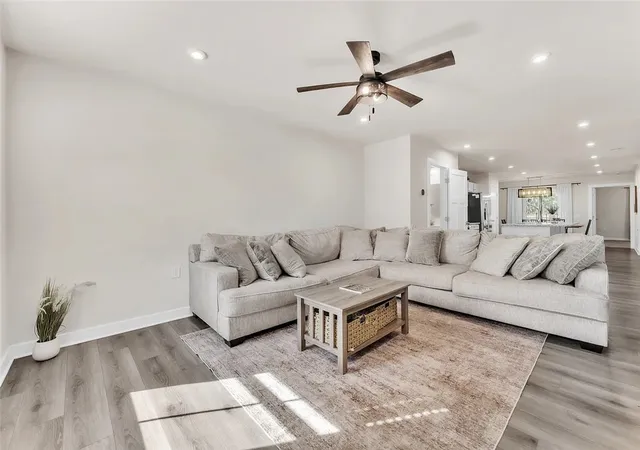
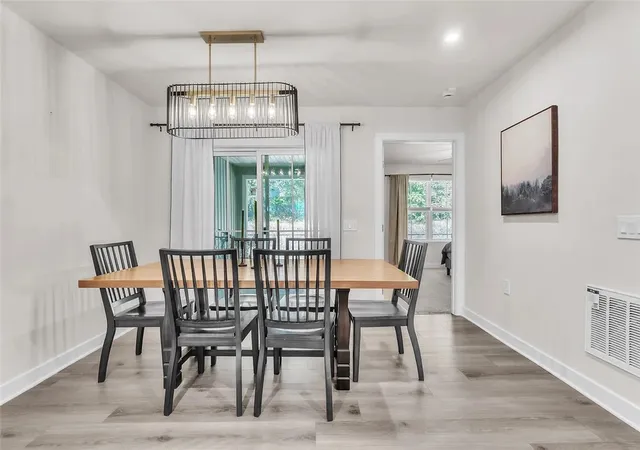
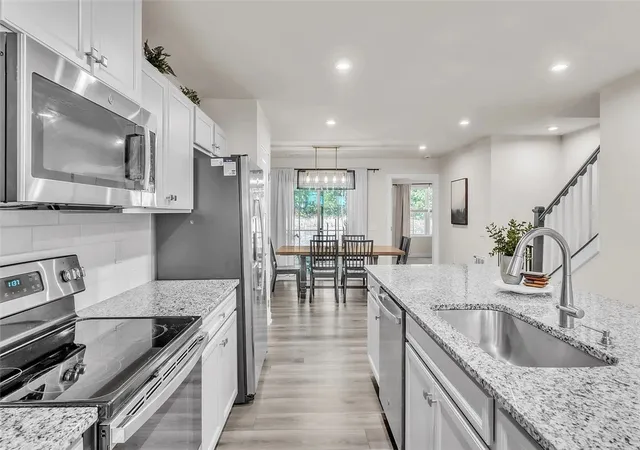
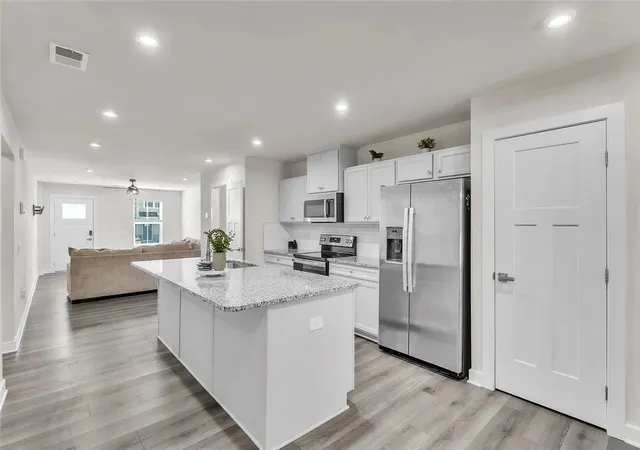
Move-in ready, less than 10 minutes from downtown Travelers Rest, less than 15 minutes from downtown Greenville and approx. 15 minutes from Paris Mountain State Park; this home has it all! The primary suite is conveniently located on the main level. The open floor plan offers effortless flow and modern living; great for entertaining. Upstairs you’ll find two spacious bedrooms and a large walk-in attic space, perfect for easy-access storage! Step outside to a covered patio that’s ideal for cozy outdoor living and could easily be screened in for year-round enjoyment. Enjoy sidewalks throughout the neighborhood + plus plenty of extra parking for guests. This home combines comfort, convenience, and community in one perfect package! Several Swamp Rabbit trail heads nearby as well. **With using preferred lenders, a qualified buyer can receive a credit towards closing costs or receive a lower interest rate.**
- Houzeo last checked: 11 minutes ago
- Listing updated: October 1, 2026 at 11:33 am
- Listing Provided by: Una Salihbasic (864) 260-7041 DRE #123537 | Realty One Group Freedom (864) 877-6111
- Source: Western Upstate MLS-SC | MLS#: 20302295

Property Details
Status
Pending
Type
Townhouse
No. of Stories
2
County
City
Neighborhood
--
Year Built
-
HOA Fees
-
Finished Area
1,643 sqft
Lot Size
0.06 acre lot
Basement Area
- sqft
MLS Name
Western Upstate MLS
MLS Number
20302295
MLS Status
Pending
Days on Market
133
Cumulative Days on Market
190

Continue Your Journey in App
Find your dream home, receive real-time updates, and many more!
Continue Your Journey in App
Find your dream home, receive real-time updates, and many more!
Location
Facts & Features
Rooms
Bedrooms & bathrooms
Bedrooms: 3
Bathrooms: 3
Laundry
Level: Main
Area: 42.00 Square Feet
Dimensions: 6x7
Interior
Cooling
Central Air, Forced Air
Sewer
Public Sewer
Flooring
Carpet, Ceramic Tile, Luxury Vinyl, Luxury Vinyl Tile
Heating
Electric, Forced Air
Window Features
Insulated Windows, Tilt In Windows
Exterior Features
Patio
Appliances
Dishwasher, Disposal, Microwave, Refrigerator
Interior Features
Dual Sinks, Granite Counters, Bath In Primary Bedroom, Main Level Primary, Smooth Ceilings, Shower Only, Cable Tv, Walk In Closets
Construction
Year Built
-
Home type
Townhouse
Foundation Details
Slab
Architectural Style
Craftsman, Traditional
Construction Materials
Stone, Vinyl Siding
Roof
Composition, Shingle
Utilities & Energy
Basement
None
Utilities
Cable Available, Underground Utilities
Water Source
Public
Security Features
Smoke Detectors
Parking Features
Attached, Garage
Other Features
Community Features
Common Grounds Area
Lot Features
Outside City Limits, Subdivision
Subdivision Name
Other
Patio And Porch Features
Patio
Price History
| Date | Event | Price |
|---|---|---|
10/01/2026 Source: | Pending | $259,000 -2.23% $158/sqft |
08/01/2026 Source: | Listed for Sale | $264,900 $161/sqft |
08/01/2026 Source: | Listing Removed | $264,900 $161/sqft |
06/25/2026 Source: | Off Market | $264,900 -2.61% $161/sqft |
05/19/2026 Source: | Listed for Sale | $272,000 +2.68% $166/sqft |


Show more
Nearby Homes



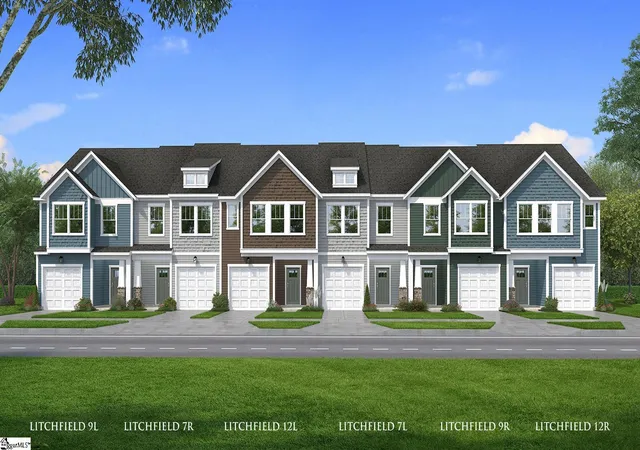
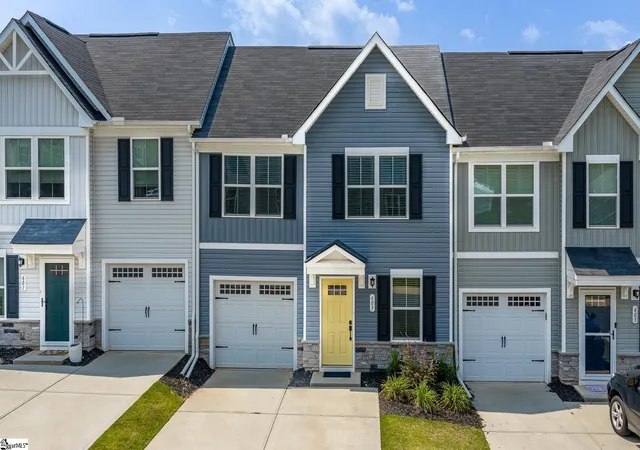
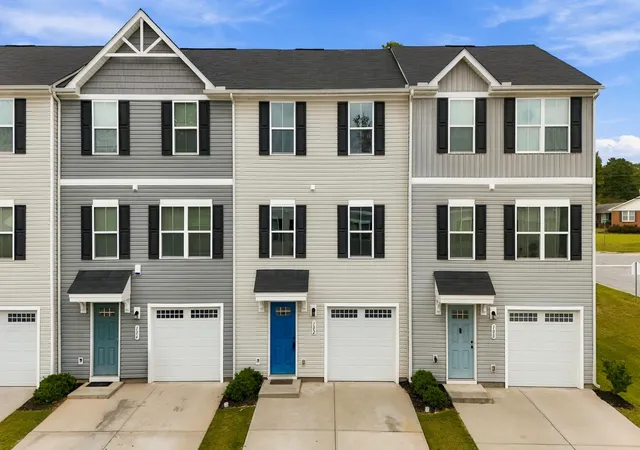
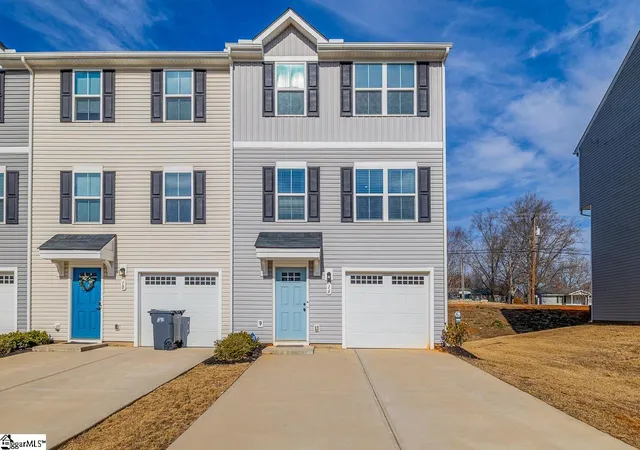
Find Homes by Property Features in Greenville, SC
Nearby New Homes For Sale

Based on information from the Western Upstate MLS through Oct 28, 2026, 01:45PM. This information is deemed reliable, but not guaranteed. Neither the Western Upstate Association of REALTORS® Inc. or the Western Upstate MLS of South Carolina Inc., nor the listing broker, nor their agents are responsible for the accuracy of the information. The buyer is responsible for verifying all information. This information is provided by the Western Upstate Association of REALTORS® Inc. and the Western Upstate MLS of South Carolina Inc. for use by its members and is not intended for the use for any other purpose. The data relating to real estate for sale on this website comes in part from the Broker Reciprocity Program of the Western Upstate Association of REALTORS® Inc. and the Western Upstate MLS of South Carolina Inc. © 2026 Western Upstate MLS of South Carolina Inc. All Rights Reserved.
 Advertising Broker: Nicholas Huscroft | Chosen Realty
