
- Overview
- Description
- Property Details
- Location
- Facts & Features
- Getting Around



$1,295,000
Monthly Est:$6,446
 2 Beds
 4 Baths
2 full baths + 2 half baths
 2,460sqft
332 Mohonk Rd, Marbletown, NY 12440
$1,295,000
$6,446/moEst:
Get Pre-Approved
Single Family Residence
Built in 2026
$-- HOA
2 acres lot
$526/sq.ft
Description
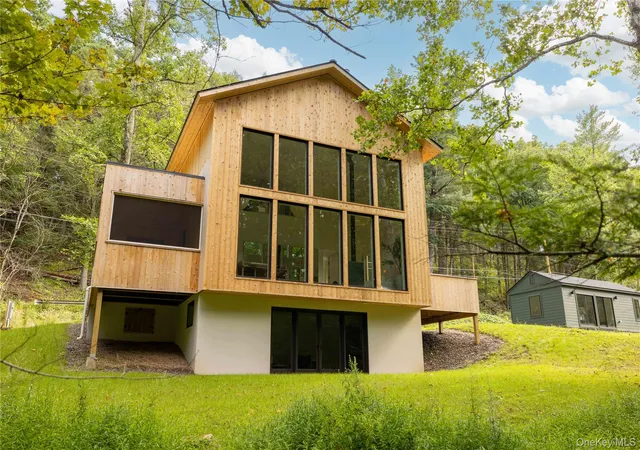
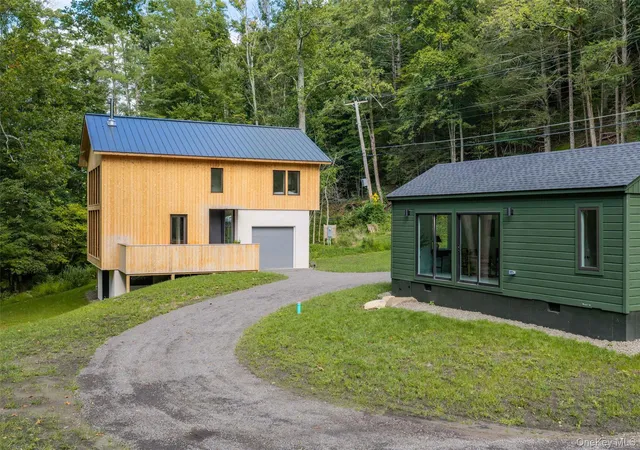
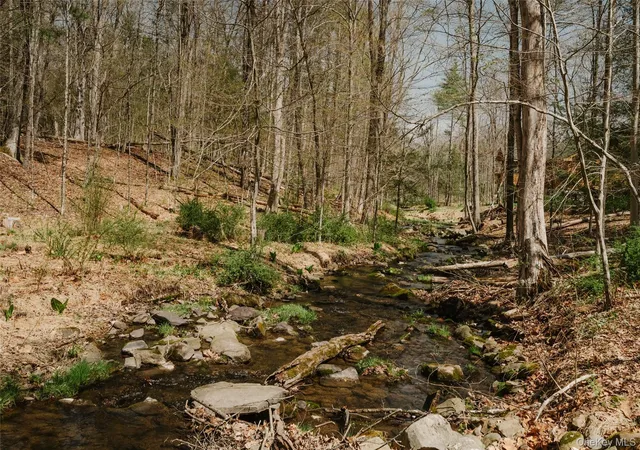
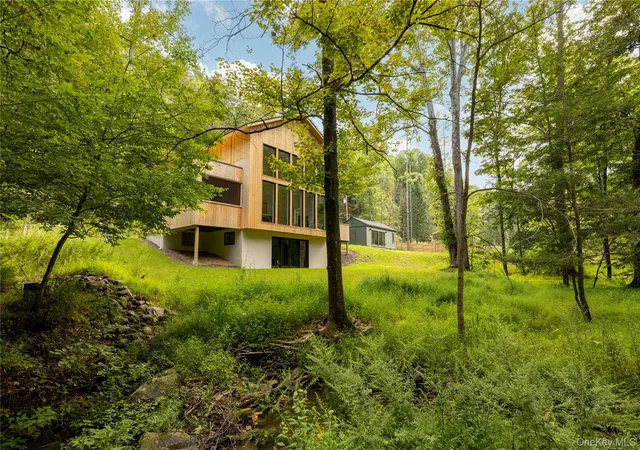
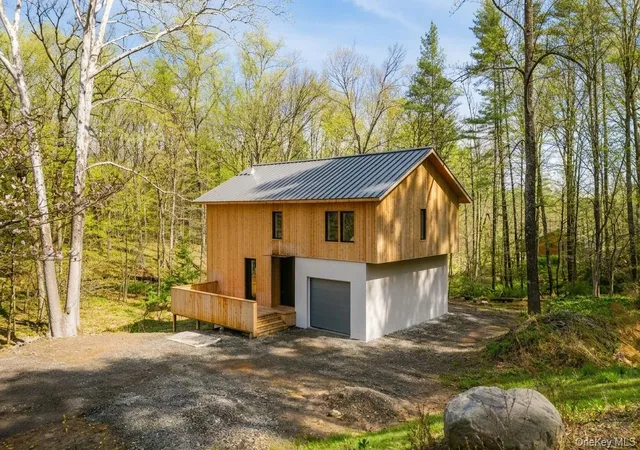
Set on a peaceful two-acre parcel spanning both sides of a quiet country road, this newly completed home offers a thoughtful balance of modern design and natural surroundings. A gentle creek runs through the property, creating a calm, immersive setting that defines the home's experience. The main residence offers 2,040 square feet of living space with two bedrooms, each with its own en suite bath. A double-height living area is anchored by a Stuv wood-burning stove, bringing warmth and architectural presence to the space. Finishes throughout are restrained and carefully considered, including Belgian bluestone and wide plank Mirage oak flooring, custom white oak cabinetry, integrated Miele appliances, and Ceppo Di Gre stone countertops. Built with a focus on quality and performance, the home features cedar siding and a stucco rain screen over Zip System sheathing, a standing-seam metal roof, and a high-performance envelope with R-35.5 walls and an R-60 roof, ensuring comfort throughout the seasons. A quiet ground-source heat pump system from Dandelion Energy provides efficient heating and cooling. A separate 1956 Montgomery Ward structure has been thoughtfully reimagined as a finished studio building, offering approximately 420 square feet with a half bath, ideal for a studio, guest accommodations, or a dedicated work-from-home space. The lower level extends the home's architectural language in a more raw, material expression, with exposed concrete walls, a polished slab floor, and direct access to the landscape through glass doors that open onto the creek. With generous ceiling height and natural light, the space is well-suited for a studio, gym, or additional living area, offering a quiet, grounded connection to the surrounding environment. Outdoor living is equally considered. A screened-in cedar patio overlooks the creek, offering a quiet place to relax and take in the natural surroundings. An oversized one-car garage adds convenience, while quality fixtures and appliances throughout the home include Kohler plumbing, Toto toilets, and a Zephyr hood. Despite its sense of privacy, the location is highly convenient. Just minutes from High Falls and within easy reach of Stone Ridge, Rosendale, New Paltz, Kingston, and Minnewaska State Park Preserve, the property offers an ideal balance of access and escape.
- Houzeo last checked: 9 minutes ago
- Listing updated: October 13, 2026 at 7:05 pm
- Listing Provided by: Allison Morelle (315) 335-9809 | Coldwell Banker Village Green (845) 331-5357
- Source: OneKey MLS-NY as distributed by MLS GRID | MLS#: 989265

Property Details
Status
Active
Type
Single Family Residence
No. of Stories
-
County
City
Neighborhood
--
Year Built
2026
HOA Fees
-
Finished Area
2,460 sqft
Lot Size
2 acres lot
Basement Area
- sqft
MLS Name
OneKey MLS
MLS Number
989265
MLS Status
Active
Days on Market
195
Cumulative Days on Market
357

Continue Your Journey in App
Find your dream home, receive real-time updates, and many more!
Continue Your Journey in App
Find your dream home, receive real-time updates, and many more!
Location
Facts & Features
Rooms
Bedrooms & bathrooms
Bedrooms: 2
Bathrooms: 4
Interior
Flooring
Other, Wood
Appliances
Dishwasher, Disposal, Dryer, Exhaust Fan, Range, Refrigerator, Washer
Interior Features
Double Vanity, High Ceilings, Stone Counters, Walk In Closet(s)
Sewer
Septic Tank
Window Features
Energy Star Qualified Windows
Cooling
Central Air, Geothermal
Heating
Forced Air, Geothermal, Heat Pump
Construction
Year Built
Year Built: 2026
Home type
Single Family Residence
Architectural Style
Contemporary
Construction Materials
Cedar, Frame, Stucco
Foundation Details
Concrete Perimeter
Property Condition
New Construction
Utilities & Energy
Water Source
Well
Laundry Features
Inside
Parking Features
Driveway, Garage
Fireplace Features
Living Room, Wood Burning Stove
Basement
Finished, Walk Out Access
Utilities
Electricity Connected, Sewer Connected, Water Connected
Other Features
Lot Features
Wooded
Patio And Porch Features
Covered, Porch, Screened
Price History
| Date | Event | Price |
|---|---|---|
04/22/2026 Source: | Price Decreased | $1,295,000 -13.38% $526/sqft |
04/22/2026 Source: | Listed for Sale | $1,495,000 $608/sqft |

Find Homes by Property Features in Marbletown, NY


Based on information from OneKey MLS® through Nov 04, 2026, 04:01AM as submitted to and distributed by MLS GRID. All data is obtained from various sources and may not have been verified by broker or MLS GRID. Supplied Open House Information is subject to change without notice. All information should be independently reviewed and verified for accuracy. Properties may or may not be listed by the office/agent presenting the information. IDX information is provided exclusively for consumers’ personal non-commercial use. It may not be used for any purpose other than to identify prospective properties consumers may be interested in purchasing. The data is deemed reliable but is not guaranteed by MLS GRID. The use of the MLS GRID Data may be subject to an end-user license agreement prescribed by the Member Participant’s applicable MLS, if any, and as amended from time to time. © 2026 OneKey MLS. All rights reserved.
 Advertising Broker: Derek Greene | The Greene Realty Group
