- Overview
- Description
- Property Details
- Location
- HOA Management
- Facts & Features
- Getting Around
- Nearby Homes

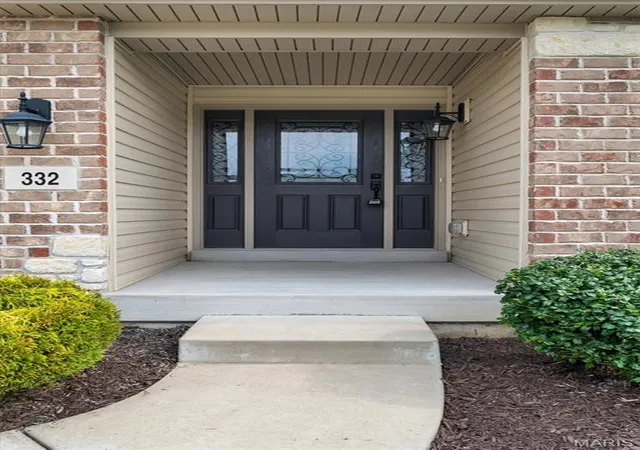

Street View
$510,000
Monthly Est:$2,538
 4 Beds
 2 Baths
2 full baths
 2,179sqft
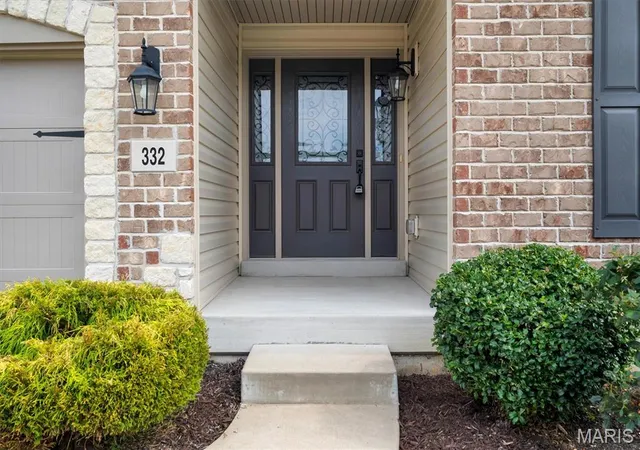
332 Mystic Brk Dr, O Fallon, MO 63366
$510,000
$2,538/moEst:
Get Pre-Approved
Single Family Residence
Built in 2019
$30.42/mo HOA
9,374.11 sqft lot
$234/sq.ft
Description
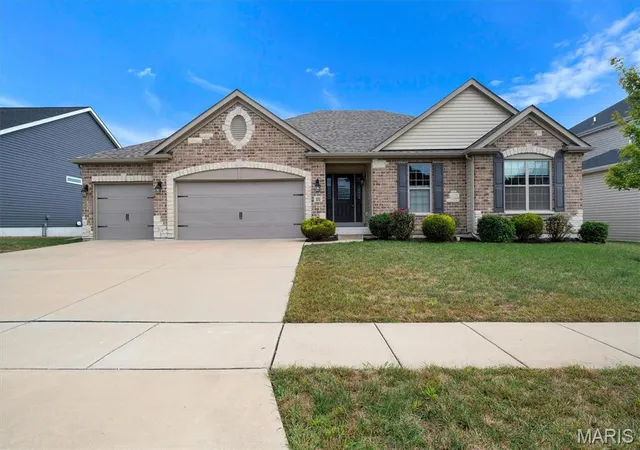
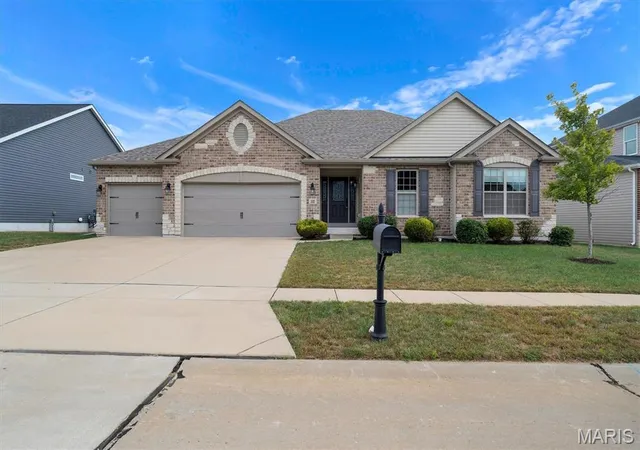
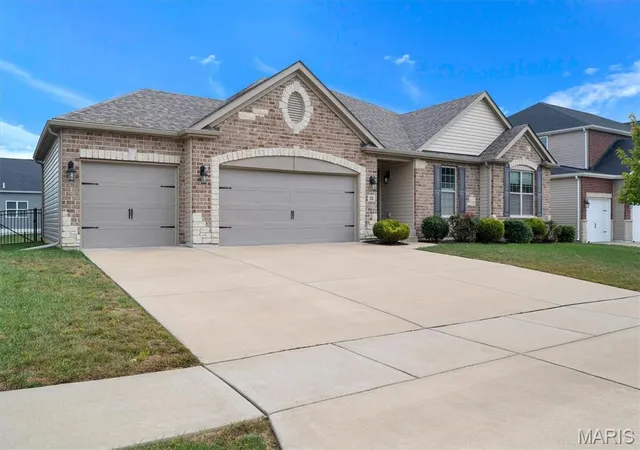
Welcome to Brookside Estates, where modern design meets everyday comfort! This beautifully appointed 4 bedroom, 2.5 bath home offers over 2,179 square feet of thoughtfully designed living space in the highly desirable Fort Zumwalt School District. Step inside to an inviting open floor plan featuring soaring ceilings in the entry, kitchen, and living room, creating a bright and spacious atmosphere perfect for both everyday living and entertaining. Durable engineered hardwood flows throughout the main living areas, while the stunning kitchen boasts granite countertops, ample cabinetry, and generous prep space that will delight any home chef. The mud room offers a half bath and generous drop off area right next to the main level laundry room. The spacious primary suite provides the perfect retreat with tray ceilings, and oversized shower and a large walk in closet, offering exceptional storage throughout the home. The 3 bedrooms off the hall all have blackout shades! Looking for room to grow? The unfinished lower level is ready for your personal touch with a bathroom rough-in and egress window already in place, making it easy to create additional living space, a home theater, fitness room, office, or guest suite. Step outside to the fully fenced backyard and patio creating the perfect setting for morning coffee, weekend barbecues, game-day gatherings, or relaxing evenings with family and friends. The extended 3-car garage offers plenty of room for vehicles, storage, and hobbies, completing this home's exceptional functionality. At Brookside Estates, you'll enjoy outstanding neighborhood amenities including a community swimming pool, playgrounds, stocked lake, basketball courts, and walking trails, providing endless opportunities for recreation and connecting with neighbors. Conveniently located in the heart of O'Fallon, you'll have quick access to shopping, dining, parks, and major highways while enjoying the charm of a welcoming neighborhood. Don't miss your opportunity to own this move in ready home that perfectly combines stylish finishes, flexible living space, and an incredible community. Schedule your private showing today!
- Houzeo last checked: 4 minutes ago
- Listing updated: October 6, 2026 at 12:23 am
- Listing Provided by: Tracy Mazuranic (314) 807-6222 | Worth Clark Realty (314) 222-0065
- Source: MARIS MLS-MO | MLS#: MIS26063042

Property Details
Status
Active Under Contract
Type
Single Family Residence
No. of Stories
-
County
City
Neighborhood
--
Year Built
2019
HOA Fees
$30.42/mo
Finished Area
2,179 sqft
Lot Size
9,374.11 sqft lot
Basement Area
- sqft
MLS Name
MARIS MLS
MLS Number
MIS26063042
MLS Status
Active Under Contract
Days on Market
5
Cumulative Days on Market
3

Continue Your Journey in App
Find your dream home, receive real-time updates, and many more!
Download App
Continue Your Journey in App
Find your dream home, receive real-time updates, and many more!
Location
HOA Management
Brookside Association
HOA Fees
$365/ Annually
Amenities
 Amenities and services may be covered by one or multiple associations and service providers.
 Basket Ball
 Maintenance
 Park Playground
 Bike Trails
 Pool
Pool
 Common Area
 Common Area Maintenance
Lake
Pool Maintenance
Disclaimer: Amenities are based on third-party information and may vary; buyers must independently verify all amenities, as information is deemed reliable but not guaranteed.
Facts & Features
Rooms
Bedrooms & bathrooms
Bedrooms: 4
Bathrooms: 2
Interior
Cooling
Central Air
Heating
Forced Air
Sewer
Public Sewer
Construction
Year Built
Year Built: 2019
Home type
Single Family Residence
Construction Materials
Stone, Vinyl Siding
Architectural Style
Ranch
Utilities & Energy
Basement
Unfinished
Utilities
Cable Connected, Electricity Connected, Sewer Connected, Water Connected
Association Amenities
Basketball Court, Common Ground, Lake, Playground, Pool, Trail(s)
Water Source
Public
Electric
Ameren
Other Features
Disclosures
Other
Subdivision Name
Brookside Village B #2 B
Lot Features
Back Yard, Front Yard, Landscaped, Level
Price History
| Date | Event | Price |
|---|---|---|
10/06/2026 Source: | Contingent (Active Under Contract) | $510,000 $234/sqft |
10/02/2026 Source: | Listed for Sale | $510,000 $234/sqft |
09/30/2026 Source: | Coming Soon | $510,000 $234/sqft |

Nearby Homes
Find Homes by Property Features in O Fallon, MO
Nearby New Homes For Sale


Based on information from Mid America Regional Information Systems, Inc. through Oct 06, 2026, 06:16AM. All data is obtained from various sources and may not have been verified by broker or MLS GRID. Supplied Open House Information is
subject to change without notice. All information should be independently reviewed and verified for accuracy. Properties may or may not be listed by the office/agent presenting the information. Some IDX listings have been excluded from this website.
Properties displayed may be listed or sold by various participants in the MLS. Property data presented reflect information otherwise available from public records. The REALTOR® providing this information may not have represented the buyer or seller
in some or all of the transactions.
IDX information is provided exclusively for consumers’ personal noncommercial use, that it may not be used for any purpose other than to identify prospective properties consumers may be interested in purchasing, that the data is deemed reliable but is not guaranteed by MLS GRID, and that the use of the MLS GRID Data may be subject to an end user license agreement prescribed by the Member Participant’s applicable MLS if any and as amended from time to time. © 2026 Mid America Regional Information Systems, Inc. All Rights Reserved.
 Advertising Broker: Nicholas Huscroft | Chosen Realty