
Powered by 
- 10
- Overview
- Description
- Property Details
- Location
- HOA Management
- Facts & Features
- Getting Around
- Nearby Homes

Street View
$475,000
Monthly Est:$2,364
 3 Beds
 3 Baths
2 full baths + 1 half bath
 2,391sqft
332 N Rainbow Way, Casa Grande, AZ 85194
$475,000
$2,364/moEst:
Get Pre-Approved
Single Family Residence
Built in 2017
$147/mo HOA
7,257 sqft lot
$199/sq.ft
Description
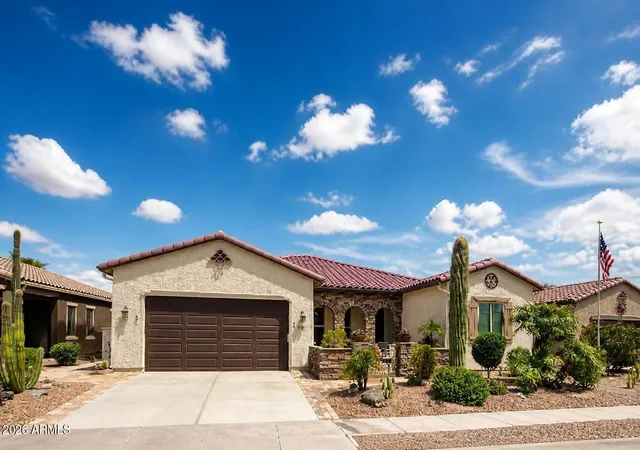
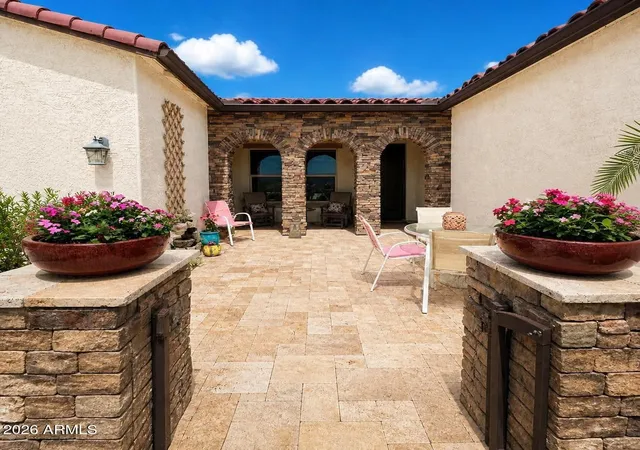
Come see this stunning home loaded with updated features in the Mission Royale Active Adult Golf Course Community. The front courtyard with rock accents, a wrought-iron gate and travertine pavers set the tone for this exceptional home.
Some of the many features are every bathroom has been beautifully remodeled with stylish finishes and stunning tiled showers. There are automatic shades throughout the home and they are programmable in the master suite and main living area. The 10-foot ceilings and 8-foot doors create an open feeling throughout the house. LVP flooring is carried throughout the house; there is no carpet or grout tile to clean or maintain. All of the light fixtures and fans are updated, and most can be controlled by remote control.
The split floor plan is perfect for guests. Two bedrooms near the entrance of the house share a bathroom, and each bedroom features a walk-in closet. The bedrooms are large enough to easily fit a queen-size bed. There is also a den/office providing the perfect space for working from home or pursuing hobbies and a powder room for guests to use. The oversized laundry room, which includes a utility sink, and the walk-in pantry offer exceptional storage and functionality, each accented with charming barn doors. The kitchen includes double ovens and a 10-foot island, giving you plenty of space for food prep and additional eating space beyond the dining room. There is lighting both underneath and along the top of the kitchen cabinets to give the kitchen that extra flair. The large family room is surrounded by windows for an abundance of natural lighting. The master suite has a stunning walk-in shower and large walk-in closet, and a barn door to complement the space. An 8-foot sliding door off the dining room leads to the covered patio in the back yard.
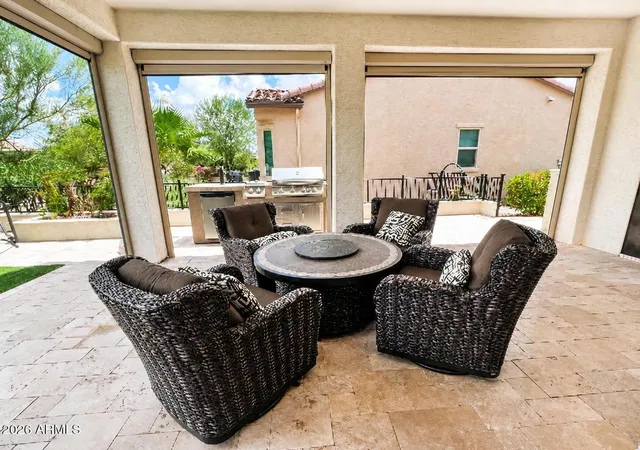
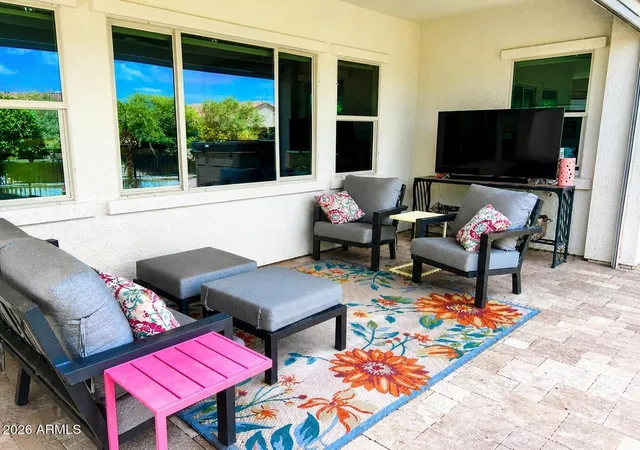
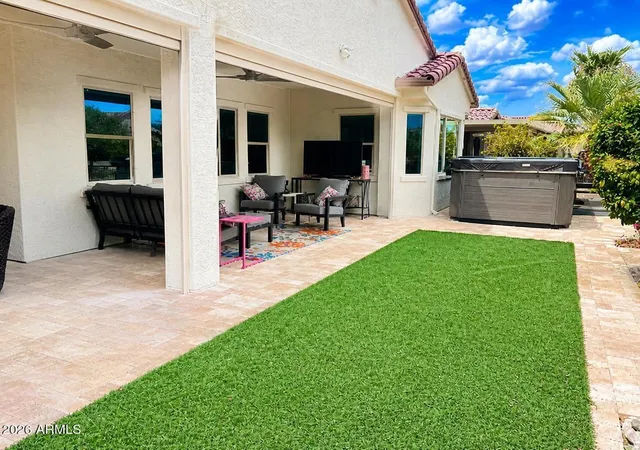
The back yard is truly a resort-style retreat. The expansive covered patio features remote controlled ceiling fans, travertine pavers and electronic shades, allowing you to create a fully enclosed outdoor living space. Relax in the impressive 17' x 8' swim spa or fire up the phenomenal Kokomo built-in grill, complete with your own kegerator. A beautiful water fountain adds a peaceful touch, perfect for enjoying your morning coffee. The view fence overlooks one of Mission Royale's scenic walking paths, providing privacy with no neighbors directly behind you. Custom gates, travertine walkways on both sides of the home, artificial turf and plenty of plants and trees complete the beautifully designed exterior.
The garage has ample storage with built-in cabinets and ceiling racks and it has epoxy flooring.
Major updates include a new high-efficiency A/C and air filtration system and a new hot water tank, both installed in 2025. There is also a whole-house water softener and reverse osmosis system. And all appliances are included.
This exceptional Mission Royale residence combines luxury, comfort, thoughtful upgrades, and resort-style outdoor living in one incredible package.
- Houzeo last checked: 13 minutes ago
- Listing updated: October 9, 2026 at 8:56 pm
- Listing Provided by: Sinan Zakaria (800) 995-5879 | LISTED SIMPLY (800) 995-5879
- Source: Arizona Regional Multiple Listing Service-AZ | MLS#: 7066448

Property Details
Status
Active
Type
Single Family Residence
No. of Stories
1
County
City
Neighborhood
--
Year Built
2017
HOA Fees
$147/mo
Finished Area
2,391 sqft
Lot Size
7,257 sqft lot
Basement Area
- sqft
MLS Name
Arizona Regional Multiple Listing Service
MLS Number
7066448
MLS Status
Active
Days on Market
82

Continue Your Journey in App
Find your dream home, receive real-time updates, and many more!
Continue Your Journey in App
Find your dream home, receive real-time updates, and many more!
Location
HOA Management
Mission Royale
HOA Fees
$441/ Quarterly
Amenities
 Amenities and services may be covered by one or multiple associations and service providers.
 Maintenance
 Street Maint
Disclaimer: Amenities are based on third-party information and may vary; buyers must independently verify all amenities, as information is deemed reliable but not guaranteed.
Facts & Features
Rooms
Bedrooms & bathrooms
Bedrooms: 3
Bathrooms: 3
Interior
Flooring
Vinyl
Interior Features
3/4 Bath Master Bdrm, Double Vanity, Pantry, Kitchen Island, Walk In Pantry, Granite Counters, High Speed Internet, 9+ Flat Ceilings
Sewer
Public Sewer
Exterior Features
Rain Gutters
Appliances
Dishwasher, Disposal, Refrigerator, Electric Cooktop, Microwave, Reverse Osmosis, Electric Oven, Washer, Dryer, Water Purifier
Cooling
Ceiling Fan(s), Central Air, Energy Star Qualified Equipment
Heating
Energy Star Qualified Equipment, Zoned
Window Features
Energy Star Qualified Windows, Tinted Windows, Screens
Construction
Year Built
Year Built: 2017
Home type
Single Family Residence
Construction Materials
Wood Frame, Stucco
Roof
Tile
Utilities & Energy
Laundry Features
Inside
Utilities
Phone Available
Water Source
Public
Parking Features
Attached Garage
Other Features
Disclosures
Other (see Remarks)
Community Features
Community Spa Htd, Golf, Tennis Court(s), Clubhouse
Lot Features
East/west Exposure, Desert Front, Synthetic Grass Back, Auto Timer H2o Front, Auto Timer H2o Back
Subdivision Name
Phase 2 Block C Mission Royale
Patio And Porch Features
Covered Patio(s)
Price History
| Date | Event | Price |
|---|---|---|
09/10/2026 Source: | Price Decreased | $475,000 -2.86% $199/sqft |
08/29/2026 Source: | Price Increased | $489,000 +2.95% $205/sqft |
08/13/2026 Source: | Listed for Sale | $475,000 -4.98% $199/sqft |
08/13/2026 Source: | Price Increased | $499,900 +3.07% $209/sqft |
05/02/2024 Source: | Sold | $485,000 +1.46% $203/sqft |

Show more
Nearby Homes
Find Homes by Property Features in Casa Grande, AZ
Nearby New Homes For Sale

Based on information from the Arizona Regional Multiple Listing Service through Nov 04, 2026, 10:00PM. All information should be verified by the recipient and none is guaranteed as accurate by ARMLS. Listing Information presented by local MLS brokerage: Sell Your Home Services, local REALTOR®- Dan Demers (774) 265-0879. Information is provided exclusively for personal, non-commercial use. It may not be used for any purpose other than to identify prospective properties consumers may be interested in purchasing. This website may not include listings or property addresses of sellers who have directed their listing brokers to withhold their listing or their property address from display on the Internet. © 2026 Arizona Regional Multiple Listing Service, Inc. All rights reserved.
 Advertising Broker: Daniel Demers (267) 341-8337 | Sell Your Home Services
