- Overview
- Description
- Property Details
- Location
- Facts & Features
- Getting Around
- Nearby Homes


$5,750,000
Monthly Est:$28,620
 5 Beds
 6 Baths
5 full baths + 1 half bath
 4,221sqft
332 Potter Rd, West Palm Beach, FL 33405
$5,750,000
$28,620/moEst:
Get Pre-Approved
Single Family Residence
Built in 2019
$-- HOA
9,583.2 sqft lot
$1,362/sq.ft
Description
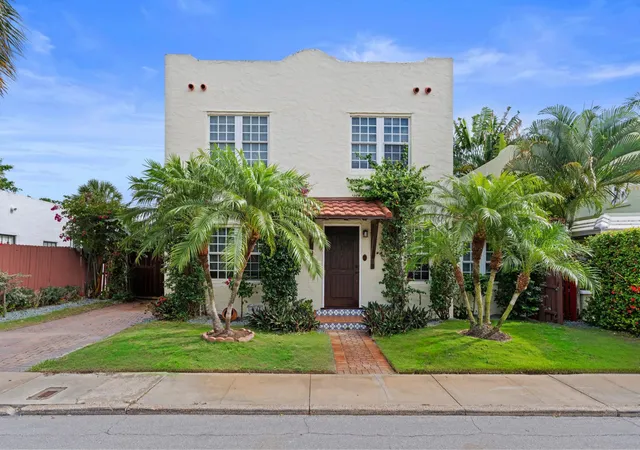
Welcome to Casa Azul, an exceptional 2019-built residence in the heart of SOSO. Offering 4,221 square feet under air, this thoughtfully designed home features 5 bedrooms, 5.5 bathrooms, custom herringbone wood floors and light-filled living spaces. The open kitchen and living areas flow seamlessly to a private courtyard pool, creating an ideal setting for indoor-outdoor entertaining. The expansive primary suite features an oversized closet and floor-to-ceiling marble bathroom. Complete with a 2-car garage and ideally located near Palm Beach Island, downtown West Palm Beach and the booming S. Dixie corridor, with its growing collection of restaurants and shops and dining . Welcome to Casa Azul, an exceptional 2019-built residence in the heart of SOSO. Offering 4,221 square feet under air, this thoughtfully designed home features 5 bedrooms, 5.5 bathrooms, custom herringbone wood floors and light-filled living spaces. The open kitchen and living areas flow seamlessly to a private courtyard pool, creating an ideal setting for indoor-outdoor entertaining. The expansive primary suite features an oversized closet and floor-to-ceiling marble bathroom. Complete with a 2-car garage and ideally located near Palm Beach Island, downtown West Palm Beach and the booming S. Dixie corridor, with its growing collection of restaurants and shops and dining .
- Houzeo last checked: 6 minutes ago
- Listing updated: October 5, 2026 at 8:48 pm
- Listing Provided by: Ryan Frankel DRE #3505760 | Frankel Ball Realty LLC (561) 427-2154
- Source: Beaches MLS-FL | MLS#: B26082630

Property Details
Status
Active
Type
Single Family Residence
No. of Stories
2
County
City
Neighborhood
Year Built
2019
HOA Fees
-
Finished Area
4,221 sqft
Lot Size
9,583.2 sqft lot
Basement Area
- sqft
MLS Name
Beaches MLS
MLS Number
B26082630
MLS Status
Active
Days on Market
7
Cumulative Days on Market
4

Continue Your Journey in App
Find your dream home, receive real-time updates, and many more!
Download App
Continue Your Journey in App
Find your dream home, receive real-time updates, and many more!
Location
Facts & Features
Rooms
Bedrooms & bathrooms
Bedrooms: 5
Bathrooms: 6
PrimaryBedroom
Level: First
Area: 300.00 Square Feet
Dimensions: 20 X 15
Kitchen
Level: First
Area: 192.00 Square Feet
Dimensions: 16 X 12
LivingRoom
Level: First
Area: 216.00 Square Feet
Dimensions: 18 X 12
Interior
Exterior Features
Built In Barbecue, Balcony, Barbecue, Outdoor Kitchen, Outdoor Living Area
Appliances
Cooktop, Dryer, Dishwasher, Free Standing Freezer, Gas Cooktop, Disposal, Gas Range, Gas Water Heater, Ice Maker, Microwave, Oven, Range, Refrigerator, Water Heater, Washer
Window Features
Storm Windows
Sewer
Public Sewer
Heating
Central, Zoned
Interior Features
Bathtub, Cathedral Ceilings, Dining Area, Separate Formal Dining Room, Dual Sinks, Eat In Kitchen, High Ceilings, Kitchen Island, Kitchen Dining Combo, Custom Mirrors, Main Level Primary, Split Bedrooms, Storage, Soaking Tub, Separate Shower, Vaulted Ceilings, Walk In Closets
Cooling
Central Air, Electric, Zoned
Flooring
Carpet, Marble, Parquet, Tile, Wood
Construction
Year Built
Year Built: 2019
Home type
Single Family Residence
Roof
Concrete, Tile
Construction Materials
Cbs Concrete Block Structure, Block, Concrete, Stucco
Property Condition
Resale
Utilities & Energy
Pool Features
Fenced, In Ground, Pool Equipment, Private
Parking Features
Attached, Driveway, Garage, Garage Door Opener
Electric
Phases3
Security Features
Security System Owned, Smoke Detectors
Laundry Features
Electric Dryer Hookup, Inside, Laundry Closet, Laundry Room
Utilities
Cable Available, Electricity Available, Natural Gas Available, Sewer Available, Water Available
Water Source
Public
Other Features
Patio And Porch Features
Open, Patio, Balcony
Subdivision Name
Ellamar
Lot Features
Sprinkler System, Less Than Quarter Acre
Price History
| Date | Event | Price |
|---|---|---|
10/01/2026 Source: | Listed for Sale | $5,750,000 +235.28% $1,362/sqft |
01/13/2020 Source: | Price Decreased | $1,715,000 -9.69% $406/sqft |
01/13/2020 Source: | Price Increased | $1,899,000 +475.45% $450/sqft |
04/01/2017 Source: | Price Decreased | $330,000 -11.76% $78/sqft |
01/22/2017 Source: | Sold | $374,000 $89/sqft |

Nearby Homes



Find Homes by Property Features in West Palm Beach, FL
Nearby New Homes For Sale


IDX information is provided exclusively for consumers’ personal, non-commercial use, that it may not be used for any purpose other than to identify prospective properties consumers may be interested in purchasing, and that the data is deemed reliable but is not guaranteed accurate by BeachesMLS. All listings featuring the BMLS logo are provided by BeachesMLS, Inc. This data is not verified for authenticity or accuracy and may not reflect all real estate activity in the market. Based on information © 2026 BeachesMLS, Inc. All Rights Reserved.
 Advertising Broker: Moe Mossa (Savvy Avenue) | Savvy Avenue, LLC