Realty Solution
Powered by 
- 1
- Overview
- Description
- Property Details
- Location
- Facts & Features
- Getting Around
- Nearby Homes
 No HOA
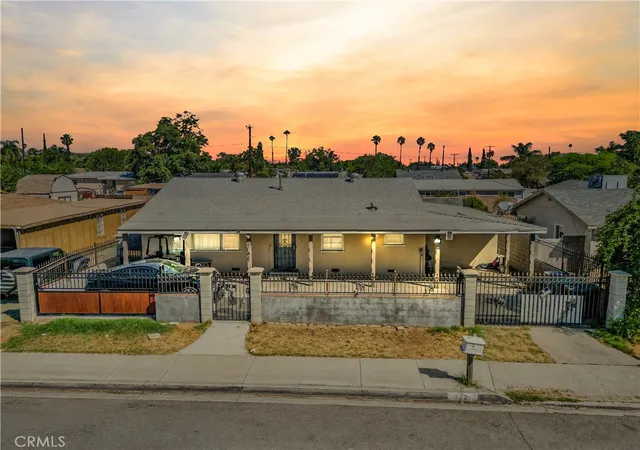
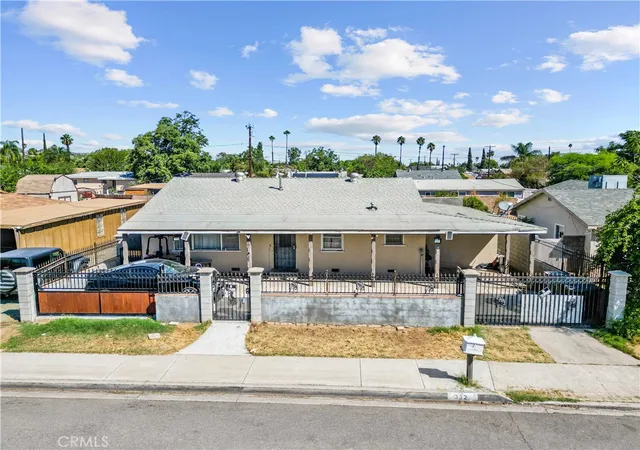
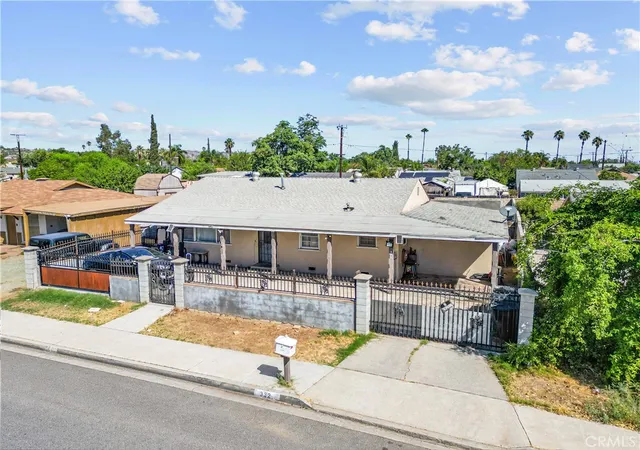
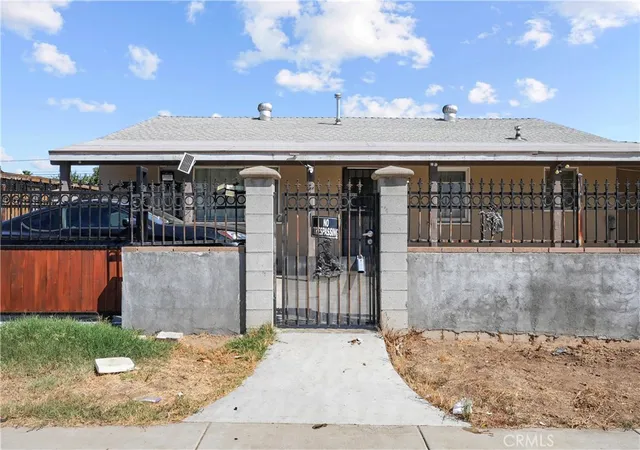
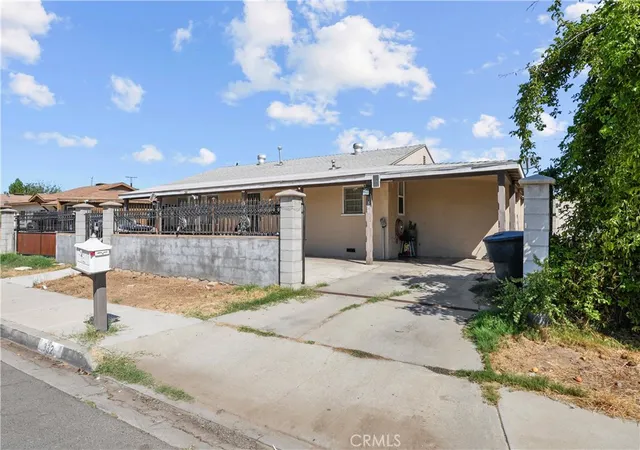

Street View
Listed by: RICARDO SANCHEZ PATRON (951) 269-3769 DRE #02211975 | Keller Williams - The Lakes (951) 430-5133
$499,900
Monthly Est:$2,488
 6 Beds
 3 Baths
3 full baths
 1,600sqft
332 W 11th Street, Perris, CA 92570
$499,900
$2,488/moEst:
Get Pre-Approved
Single Family Residence
Built in 1954
$-- HOA
6,534 sqft lot
$312/sq.ft
Description
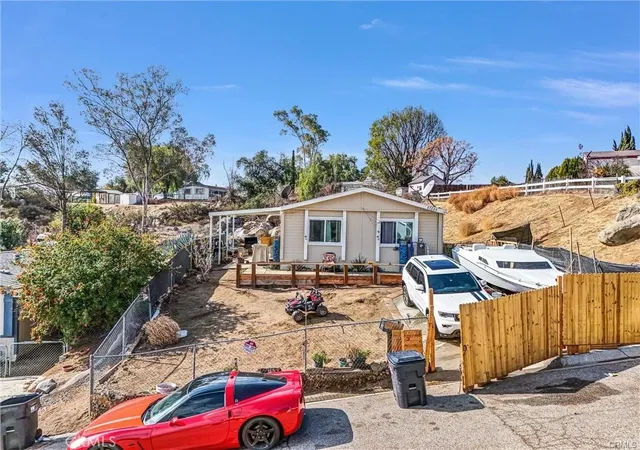
TWO HOMES FOR THE PRICE OF ONE! Welcome to this wonderful 3-bedroom, 2-bathroom home featuring a private pool and a separate 2-bedroom, 1-bathroom ADU—offering versatility and excellent potential for additional living space, guests, or rental income. The main home features durable vinyl flooring throughout, a spacious layout, and an open-concept kitchen and dining area perfect for everyday living and entertaining. Generously sized bedrooms include mirrored closet doors for added style and functionality. Step outside to enjoy the backyard oasis, complete with a covered patio and refreshing pool—perfect for relaxing or entertaining on warm, sunny days. A gated front entrance provides added privacy and security. With two living spaces, a pool, and great potential, this is an opportunity you won't want to miss!
- Houzeo last checked: 3 minutes ago
- Listing updated: October 30, 2026 at 1:16 am
- Source: California Regional MLS-CA | MLS#: IV26200777

Property Details
Status
Pending
Type
Single Family Residence
No. of Stories
1
County
City
Neighborhood
--
Year Built
1954
HOA Fees
-
Finished Area
1,600 sqft
Lot Size
6,534 sqft lot
Basement Area
- sqft
MLS Name
California Regional MLS
MLS Number
IV26200777
MLS Status
Pending
Days on Market
46
Cumulative Days on Market
64

Continue Your Journey in App
Find your dream home, receive real-time updates, and many more!
Continue Your Journey in App
Find your dream home, receive real-time updates, and many more!
Location
Facts & Features
Rooms
Bedrooms & bathrooms
Bedrooms: 6
Bathrooms: 3
Interior
Sewer
Public Sewer
Cooling
Wall Window Units
Appliances
Dishwasher, Gas Range, Microwave
Flooring
Tile, Vinyl
Interior Features
Main Level Primary
Heating
Central
Construction
Year Built
Year Built: 1954
Home type
Single Family Residence
Roof
Shingle
Utilities & Energy
Utilities
Natural Gas Connected, Sewer Connected, Water Connected
Electric
Standard
Laundry Features
Outside
Fireplace Features
None
Pool Features
Private
Water Source
Public
Security Features
Security Gate, Window Bars
Other Features
Lot Features
Zero To One Unit Acre
Community Features
Street Lights, Sidewalks
Patio And Porch Features
Covered
Price History
| Date | Event | Price |
|---|---|---|
09/24/2026 Source: | Pending | $499,900 $312/sqft |
09/14/2026 Source: | Off Market | $499,900 $312/sqft |
09/14/2026 Source: | Listed for Sale | $499,900 +399.90% $312/sqft |
06/06/2013 Source: | Sold | $100,000 $62/sqft |

Getting Around 332 W 11th Street
Bike Score®

Somewhat Bikeable
39/100
Walk Score®

Somewhat Walkable
52/100
Data provided by Redfin
Nearby Homes
Find Homes by Property Features in Perris, CA
Nearby New Homes For Sale


Based on information from California Regional Multiple Listing Service, Inc. as of Oct 31, 2026, 03:00AM and /or other sources. All data, including all measurements and calculations of area, is obtained from various sources and has not been, and will not be, verified by broker or MLS. All information should be independently reviewed and verified for accuracy. Properties may or may not be listed by the office/agent presenting the information. Information being provided is for consumers’ personal, non-commercial use and may not be used for any purpose other than to identify prospective properties consumers may be interested in purchasing. This website may not include listings or property addresses of sellers who have directed their listing brokers to withhold their listing or their property address from display on the Internet. © 2026 California Regional Multiple Listing Service. All Rights Reserved.
 Advertising Broker: William Johnson DRE #01463271 | William Johnson Brokerage
