- Overview
- Description
- Property Details
- Location
- HOA Management
- Facts & Features
- Getting Around
- Nearby Homes

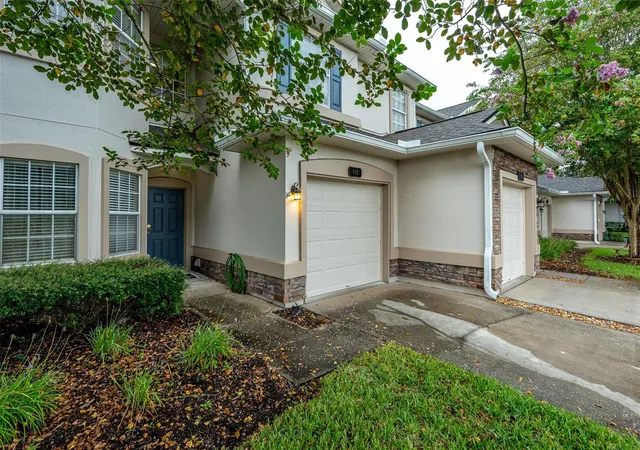


$325,000
Monthly Est:$1,618
 4 Beds
 3 Baths
3 full baths
 1,988sqft
332 Wooded Xing Cir, Saint Augustine, FL 32084
$325,000
$1,618/moEst:
Get Pre-Approved
Villa
Built in 2007
$241.67/mo HOA
2,500 sqft lot
$163/sq.ft
Description
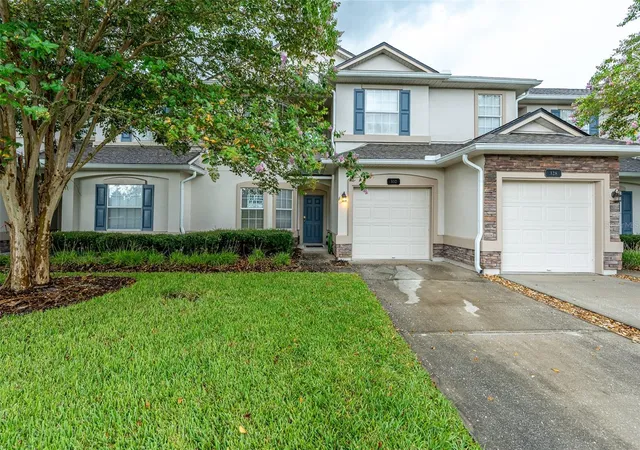
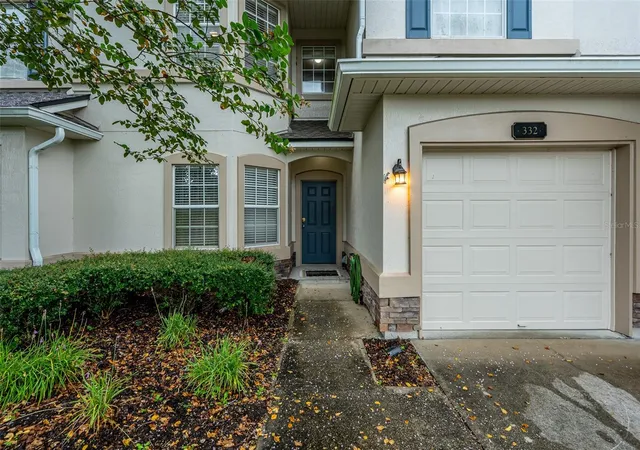
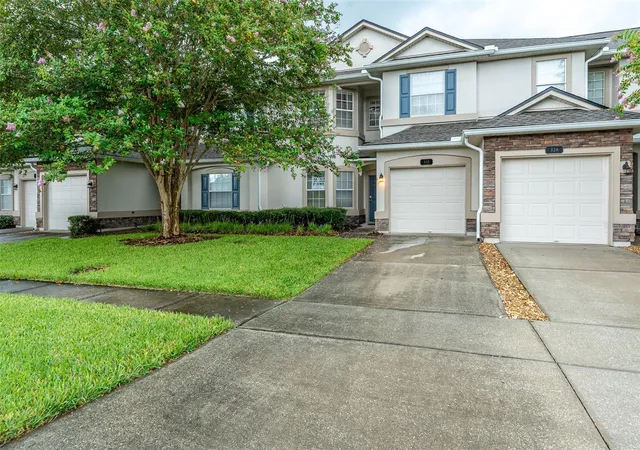
This spacious four-bedroom, three-bathroom townhome feels like a single-family home without the maintenance. The open living areas are bright and airy, featuring cathedral ceilings and beautiful bay windows that fill the home with natural light. You’ll also enjoy generous closet space and abundant storage throughout.
An added opportunity for buyers is the existing assumable VA loan at a 6.2% interest rate. The loan may be assumable by qualified buyers, including eligible non-veteran purchasers, subject to lender/servicer approval and VA loan-assumption requirements.
One of the home’s best features is its expansive custom patio — approximately 30 by 15 feet — finished with stone pavers and lush tropical landscaping. Overlooking a peaceful nature preserve, this private outdoor retreat is perfect for relaxing or entertaining. The patio’s fire pit and stand-up heater are also available for purchase and may be included as part of a negotiated sale.
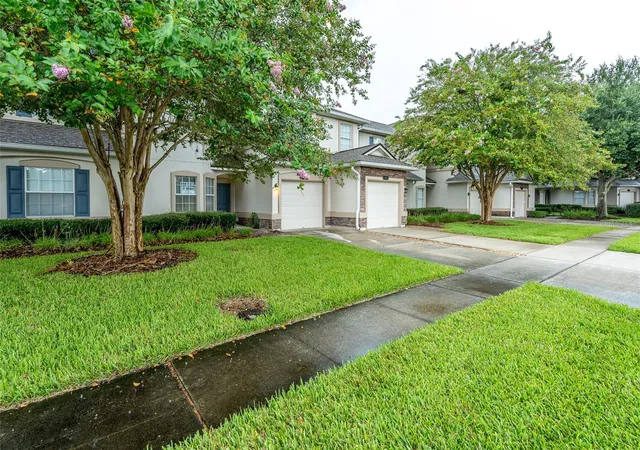
This community offers an active lifestyle with basketball and pickleball courts, a soccer field, walking trails, and a children’s playground just steps away. The community pool and fitness center are included in the HOA.
Select furnishings may also be available, including the king-size adjustable bed with vibration and multi-directional controls, matching primary bedroom furniture, guest bedroom sets, and additional pieces throughout the home, all negotiable separately or as part of the sale.
Located just minutes from historic downtown St. Augustine, highly regarded St. Johns County schools, shopping, dining, and Florida’s beautiful beaches, this exceptional home offers comfort, convenience, and a lifestyle that’s hard to match.
- Houzeo last checked: 4 hours ago
- Listing updated: October 5, 2026 at 9:11 pm
- Listing Provided by: Clarence Fields (813) 424-0643 | FIELDS OF PROSPER LLC (813) 424-0643
- Source: Stellar MLS-FL | MLS#: TB8515384

Property Details
Status
Active
Type
Single Family Residence
No. of Stories
-
County
City
Neighborhood
--
Year Built
2007
HOA Fees
$241.67/mo
Finished Area
1,988 sqft
Lot Size
2,500 sqft lot
Basement Area
- sqft
MLS Name
Stellar MLS
MLS Number
TB8515384
MLS Status
Active
Days on Market
145
Cumulative Days on Market
122

Continue Your Journey in App
Find your dream home, receive real-time updates, and many more!
Continue Your Journey in App
Find your dream home, receive real-time updates, and many more!
Location
HOA Management
Mischa Dux
HOA Fees
$180/ Monthly
Heritage Park of St. Augustine
HOA Fees
$185/ Quarterly
Amenities
 Amenities and services may be covered by one or multiple associations and service providers.
 Basket Ball
 Gym
 Tennis
 Pool
 Club House
 Park Playground
 Maintenance
 Sports Court
Recreational Facilities
Disclaimer: Amenities are based on third-party information and may vary; buyers must independently verify all amenities, as information is deemed reliable but not guaranteed.
Facts & Features
Rooms
Bedrooms & bathrooms
Bedrooms: 4
Bathrooms: 3
Primary Bedroom
Level: Second
Area: 238.00 Square Feet
Dimensions: 17x14
Bedroom 2
Level: Second
Area: 132.00 Square Feet
Dimensions: 12x11
Bedroom 3
Level: Second
Area: 130.00 Square Feet
Dimensions: 10x13
Bedroom 4
Level: First
Area: 156.00 Square Feet
Dimensions: 13x12
Kitchen
Level: First
Area: 132.00 Square Feet
Dimensions: 12x11
Living Room
Level: First
Area: 225.00 Square Feet
Dimensions: 15x15
Interior
Cooling
Central Air
Sewer
Public Sewer
Appliances
Dishwasher, Disposal, Dryer, Electric Water Heater, Ice Maker, Microwave, Range, Refrigerator, Washer
Interior Features
Cathedral Ceiling(s), Ceiling Fans(s), High Ceilings, Primary Bedroom Upstairs, Vaulted Ceiling(s), Walk In Closet(s), Window Treatments
Window Features
Blinds
Heating
Central, Heat Pump
Flooring
Carpet, Hardwood, Tile
Construction
Year Built
Year Built: 2007
Home type
Villa
Foundation Details
Slab
Construction Materials
Stucco
Property Condition
Completed
Roof
Shingle
Utilities & Energy
Water Source
Public
Association Amenities
Basketball Court, Clubhouse, Fitness Center, Park, Pickleball Court(s), Playground, Pool, Tennis Court(s)
Utilities
Cable Available, Electricity Connected, Sewer Connected, Water Connected
Laundry Features
Inside, Laundry Room
Other Features
Community Features
Clubhouse, Dog Park, Fitness Center, Park, Playground, Pool, Tennis Court(s)
Subdivision Name
Villas At Heritage Park
Price History
| Date | Event | Price |
|---|---|---|
09/09/2026 Source: | Listing Removed | $325,000 $163/sqft |
09/09/2026 Source: #MFRTB8515384 | Listed for Sale | $325,000 -2.26% $163/sqft |
06/23/2026 Source: | Price Decreased | $332,500 -6.47% $167/sqft |
06/18/2026 Source: | Price Decreased | $355,500 -0.28% $179/sqft |
06/03/2026 Source: | Price Increased | $356,500 +7.22% $179/sqft |

Show more
Nearby Homes


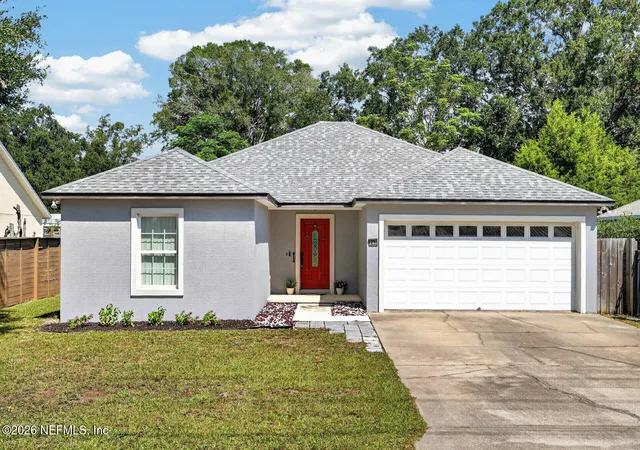


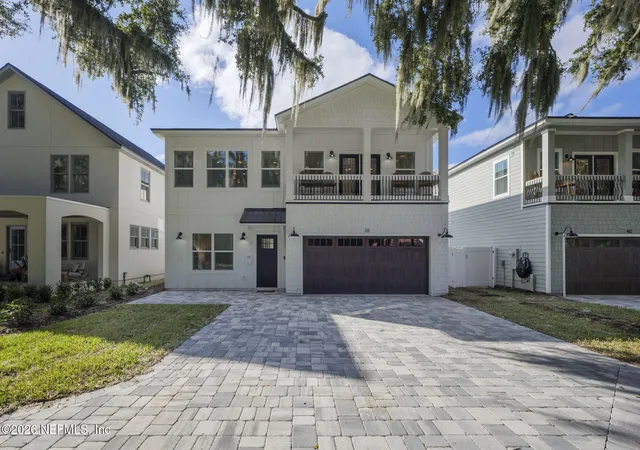
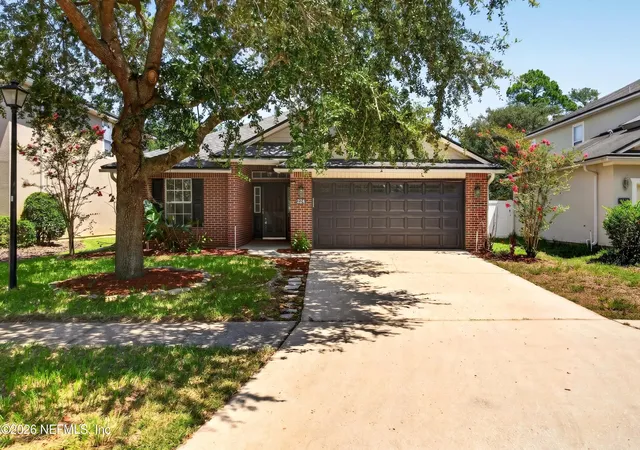
Find Homes by Property Features in Saint Augustine, FL
Nearby New Homes For Sale

Based on information from Stellar MLS® through Oct 27, 2026, 04:15PM as submitted to and distributed by MLS GRID. All data is obtained from various sources and may not have been verified by the broker or MLS GRID. Supplied Open House Information is subject to change without notice. All information should be independently reviewed and verified for accuracy. Properties may or may not be listed by the office/agent presenting the information. IDX information is provided exclusively for consumers’ personal non-commercial use. It may not be used for any purpose other than to identify prospective properties consumers may be interested in purchasing. The data is deemed reliable but is not guaranteed by MLS GRID. The use of the MLS GRID Data may be subject to an end-user license agreement prescribed by the Member Participant’s applicable MLS, if any, and as amended from time to time. © 2026 Stellar MLS. All Rights Reserved.
 Advertising Broker: Fred McGill | Simple Showing, Inc
