
- Overview
- Description
- Property Details
- Location
- HOA Management
- Facts & Features
- Getting Around
- Nearby Homes
$325,000
Monthly Est:$1,618
 3 Beds

2 full baths
 2,499sqft
3321 Gregory Farm Village Dr, Rochester, IN 46975
$325,000
$1,618/moEst:
Manufactured On Land
Built in 1972
$-- HOA
28,314 sqft lot
$130/sq.ft
Description
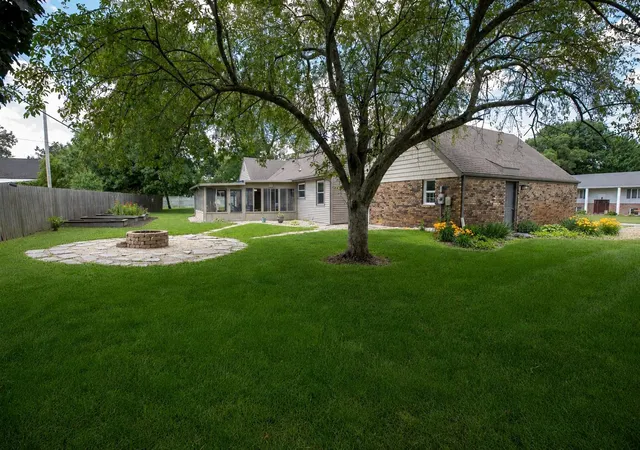
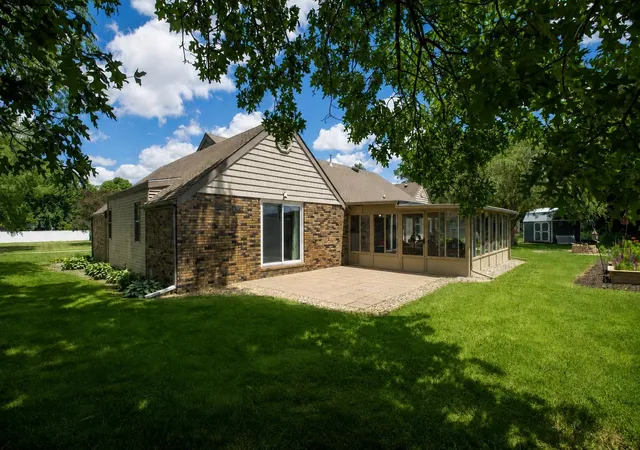
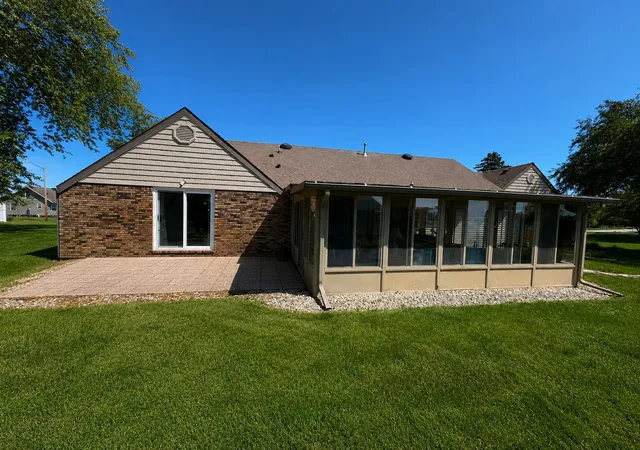
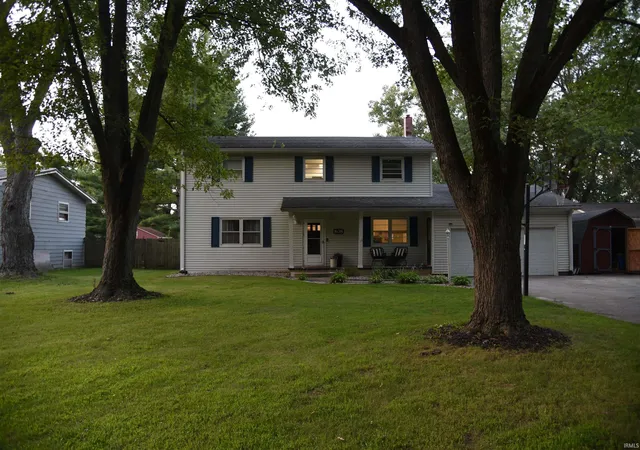
Located in a well established neighborhood, 3321 Gregory Farm Village offers the combination of space, outdoor living, and Lake Manitou access buyers are looking for. This 3 bedroom, 2 bath home sits on a large lot with room to relax, entertain, and enjoy the outdoors. The inviting outdoor living space creates the perfect setting for summer gatherings, quiet mornings, or evenings spent unwinding at home. Add in deeded Lake Manitou access and you have the opportunity to enjoy lake amenities while still benefiting from neighborhood living. A great location, spacious setting, and lifestyle driven features make this property one you will not want to miss. Seller is offering up to $5000 towards closing costs.
- Houzeo last checked: 8 minutes ago (November 22, 2026 at 12:16 am)
- Listing updated: November 9, 2026 at 3:03 pm
- Listing Provided by: Bethaney Bauman (765) 532-2804 | Coldwell Banker Real Estate Group
- Source: Indiana Regional MLS-IN | MLS#:

Property Details
Status
Active Under Contract
Type
Manufactured Mobile Home
No. of Stories
-
County
--
City
Neighborhood
--
Year Built
1972
HOA Fees
-
Finished Area
2,499 sqft
Lot Size
28,314 sqft lot
Basement Area
- sqft
MLS Name
Indiana Regional MLS
MLS Number
202642117
MLS Status
Cont-AccptngBackupOffers
Days on Market
42
Continue Your Journey in App
Find your dream home, receive real-time updates, and many more!
Location
HOA Management
N/A
HOA Fees
$75/
Disclaimer: Amenities are based on third-party information and may vary; buyers must independently verify all amenities, as information is deemed reliable but not guaranteed.
Facts & Features
Rooms
Bedrooms & bathrooms
Bedrooms: 3
Bathrooms: 2
Interior
Heating
Natural Gas, Forced Air
Sewer
City
Interior Features
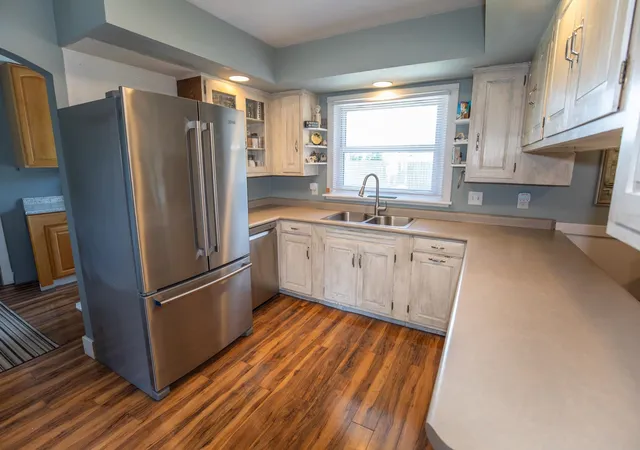
Closet(s) Walk In, Laminate Counters, Porch Enclosed, Main Level Bedroom Suite, Main Floor Laundry
Cooling
Attic Fan, Central Air
Appliances
Dishwasher, Refrigerator, Washer, Dryer Gas, Exhaust Fan, Electric Range, Sump Pump, Electric Water Heater
Construction
Year Built
Year Built: 1972
Home type
Manufactured On Land
Foundation Details
Block
Architectural Style
Ranch
Construction Materials
Brick
Roof
Asphalt
Utilities & Energy
Basement
Crawl Space, Partial, Partially Finished
Fireplace Features
Great Room, Basement
Water Source
City
Parking Features
Asphalt
Other Features
Lot Features
0 2.9999
Subdivision Name
Rural
Price History
| Date | Event | Price |
|---|---|---|
10/09/2026 Source: | Pending | $325,000 $96/sqft |
10/09/2026 Source: | Contingent (Active Under Contract) | $325,000 $96/sqft |
08/28/2026 Source: | Listing Removed | $325,000 -6.88% $96/sqft |
08/02/2026 Source: | Price Decreased | $349,000 -6.68% $103/sqft |
06/17/2026 Source: | Price Decreased | $374,000 -6.27% $110/sqft |

Show more
Find Homes by Property Features in Rochester, IN


IDX information is provided exclusively for consumer's personal, non-commercial use and may not be used for any purpose other than to identify prospective properties that consumers may be interested in purchasing. Data is deemed reliable but is not guaranteed accurate by the MLS.
 Advertising Broker: Jonah Hartsburg | Hoosier Hub Realty