Realty Solution
Powered by 
- 0
- 6
- Overview
- Description
- Property Details
- Location
- HOA Management
- Facts & Features
- Getting Around
- Nearby Homes
 No HOA


Street View
Listed by: Liz Cotton (310) 344-0261 DRE #00943440 | Estate Properties (310) 378-9494
$2,250,000
Monthly Est:$11,199
 3 Beds
 2 Baths
2 full baths
 1,603sqft
3321 Palos Verdes Dr N, Palos Verdes Estates, CA 90274
$2,250,000
$11,199/moEst:
Get Pre-Approved
Single Family Residence
Built in 1952
$-- HOA
8,621 sqft lot
$1,404/sq.ft
Description
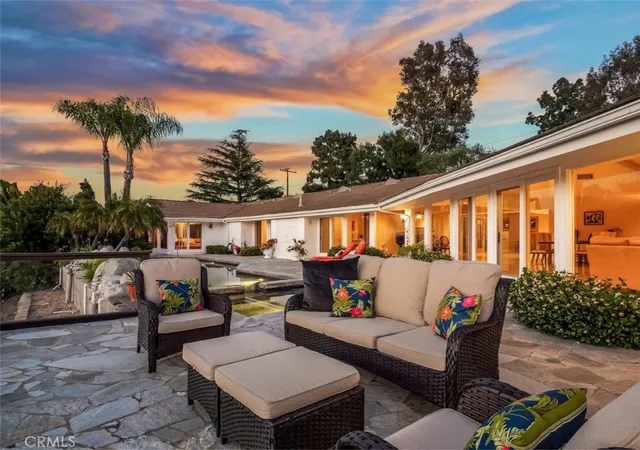
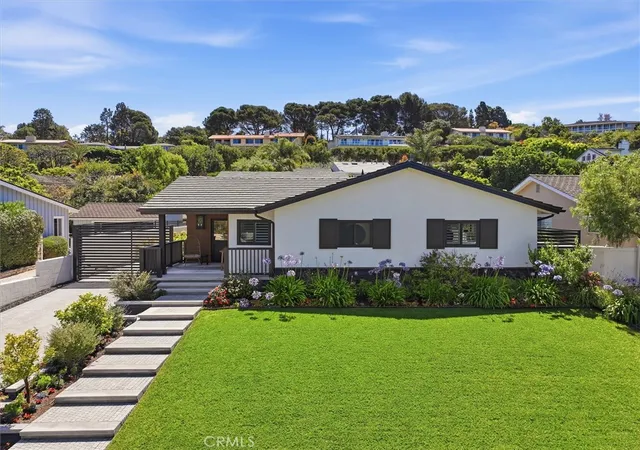
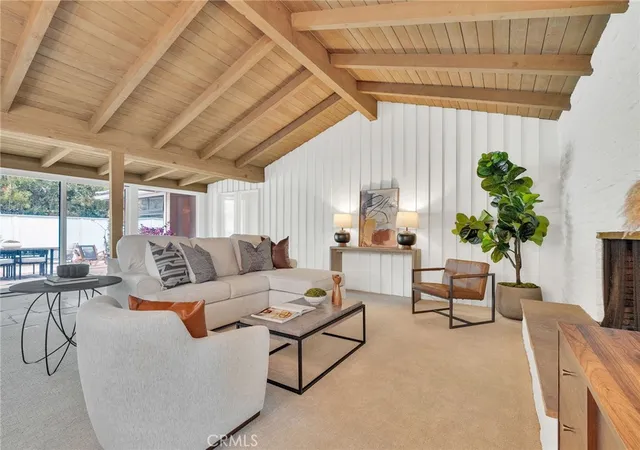
Charm and character abound from this meticulously remodeled, one level home in a prime Valmonte neighborhood. From the white picket fence to the welcoming Dutch door you will be captivated. The living room features a large picture window with a window seat to enjoy the serene views of the greenery and towering Eucalyptus trees lining the bridal path. The custom cabinetry and wood burning fireplace create a cozy ambiance while the wet bar and wine refrigerator add a perfect spot for entertaining. The chef's kitchen features handcrafted artisan tiles, vaulted open beamed ceiling, functional island with a prep sink and French doors opening onto a spacious wrap around IPE deck for Al Fresco dining and lounging. There are hardwood floors throughout and central air conditioning. The primary suite is a private sanctuary with vaulted ceilings, cozy fireplace and French doors opening onto the deck with tranquil outdoor views. The ensuite bathroom offers a walk-in shower with designer tiles, a skylight and elegant finishes. Two additional oversized bedrooms add versatility, each with its unique charm...one overlooks the front yard beyond a flower filled window box while the other opens to the deck through French doors. The enclosed backyard features a private spa tucked behind tall hedges and a rose garden. Both the front and rear yards are ample sized for children and pets. The driveway has an automated gate leading to a detached two car garage.
- Houzeo last checked: 9 minutes ago
- Listing updated: October 2, 2026 at 6:04 pm
- Source: California Regional MLS-CA | MLS#: PV26205651

Property Details
Status
Active Under Contract
Type
Single Family Residence
No. of Stories
1
County
City
Neighborhood
--
Year Built
1952
HOA Fees
-
Finished Area
1,603 sqft
Lot Size
8,621 sqft lot
Basement Area
- sqft
MLS Name
California Regional MLS
MLS Number
PV26205651
MLS Status
ActiveUnderContract
Days on Market
14
Cumulative Days on Market
8

Continue Your Journey in App
Find your dream home, receive real-time updates, and many more!
Download App
Continue Your Journey in App
Find your dream home, receive real-time updates, and many more!
Location
HOA Management
PV Homes Assoc.
HOA Fees
$-/
Amenities
 Amenities and services may be covered by one or multiple associations and service providers.
 Bike Trails
Disclaimer: Amenities are based on third-party information and may vary; buyers must independently verify all amenities, as information is deemed reliable but not guaranteed.
Facts & Features
Rooms
Bedrooms & bathrooms
Bedrooms: 3
Bathrooms: 2
Interior
Flooring
Tile, Wood
Heating
Central, Forced Air, Fireplaces
Appliances
Built In Range, Dishwasher, Disposal, Gas Range, Microwave, Refrigerator, Dryer, Washer
Cooling
Central Air
Interior Features
Beamed Ceilings, Wet Bar, Built In Features, Cathedral Ceilings, Pull Down Attic Stairs, Bar, All Bedrooms Down, Bedroom On Main Level, Main Level Primary, Primary Suite
Sewer
Public Sewer
Construction
Year Built
Year Built: 1952
Home type
Single Family Residence
Architectural Style
Traditional
Utilities & Energy
Security Features
Security Gate, Smoke Detectors
Water Source
Public
Fireplace Features
Gas, Gas Starter, Living Room, Primary Bedroom, See Remarks, Wood Burning
Parking Features
Door Multi, Electric Gate, Garage, Garage Door Opener
Association Amenities
Trails
Laundry Features
In Garage
Utilities
Electricity Connected, Natural Gas Connected, Sewer Connected, Water Connected
Pool Features
None
Other Features
Community Features
Golf, Hiking, Horse Trails, Stables
Disclosures
Covenants Restrictions Disclosure, Hoa Disclosure
Patio And Porch Features
Deck, Porch, Wood
Lot Features
Back Yard, Front Yard, Lawn, Landscaped, Level, Sprinkler System
Price History
| Date | Event | Price |
|---|---|---|
10/02/2026 Source: | Contingent (Active Under Contract) | $2,250,000 $1,404/sqft |
09/24/2026 Source: | Listed for Sale | $2,250,000 $1,404/sqft |
09/20/2026 Source: | Coming Soon | $2,250,000 +47.54% $1,404/sqft |
08/16/2019 Source: | Price Decreased | $1,525,000 -4.39% $951/sqft |
05/16/2019 Source: | Sold | $1,595,000 $995/sqft |

Nearby Homes






Find Homes by Property Features in Palos Verdes Estates, CA
Nearby New Homes For Sale


Based on information from California Regional Multiple Listing Service, Inc. as of Oct 08, 2026, 10:45PM and /or other sources. All data, including all measurements and calculations of area, is obtained from various sources and has not been, and will not be, verified by broker or MLS. All information should be independently reviewed and verified for accuracy. Properties may or may not be listed by the office/agent presenting the information. Information being provided is for consumers’ personal, non-commercial use and may not be used for any purpose other than to identify prospective properties consumers may be interested in purchasing. This website may not include listings or property addresses of sellers who have directed their listing brokers to withhold their listing or their property address from display on the Internet. © 2026 California Regional Multiple Listing Service. All Rights Reserved.
 Advertising Broker: William Johnson DRE #01463271 | William Johnson Brokerage