- Overview
- Description
- Property Details
- Location
- HOA Management
- Facts & Features
- Getting Around
- Nearby Homes



$459,000
Monthly Est:$2,285
 3 Beds
 2 Baths
2 full baths
 1,684sqft
3321 Sunset Key Cir #508, Punta Gorda, FL 33955
$459,000
$2,285/moEst:
Get Pre-Approved
Condominium
Built in 2004
$237.83/mo HOA
22,987 sqft lot
$273/sq.ft
Description
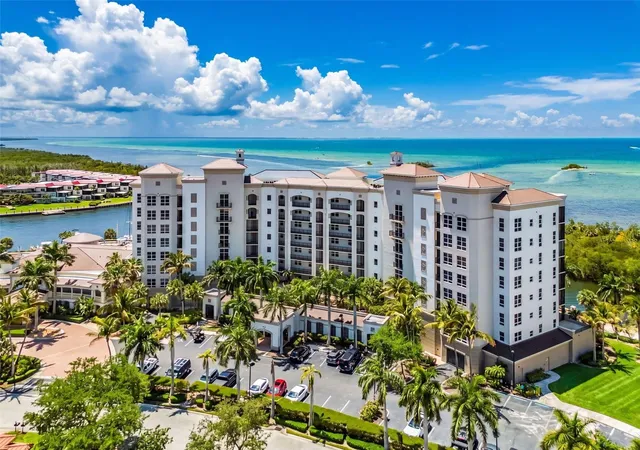
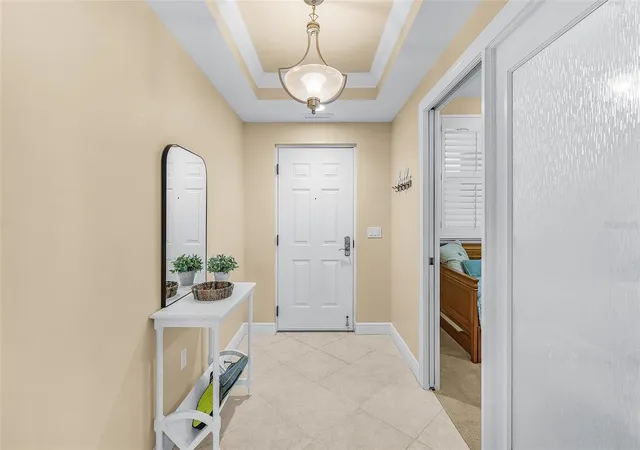
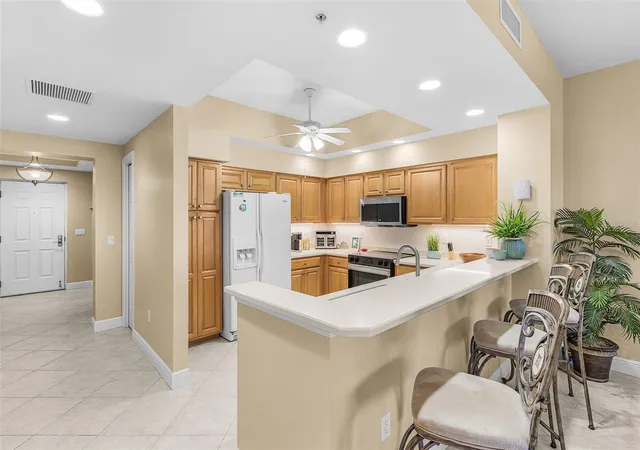
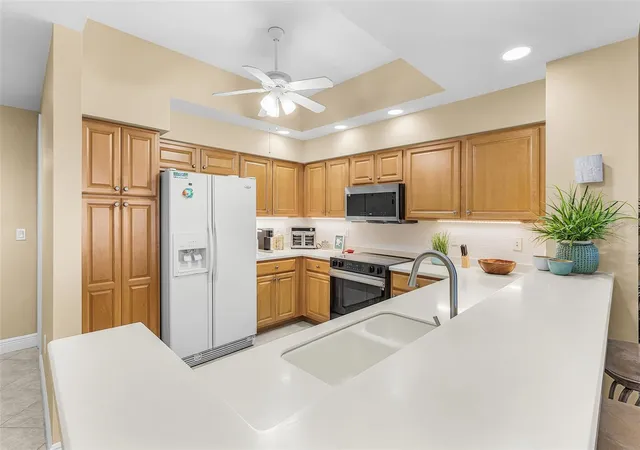
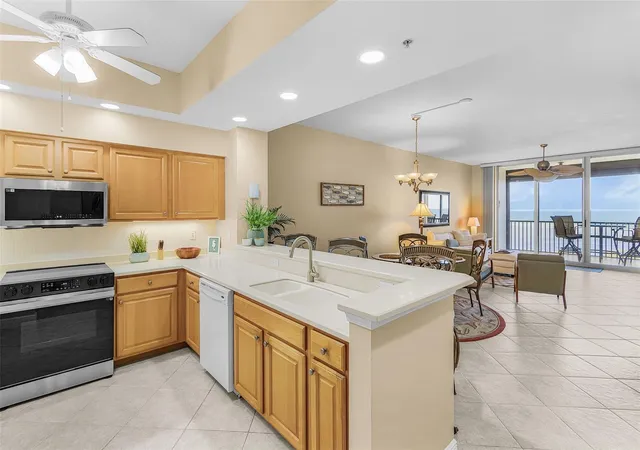
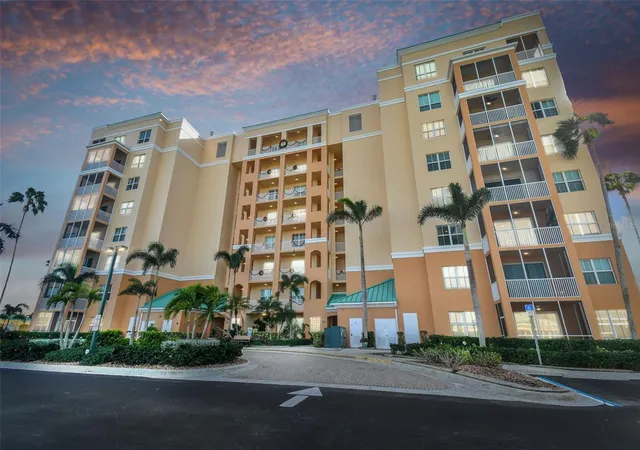
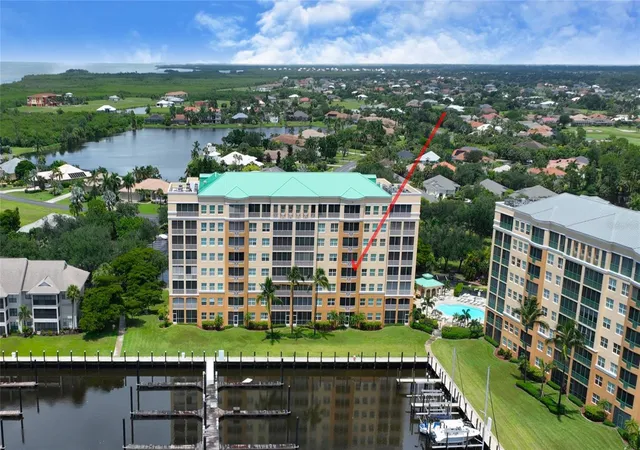
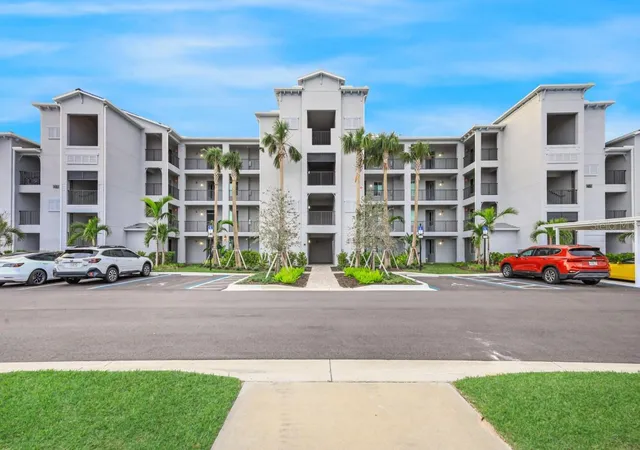
Set within the luxury community of Grande Isle in Burnt Store Marina, this beautifully appointed residence delivers an exceptional waterfront lifestyle with sweeping, panoramic views of Charlotte Harbor—truly a MILLION-DOLLAR VIEW AT HALF THE PRICE. From BREATHTAKING SUNSETS, to the ever-changing scenery of passing boats, dolphins, and manatees you’ll enjoy a daily experience that reminds you why you live here. Offered TURNKEY FURNISHED, this spacious 3 bed, 2 bath residence is thoughtfully designed for both comfort and style. The open-concept kitchen is ideal for entertaining, featuring rich hardwood cabinetry, expansive counter space, a generous breakfast bar, and under-cabinet lighting—and perfectly positioned so the chef never misses the view. The main living areas are enhanced by elegant diamond-set tile flooring, while soft Berber carpet adds warmth to each bedroom. The owner’s suite is a private retreat, showcasing stunning water views, direct lanai access, and a spacious ensuite bath with dual vanities, a soaking tub, and a seamless glass walk-in shower. Guests are equally well accommodated in a split-bedroom layout with two bedrooms and a full bath. Plantation shutters, updated lighting fixtures, and a separate laundry room further enhance the space. The welcoming lanai will be a favorite spot to unwind while overlooking both the Harbor and the Marina canal below. Motorized HURRICANE SHUTTERS provide effortless protection, and the convenience of an ASSOCIATION MAINTAINED AC SYSTEM adds peace of mind. Residents of Grande Isle enjoy a host of resort-style amenities, including a Clubhouse featuring Grande Salon for community events, well-equipped fitness room, sauna and steam room, huge heated pool and spa, theater room, private storage closet and an underbuilding dedicated parking spot. The rest of the gated community of Burnt Store Marina enhances an active lifestyle with a popular fitness, tennis and pickleball center, 27 hole public executive golf course, Activity club, Yacht Club, Freedom Boat Club, a Ship’s Store and 2 onsite restaurants, weekly Food Trucks and music - and you can reach all in your golf cart. With the fastest access to open water among all the communities in SW Florida, you can boat all day and play at night. Don’t just imagine it – start living the lifestyle you dream about!
- Houzeo last checked: 12 minutes ago
- Listing updated: May 1, 2026 at 4:48 pm
- Listing Provided by: Sandi Stricklin (239) 851-6244 | CENTURY 21 SUNBELT BURNT STORE (941) 347-7833
- Source: Stellar MLS-FL | MLS#: C7525332

Part of

Property Details
Status
Active
Type
Condominium
No. of Stories
8
County
City
Neighborhood
--
Year Built
2004
HOA Fees
$237.83/mo
Finished Area
1,684 sqft
Lot Size
22,987 sqft lot
Basement Area
- sqft
MLS Name
Stellar MLS
MLS Number
C7525332
MLS Status
Active
Days on Market
163
Cumulative Days on Market
6

Continue Your Journey in App
Find your dream home, receive real-time updates, and many more!
Download App
Continue Your Journey in App
Find your dream home, receive real-time updates, and many more!
Location
HOA Management
ALLIANT PROPERTY MANAGEMENT
HOA Fees
$1,660/ Annually
BURNT STORE MARINA SECTION 22
HOA Fees
$1,194/ Annually
Amenities
 Amenities and services may be covered by one or multiple associations and service providers.
 Club House
 Pool
Pool
 Trash Pickup
 Tennis
 Cable TV
 Elevator
 Storage
 Sewer
Sewer
 Security Gate
 Security Guard
 Spa
Spa
 Water
Water
 Maintenance
 Pest Control
 Insurance
 Gym
Gym
 Sports Court
Escrow Reserves Fund
Recreational Facilities
Optional Additional Fees
Common Area Taxes
Disclaimer: Amenities are based on third-party information and may vary; buyers must independently verify all amenities, as information is deemed reliable but not guaranteed.
Facts & Features
Rooms
Bedrooms & bathrooms
Bedrooms: 3
Bathrooms: 2
Great Room
Level: First
Area: 270.00 Square Feet
Dimensions: 15x18
Dining Room
Level: First
Area: 150.00 Square Feet
Dimensions: 15x10
Kitchen
Level: First
Area: 100.00 Square Feet
Dimensions: 10x10
Primary Bedroom
Level: First
Area: 210.00 Square Feet
Dimensions: 14x15
Primary Bathroom
Level: First
Area: 168.00 Square Feet
Dimensions: 14x12
Bedroom 2
Level: First
Area: 156.00 Square Feet
Dimensions: 13x12
Bedroom 3
Level: First
Area: 120.00 Square Feet
Dimensions: 12x10
Balcony/Porch/Lanai
Level: First
Area: 180.00 Square Feet
Dimensions: 20x9
Interior
Heating
Central, Electric
Sewer
Public Sewer
Exterior Features
Hurricane Shutters, Outdoor Kitchen, Sauna, Sidewalk, Sliding Doors, Storage
Appliances
Bar Fridge, Dishwasher, Disposal, Dryer, Electric Water Heater, Exhaust Fan, Microwave, Range, Refrigerator, Washer
Cooling
Central Air
Interior Features
Ceiling Fans(s), High Ceilings, Living Room/dining Room Combo, Open Floorplan, Primary Bedroom Main Floor, Solid Surface Counters, Solid Wood Cabinets, Split Bedroom, Walk In Closet(s), Wet Bar, Window Treatments
Window Features
Window Treatments
Flooring
Carpet, Ceramic Tile
Construction
Year Built
Year Built: 2004
Home type
Condominium
Construction Materials
Block, Stucco
Property Condition
Completed
Foundation Details
Pillar/post/pier
Architectural Style
Florida
Roof
Membrane, Other
Utilities & Energy
Security Features
Gated Community, Security Gate, Smoke Detector(s)
Association Amenities
Cable Tv, Clubhouse, Elevators, Fitness Center, Gated, Maintenance, Optional Additional Fees, Pickleball Court(s), Pool, Sauna, Security, Spa/hot Tub, Storage, Tennis Court(s)
Parking Features
Assigned, Ground Level
Water Source
Public
Pool Features
Gunite, Heated, In Ground
Utilities
Cable Connected, Electricity Connected, Public, Sewer Connected, Underground Utilities, Water Connected
Laundry Features
Inside, Laundry Room
Other Features
Lot Features
Flood Zone, Landscaped, Level, Near Golf Course, Near Marina, Sidewalk, Paved, Private
Subdivision Name
Grande Isle Towers I & 02 Ph I
Community Features
Association Recreation Owned, Buyer Approval Required, Clubhouse, Deed Restrictions, Dog Park, Fitness Center, Gated Community Guard, Golf Carts Ok, Golf, Irrigation Reclaimed Water, Pool, Restaurant, Sidewalks, Tennis Court(s), Street Lights
Patio And Porch Features
Rear Porch, Screened
Vegetation
Mature Landscaping, Trees/landscaped
Price History
| Date | Event | Price |
|---|---|---|
04/25/2026 Source: | Listed for Sale | $459,000 +7550.00% $273/sqft |
03/26/2026 Source: | Listing Removed | $6,000 $4/sqft |
09/19/2024 Source: | Listed for Sale | $6,000 -98.40% $4/sqft |
04/12/2024 Source: | Price Increased | $375,000 +10.29% $223/sqft |
06/12/2019 Source: | Price Decreased | $340,000 -2.86% $202/sqft |

Show more
Nearby Homes



Find Homes by Property Features in Punta Gorda, FL

Based on information from Stellar MLS® through Oct 06, 2026, 05:30AM as submitted to and distributed by MLS GRID. All data is obtained from various sources and may not have been verified by the broker or MLS GRID. Supplied Open House Information is subject to change without notice. All information should be independently reviewed and verified for accuracy. Properties may or may not be listed by the office/agent presenting the information. IDX information is provided exclusively for consumers’ personal non-commercial use. It may not be used for any purpose other than to identify prospective properties consumers may be interested in purchasing. The data is deemed reliable but is not guaranteed by MLS GRID. The use of the MLS GRID Data may be subject to an end-user license agreement prescribed by the Member Participant’s applicable MLS, if any, and as amended from time to time. © 2026 Stellar MLS. All Rights Reserved.
 Advertising Broker: Fred McGill | Simple Showing, Inc