- Overview
- Description
- Property Details
- Location
- Facts & Features
- Getting Around
- Nearby Homes




$410,000
Monthly Est:$2,041
 2 Beds
 2 Baths
2 full baths
 912sqft
3321 W Braddock St, Tampa, FL 33607
$410,000
$2,041/moEst:
Get Pre-Approved
Single Family Residence
Built in 1959
$-- HOA
5,150 sqft lot
$450/sq.ft
Description
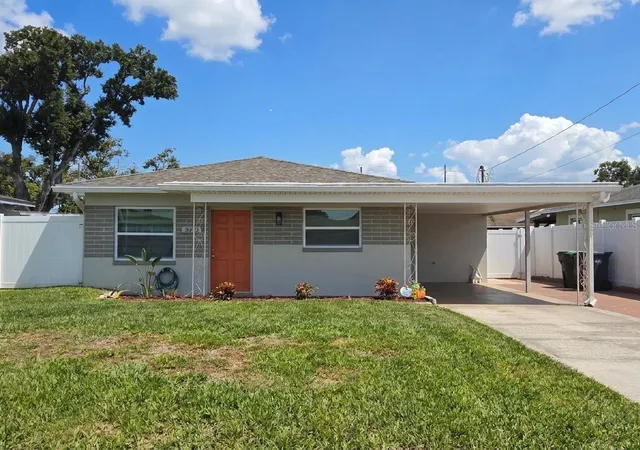
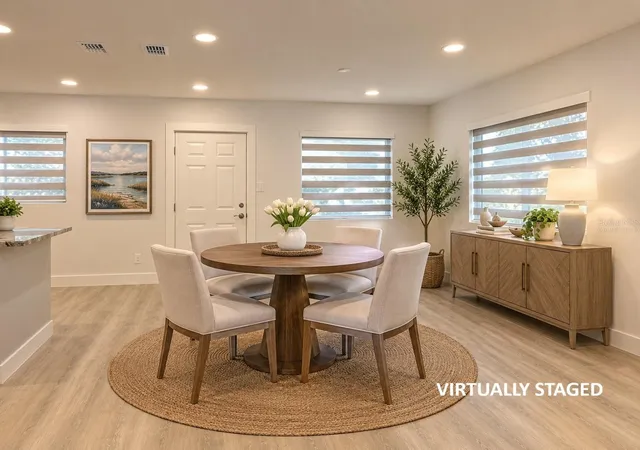
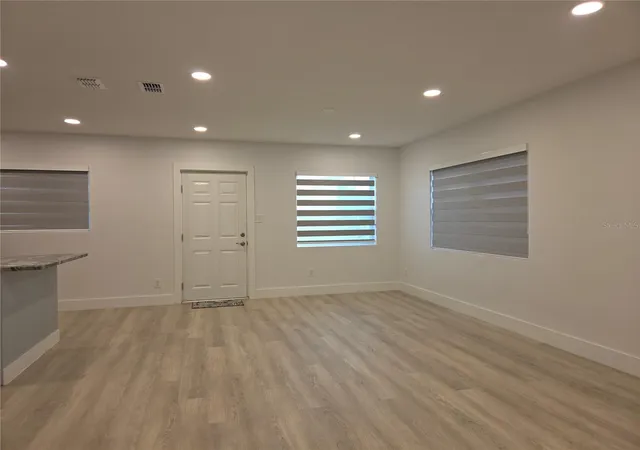
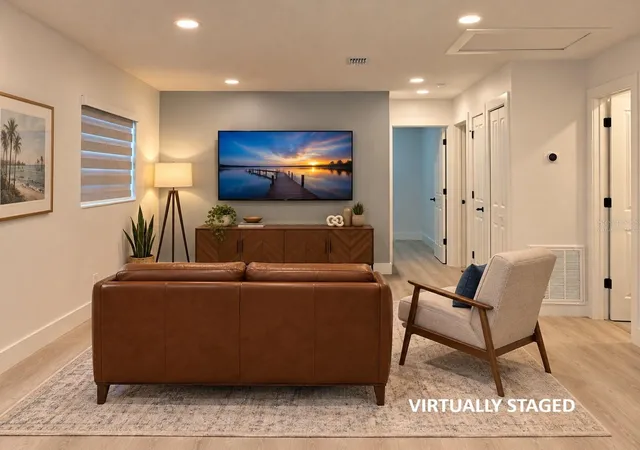
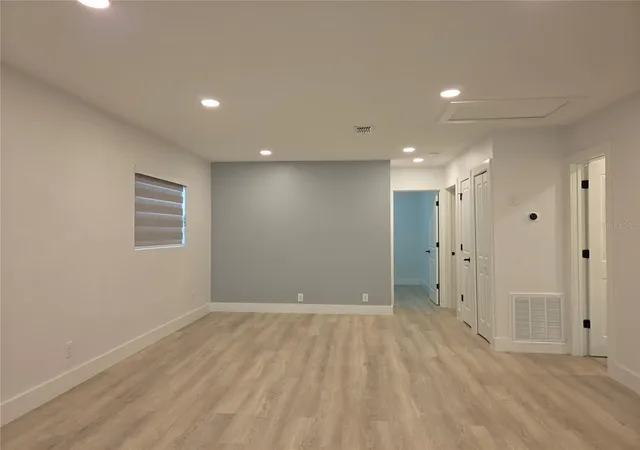
Virtually Staged. Discover the perfect blend of modern style, comfort, and functionality in this beautifully updated 2-bedroom, 2-bathroom West Tampa home. Updated inside and out, this property features a completely redesigned kitchen and bathrooms, stylish finishes, and extensive upgrades throughout. The stunning kitchen is designed to impress, featuring new cabinetry with soft-close doors and deep drawers, granite countertops, a spacious island, high end appliances, and an abundance of storage. Both bathrooms have been completely renovated with new vanities, elegant glass-enclosed showers, and upscale touches, including lighted, defogging mirrors. The primary bedroom offers a private retreat with a stylish barn door leading into the ensuite bathroom, complete with a glass-enclosed shower, and direct access to the backyard. Throughout the home, enjoy new luxury vinyl plank flooring in the main living areas, ceramic tile in the bathrooms, fresh neutral paint, and new wall and ceiling textures for a clean, contemporary look. Additional improvements include new interior doors, impact-rated windows, a new 50-gallon water heater, all-new appliances, updated water supply and drain lines, and a new 200-amp electrical panel. Conveniently located near popular shopping and dining destinations, Tampa International Airport, and Raymond James Stadium, this move-in-ready home offers both everyday convenience and excellent potential. Whether you're searching for a stylish primary residence or an investment opportunity, this extensively renovated West Tampa property is one to see!
- Houzeo last checked: 6 minutes ago
- Listing updated: October 28, 2026 at 10:52 am
- Listing Provided by: Greg Bolzle (813) 758-2802 | DENNIS REALTY PROPERTY MGMT. (813) 949-7444
- Source: Stellar MLS-FL | MLS#: TB8561791

Property Details
Status
Active
Type
Single Family Residence
No. of Stories
-
County
City
Neighborhood
Year Built
1959
HOA Fees
-
Finished Area
912 sqft
Lot Size
5,150 sqft lot
Basement Area
- sqft
MLS Name
Stellar MLS
MLS Number
TB8561791
MLS Status
Active
Days on Market
2
Cumulative Days on Market
1

Continue Your Journey in App
Find your dream home, receive real-time updates, and many more!
Continue Your Journey in App
Find your dream home, receive real-time updates, and many more!
Location
Facts & Features
Rooms
Bedrooms & bathrooms
Bedrooms: 2
Bathrooms: 2
Interior
Interior Features
Ceiling Fans(s), Living Room/dining Room Combo, Open Floorplan, Stone Counters
Window Features
Blinds
Cooling
Central Air
Appliances
Dryer, Range, Range Hood, Refrigerator, Washer
Exterior Features
Rain Gutters
Heating
Central
Sewer
Public Sewer
Flooring
Ceramic Tile, Luxury Vinyl
Construction
Year Built
Year Built: 1959
Home type
Single Family Residence
Architectural Style
Florida, Ranch
Foundation Details
Slab
Roof
Shingle
Construction Materials
Block, Stucco
Utilities & Energy
Parking Features
Driveway, Off Street
Security Features
Smoke Detector(s)
Laundry Features
Laundry Room
Water Source
Public
Utilities
Electricity Available
Other Features
Lot Features
City Limits
Subdivision Name
John H Drews First Ext
Patio And Porch Features
Front Porch
Price History
| Date | Event | Price |
|---|---|---|
10/27/2026 Source: | Listed for Sale | $410,000 +27233.33% $450/sqft |
06/29/2020 Source: | Price Increased | $1,500 +11.11% $2/sqft |
02/12/2018 Source: | Sold | $1,350 -3.23% $1/sqft |
11/16/2017 Source: | Listing Removed | $1,395 -7.00% $2/sqft |
07/30/2017 Source: | Sold | $1,500 $2/sqft |

Getting Around 3321 W Braddock St
Bike Score®

Bikeable
53/100
Walk Score®

Somewhat Walkable
64/100
Transit Score®

Some Transit
37/100
Data provided by Redfin
Nearby Homes
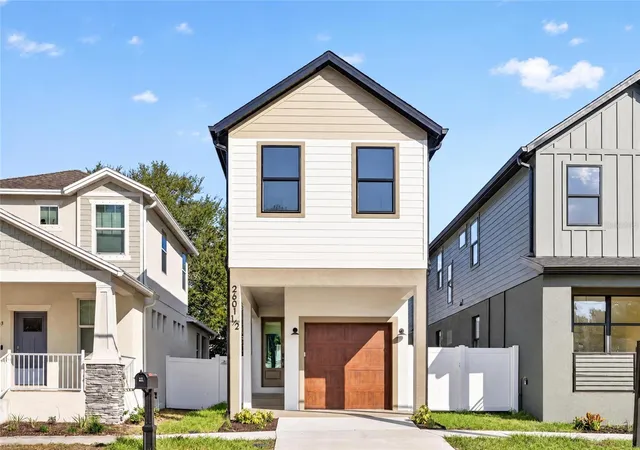
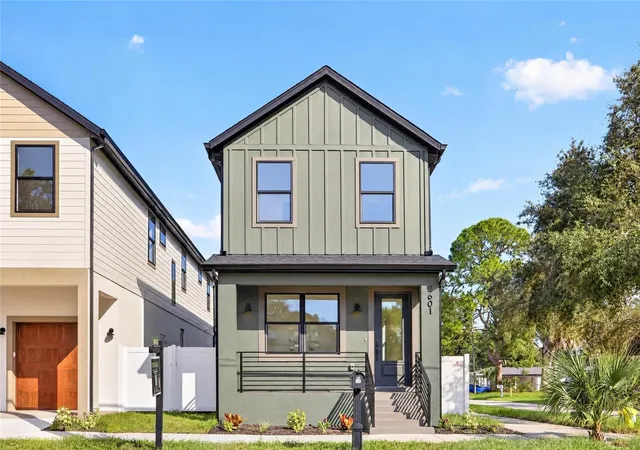
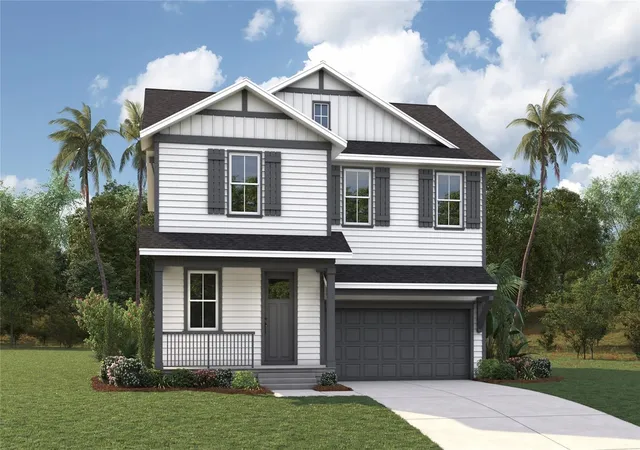
Find Homes by Property Features in Tampa, FL
Nearby New Homes For Sale

Based on information from Stellar MLS® through Oct 30, 2026, 02:30AM as submitted to and distributed by MLS GRID. All data is obtained from various sources and may not have been verified by the broker or MLS GRID. Supplied Open House Information is subject to change without notice. All information should be independently reviewed and verified for accuracy. Properties may or may not be listed by the office/agent presenting the information. IDX information is provided exclusively for consumers’ personal non-commercial use. It may not be used for any purpose other than to identify prospective properties consumers may be interested in purchasing. The data is deemed reliable but is not guaranteed by MLS GRID. The use of the MLS GRID Data may be subject to an end-user license agreement prescribed by the Member Participant’s applicable MLS, if any, and as amended from time to time. © 2026 Stellar MLS. All Rights Reserved.
 Advertising Broker: Fred McGill | Simple Showing, Inc
