
- Overview
- Description
- Property Details
- Location
- Facts & Features
- Getting Around
- Nearby Homes
 3D Tour

$285,000
Monthly Est:$1,419
 3 Beds

2 full baths
 1,633sqft
3322 Castle Rock Ln, Garland, TX 75044
$285,000
$1,419/moEst:
Single Family Residence
Built in 1977
$-- HOA
0.16 acre lot
$175/sq.ft
Description
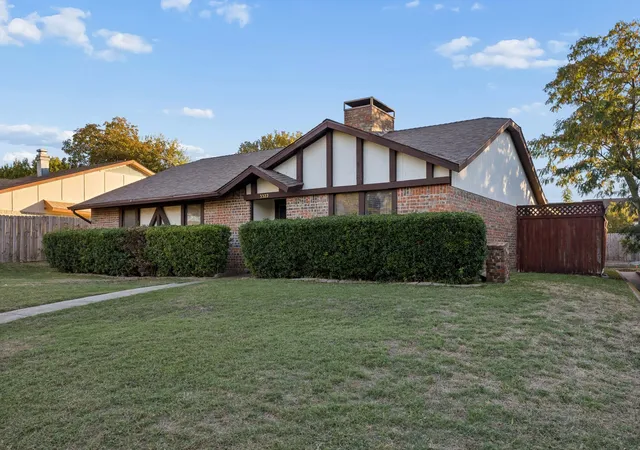
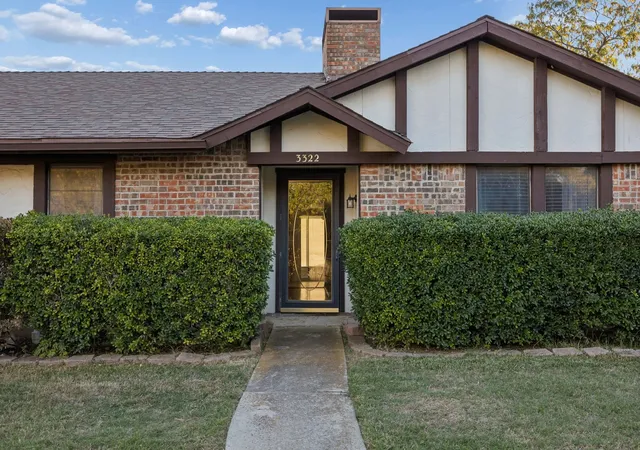
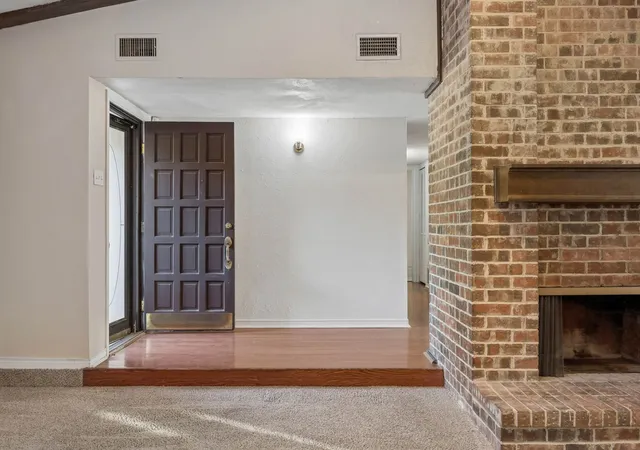
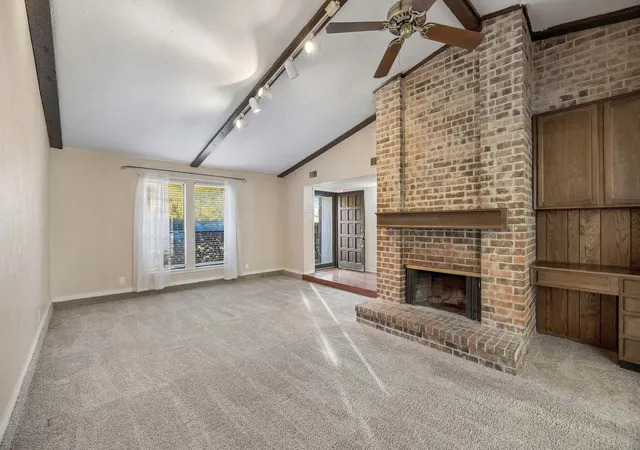
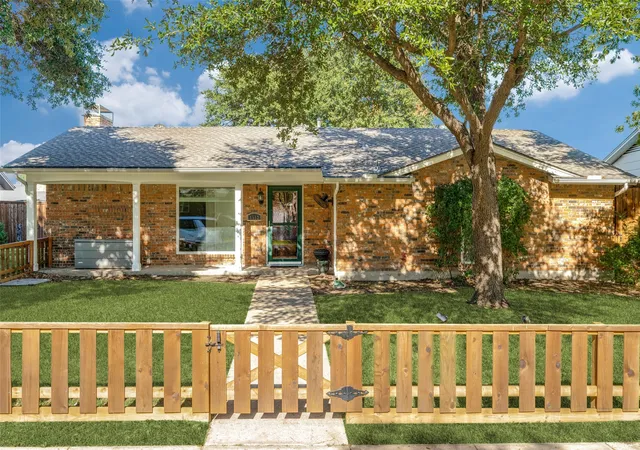
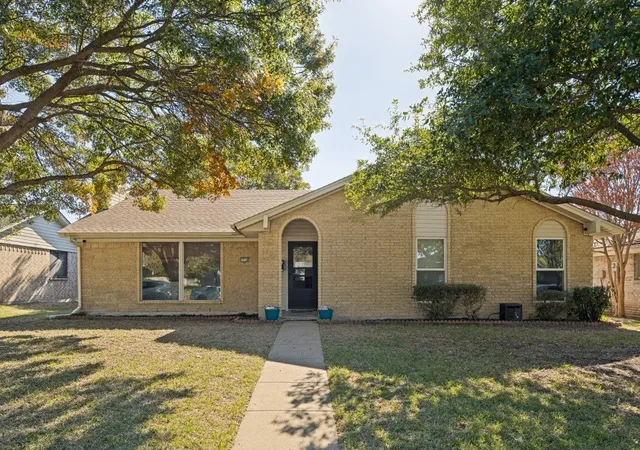
Located in the highly desirable Camelot subdivision, this charming home offers something RARE to find in Garland: zoning to the highly sought-after Richardson ISD, including top-rated Big Springs Elementary! Inside, inviting living spaces are full of character, highlighted by vaulted ceilings, exposed wood beams, and a beautiful brick fireplace with built-in shelving. The kitchen features ample cabinetry and counter space, offering plenty of room for everyday cooking and meal prep, while the adjoining dining area creates a comfortable setting for gathering. Generously sized bedrooms, functional storage, and an enclosed sunroom add versatility, providing extra space to relax and enjoy the outdoors year-round. A BRAND NEW HVAC system installed in 2026 adds even more value and peace of mind. Outside, the backyard and covered patio offer another place to unwind and enjoy the space. Conveniently located near Firewheel Town Center, shopping, dining, and major thoroughfares, this home combines an established neighborhood setting with the added appeal of highly desirable Richardson ISD schools. Quick access to President George Bush Turnpike and U.S. 75. Schedule your showing today!
- Houzeo last checked: 3 minutes ago
- Listing updated: November 22, 2026 at 2:20 am
- Listing Provided by: Maggie Dieter (214) 543-9781 | Compass RE Texas, LLC (214) 814-8100
- Source: NTREIS MLS-TX | MLS#:

Property Details
Status
Active Under Contract
Type
Single Family Residence
No. of Stories
1
County
City
Neighborhood
Year Built
1977
HOA Fees
-
Finished Area
1,633 sqft
Lot Size
0.16 acre lot
Basement Area
- sqft
MLS Name
NTREIS MLS
MLS Number
21438865
MLS Status
ActiveUnderContract
Cumulative Days on Market
2
Continue Your Journey in App
Find your dream home, receive real-time updates, and many more!
Location
Facts & Features
Rooms
Bedrooms & bathrooms
Bedrooms: 3
Bathrooms: 2
FullBath
Level: First
Area: 40.00 Square Feet
Dimensions: 5 x 8
PrimaryBathroom
Level: First
Area: 90.00 Square Feet
Dimensions: 10 x 9
Bedroom
Level: First
Area: 120.00 Square Feet
Dimensions: 10 x 12
Bedroom
Level: First
Area: 144.00 Square Feet
Dimensions: 12 x 12
PrimaryBedroom
Level: First
Area: 192.00 Square Feet
Dimensions: 16 x 12
Laundry
Level: First
Area: 35.00 Square Feet
Dimensions: 7 x 5
DiningRoom
Level: First
Area: 132.00 Square Feet
Dimensions: 12 x 11
Kitchen
Level: First
Area: 192.00 Square Feet
Dimensions: 16 x 12
Sunroom
Level: First
Area: 209.00 Square Feet
Dimensions: 19 x 11
LivingRoom
Level: First
Area: 352.00 Square Feet
Dimensions: 22 x 16
Interior
Interior Features
Built In Features, Decorative Designer Lighting Fixtures, Granite Counters, High Speed Internet, Open Floorplan, Pantry, Cable Tv, Vaulted Ceilings, Walk In Closets
Sewer
Public Sewer
Cooling
Central Air, Electric
Exterior Features
Private Yard, Rain Gutters
Heating
Central, Electric
Flooring
Carpet, Tile, Wood
Appliances
Dishwasher, Electric Range, Electric Water Heater, Disposal, Microwave
Construction
Year Built
Year Built: 1977
Home type
Single Family Residence
Architectural Style
Traditional, Detached
Roof
Composition
Construction Materials
Brick
Foundation Details
Slab
Property Condition
Resale
Utilities & Energy
Fireplace Features
Living Room, Masonry, Wood Burning
Water Source
Public
Parking Features
Alley Access, Driveway, Garage, Garage Door Opener, Garage Faces Rear
Utilities
Sewer Available, Water Available, Cable Available
Pool Features
None
Security Features
Smoke Detectors
Other Features
Patio And Porch Features
Covered
Subdivision Name
Camelot Sec 09
Lot Features
Subdivision, Few Trees
Price History
| Date | Event | Price |
|---|---|---|
11/21/2026 Source: | Contingent (Active Under Contract) | $285,000 $175/sqft |
11/19/2026 Source: | Listed for Sale | $285,000 +14.00% $175/sqft |
03/31/2026 Source: | Sold | $250,000 $153/sqft |
03/03/2026 Source: | Pending | $250,000 $153/sqft |
02/24/2026 Source: | Contingent (Active Under Contract) | $250,000 $153/sqft |

Show more
Find Homes by Property Features in Garland, TX

Based on information from the North Texas Real Estate Information Systems, Inc., through Nov 22, 2026, 07:30PM. Information is provided exclusively for consumers’ personal, non-commercial use. It may not be used for any purpose other than to identify prospective properties consumers may be interested in purchasing. Data is deemed reliable but is not guaranteed accurate. This website may not include listings or property addresses of sellers who have directed their listing brokers to withhold their listing or their property address from display on the Internet. ©2026 North Texas Real Estate Information Systems, Inc. All Rights Reserved.
 Advertising Broker: Michelle Brecker | Pathway To Home Realty