
Powered by 
- 0
- 4
- Overview
- Description
- Property Details
- Location
- HOA Management
- Facts & Features
- Getting Around
- Nearby Homes



$535,000
Monthly Est:$2,663
 3 Beds
 2 Baths
2 full baths
 2,049sqft
3322 E Dry Crk Rd, Phoenix, AZ 85044
$535,000
$2,663/moEst:
Get Pre-Approved
Single Family Residence
Built in 1986
$36.5/mo HOA
9,117 sqft lot
$261/sq.ft
Description
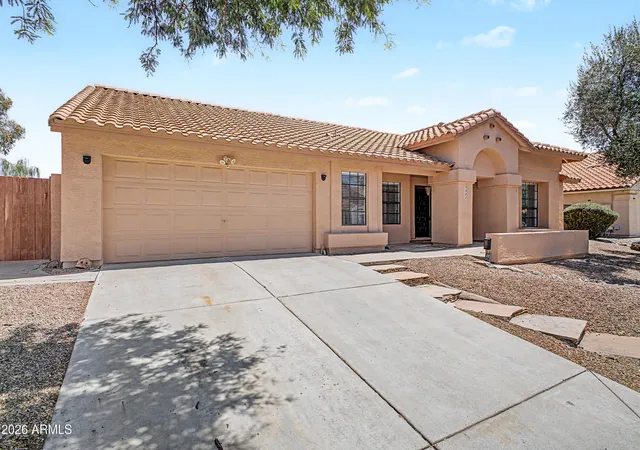
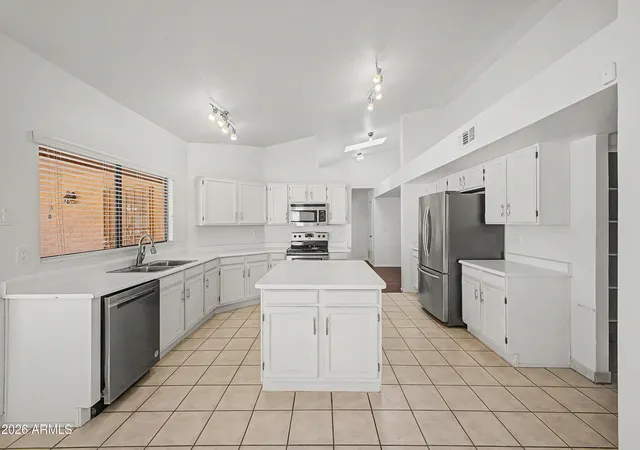
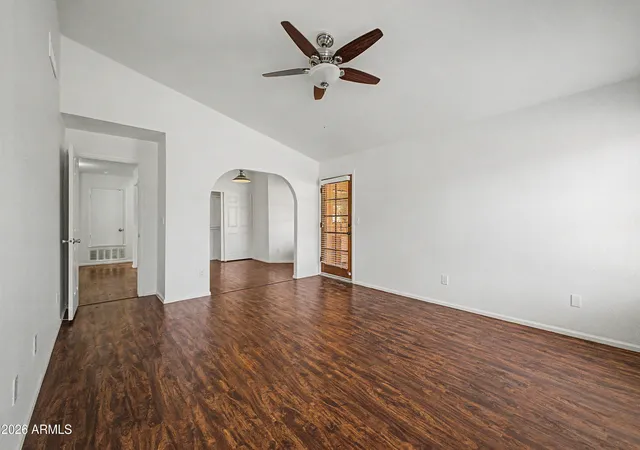
Experience the perfect blend of modern comfort & breathtaking scenery in this stunning, move-in-ready gem! Nestled in the highly sought-after Mountain Park Ranch community with top-rated Kyrene School District, this single-level sanctuary offers the lifestyle you've been dreaming of. You'll enjoy unparalleled access to hiking trails, greenbelts, playgrounds, 3 pools/spas, volleyball, tennis & pickleball, w/shopping, dining & major freeways just minutes away. Step through the front door into a bright, airy open floor plan defined by soaring vaulted ceilings. Greet guests in formal living & dining rooms perfectly positioned for sophisticated entertaining. The updated kitchen glows w/natural light, featuring newer appliances (all inc.) & a seamless flow into the expansive family living space. Featuring stylish wood-like laminate & tile flooring throughout, faux-wood blinds, ceiling fans, new dishwasher, stainless steel appliances, & center island in the kitchen, interior laundry room w/newer washer & dryer (inc.), added gutters for drainage, security lights on a timer outside of garage, owned security system & water softener.
Forget the stress a "fixer-upper" brings. This home has been meticulously maintained w/significant upgrades: Full interior & exterior refresh (2022). Updated plumbing in bathrooms (2022). Soft water system & newer water heater (2019). A/C & furnace (2014) & roof (2013).
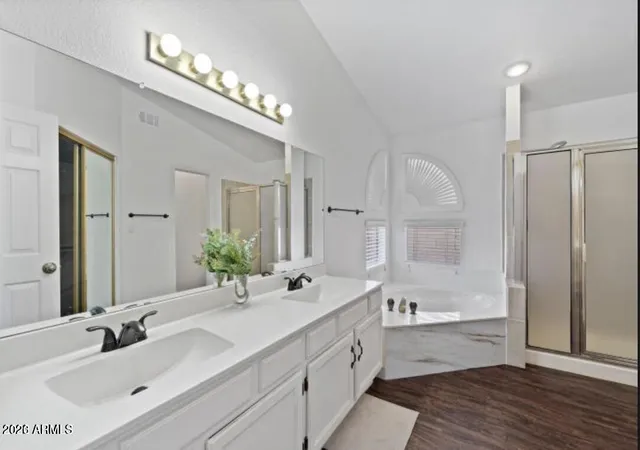
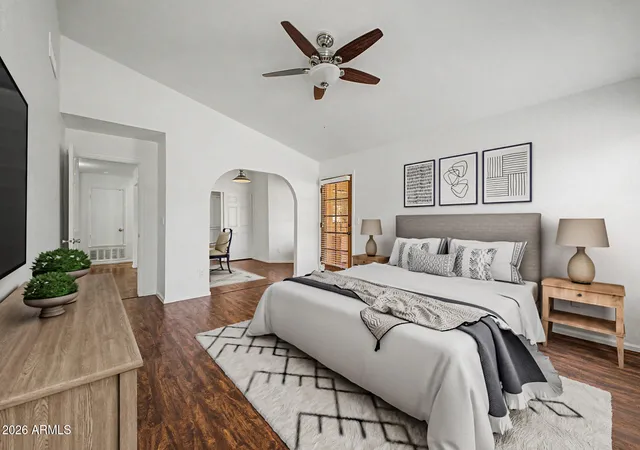
The primary suite features a unique "bonus" ensuite- perfect for a nursery, home office, or 4th bedroom (can be easily walled off for added privacy)! The ensuite bathroom has been updated w/a tiled shower, separate soaking tub, dual sinks, & generous walk-in closet.
The spacious backyard is an entertainer's paradise designed to maximize the Arizona sun. Enjoy picturesque mountain vistas from your massive covered patio. Fire up the built-in BBQ for weekend cookouts.
A 2-car garage w/built-ins offers the perfect place to park & store all of your extras.
Living here means access to world-class amenities, including sparkling pools & spas, sports courts, "tot lots," & winding trails. Prime access to the 202 & I-10, making your commute a breeze. This home is move-in ready and priced to sell. Do not miss this rare opportunity to live in a premier community that you won't want to leave!
- Houzeo last checked: 12 hours ago
- Listing updated: September 19, 2026 at 6:40 am
- Listing Provided by: Katie Canar (602) 518-2461 | HomeSmart (602) 230-7600
- Source: Arizona Regional Multiple Listing Service-AZ | MLS#: 7029824

Property Details
Status
Active
Type
Single Family Residence
No. of Stories
1
County
City
Neighborhood
Year Built
1986
HOA Fees
$36.5/mo
Finished Area
2,049 sqft
Lot Size
9,117 sqft lot
Basement Area
- sqft
MLS Name
Arizona Regional Multiple Listing Service
MLS Number
7029824
MLS Status
Active
Days on Market
138

Continue Your Journey in App
Find your dream home, receive real-time updates, and many more!
Download App
Continue Your Journey in App
Find your dream home, receive real-time updates, and many more!
Location
HOA Management
Mt Park Ranch HOA
HOA Fees
$219/ Semi-Annually
Amenities
 Amenities and services may be covered by one or multiple associations and service providers.
 Maintenance
Disclaimer: Amenities are based on third-party information and may vary; buyers must independently verify all amenities, as information is deemed reliable but not guaranteed.
Facts & Features
Rooms
Bedrooms & bathrooms
Bedrooms: 3
Bathrooms: 2
Interior
Heating
Electric, Forced Air
Sewer
Public Sewer
Interior Features
Full Bth Master Bdrm, Separate Shwr & Tub, Double Vanity, Eat In Kitchen, Pantry, Kitchen Island, Laminate Counters, High Speed Internet, Vaulted Ceiling(s), No Interior Steps
Flooring
Laminate, Tile
Window Features
Dual Pane
Appliances
Dishwasher, Disposal, Refrigerator, Electric Cooktop, Microwave, Electric Oven, Washer, Dryer, Water Softener Owned
Cooling
Ceiling Fan(s), Central Air, Programmable Thmstat
Exterior Features
Built In Barbecue
Construction
Year Built
Year Built: 1986
Home type
Single Family Residence
Construction Materials
Wood Frame, Painted, Stucco
Roof
Tile
Architectural Style
Ranch
Utilities & Energy
Security Features
Security System Owned
Parking Features
Unassigned, Attch'd Gar Cabinets, Direct Access, Attached Garage
Laundry Features
Washer Hookup, Inside
Water Source
Public
Other Features
Subdivision Name
Highlands At Mountain Park Ranch Unit 2
Community Features
Community Spa Htd, Tennis Court(s), Racquetball, Playground, Biking/walking Path, Pickleball
Disclosures
Seller Discl Avail
Lot Features
North/south Exposure, Desert Front, Desert Back, Sprinklers In Front, Sprinklers In Rear
Patio And Porch Features
Patio, Covered Patio(s)
Price History
| Date | Event | Price |
|---|---|---|
08/27/2026 Source: | Price Decreased | $535,000 -0.93% $261/sqft |
08/01/2026 Source: | Price Increased | $540,000 +0.93% $264/sqft |
06/13/2026 Source: | Listed for Sale | $535,000 -2.73% $261/sqft |
06/13/2026 Source: | Price Increased | $550,000 +0.92% $268/sqft |
06/13/2026 Source: | Price Increased | $545,000 +51804.76% $266/sqft |

Show more
Ahwatukee Foothills Ranks #39 in Phoenix, AZ


Homes

Rental Prices

Median Home Price
Nearby Homes





Find Homes by Property Features in Phoenix, AZ

Based on information from the Arizona Regional Multiple Listing Service through Oct 02, 2026, 09:00AM. All information should be verified by the recipient and none is guaranteed as accurate by ARMLS. Listing Information presented by local MLS brokerage: Sell Your Home Services, local REALTOR®- Dan Demers (774) 265-0879. Information is provided exclusively for personal, non-commercial use. It may not be used for any purpose other than to identify prospective properties consumers may be interested in purchasing. This website may not include listings or property addresses of sellers who have directed their listing brokers to withhold their listing or their property address from display on the Internet. © 2026 Arizona Regional Multiple Listing Service, Inc. All rights reserved.
 Advertising Broker: Daniel Demers (267) 341-8337 | Sell Your Home Services