- Overview
- Description
- Property Details
- Location
- Facts & Features
- Getting Around
- Nearby Homes

Street View
$181,900
Monthly Est:$905
 1 Bed
 1 Bath
1 full bath
 768sqft
3323 N County Hwy H 44 Traunik Rd, Trenary, MI 49891
$181,900
$905/moEst:
Get Pre-Approved
Single Family Residence
Built in 2014
$-- HOA
2 acres lot
$237/sq.ft
Description
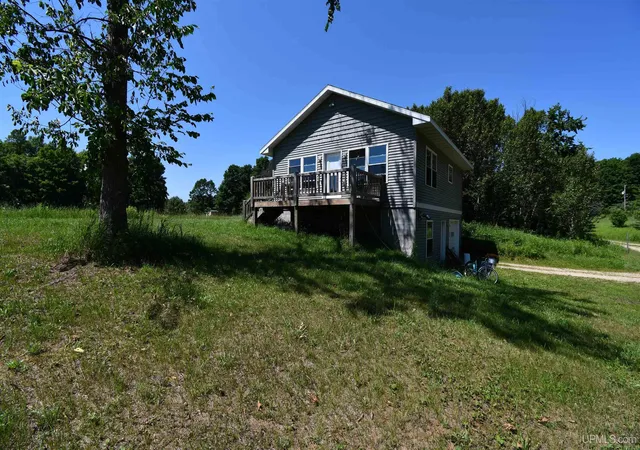
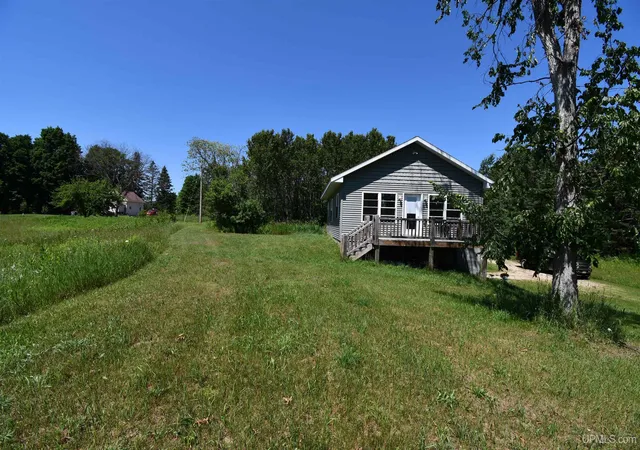
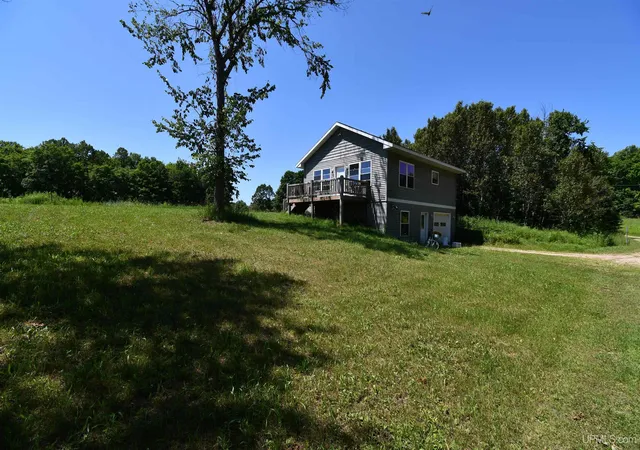
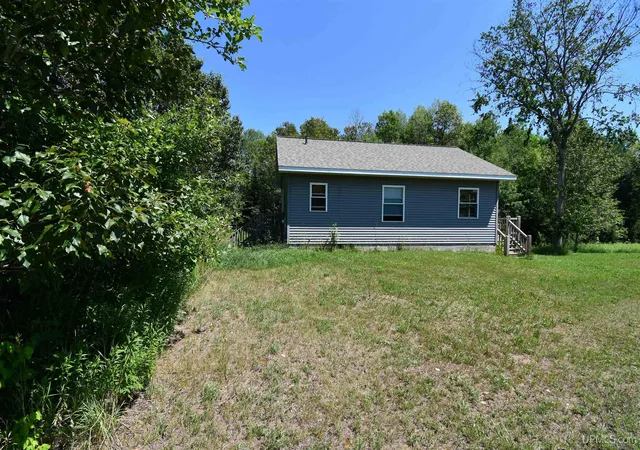
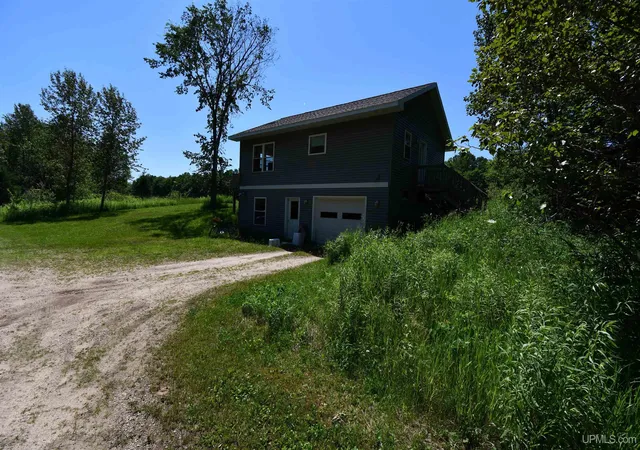
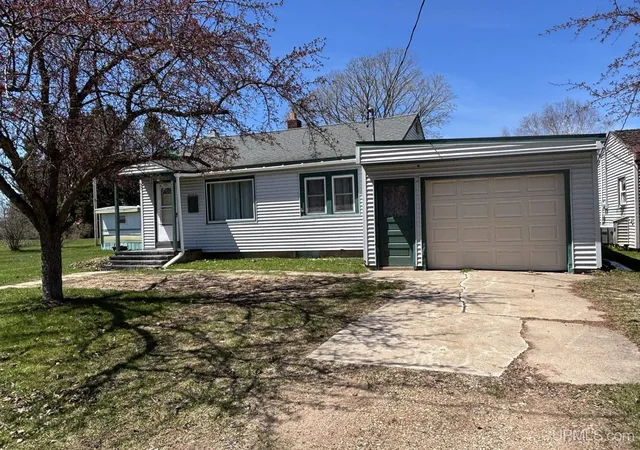
Welcome to your country cottage tucked behind a stand of trees with views of the rolling and wooded countryside. Elevated on a hill with a walk-out level that could easily be finished for additional bedrooms, bath or a family room. 2nd bedroom dimensions are unfinished space in the walkout level. Energy efficient with 2x6 construction and a Pellet stove in the walkout level. Deck on the back that looks over a stand of woods and a rolling pasture makes it feel like your living on a much larger parcel. This newer ranch has a very functional main floor plan with a single bedroom, bath and laundry. The walkout offers easy expansion for a family. Come see the potential and only 30 min from either Marquette or Munising!
- Houzeo last checked: 4 minutes ago
- Listing updated: October 13, 2026 at 1:52 pm
- Listing Provided by: DAVID GUNNELL (906) 458-2622 | NORTHERN MICHIGAN LAND BROKERS (906) 225-5263
- Source: MiRealSource MLS-MI | MLS#: 50216226

Property Details
Status
Active Under Contract
Type
Single Family Residence
No. of Stories
1
County
City
Neighborhood
--
Year Built
2014
HOA Fees
-
Finished Area
768 sqft
Lot Size
2 acres lot
Basement Area
- sqft
MLS Name
MiRealSource MLS
MLS Number
50216226
MLS Status
Keep Showing-Contgcy Appl
Days on Market
102
Cumulative Days on Market
79

Continue Your Journey in App
Find your dream home, receive real-time updates, and many more!
Continue Your Journey in App
Find your dream home, receive real-time updates, and many more!
Location
Facts & Features
Rooms
Bedrooms & bathrooms
Bedroom: 1
Bathroom: 1
Interior
Cooling
None
Sewer
Septic Tank
Interior Features
Sump Pump
Heating
Electric
Appliances
Dryer, Range/oven, Refrigerator, Washer, Electric Water Heater
Construction
Year Built
Year Built: 2014
Home type
Single Family Residence
Foundation Details
Basement
Architectural Style
Ranch
Construction Materials
Vinyl Siding
Utilities & Energy
Electric
200+ Amp Service
Utilities
Electricity Connected
Parking Features
3 Or More Spaces, Garage
Basement
Block, Full, Exterior Entry, Walk Out Access
Water Source
Private Well
Other Features
Lot Features
Deep Lot 150+ Ft., Treed, Rural, Rolling Slope, Wooded
Disclosures
Signed Disclosure
Subdivision Name
None
Patio And Porch Features
Deck, Porch
Price History
| Date | Event | Price |
|---|---|---|
10/13/2026 Source: | Contingent (Active Under Contract) | $181,900 $237/sqft |
09/28/2026 Source: | Price Decreased | $181,900 -1.62% $237/sqft |
08/27/2026 Source: | Price Decreased | $184,900 -2.63% $241/sqft |
07/26/2026 Source: | Listed for Sale | $189,900 $247/sqft |

Nearby Homes


Find Homes by Property Features in Trenary, MI


Based on information from MiRealSource through Nov 06, 2026, 04:15PM . All information is provided exclusively for personal, non-commercial use, and may not be used for any purpose other than to identify prospective properties consumers may be interested in purchasing. The accuracy of all information, regardless of source, is not guaranteed or warranted. All information should be independently verified. Provided through IDX via MiRealSource, Inc. Courtesy of MiRealSource Shareholder. © 2026 MiRealSource. All Rights Reserved.
 Advertising Broker: Andover Real Estate | Andover Real Estate
