- Overview
- Description
- Property Details
- Location
- HOA Management
- Facts & Features
- Getting Around
- Nearby Homes



$1,195,000
Monthly Est:$5,948
 5 Beds
 7 Baths
5 full baths + 2 half baths
 6,460sqft
3324 High Noontide Way NW, Acworth, GA 30101
$1,195,000
$5,948/moEst:
Get Pre-Approved
Single Family Residence
Built in 2004
$100/mo HOA
30,056.4 sqft lot
$185/sq.ft
Description
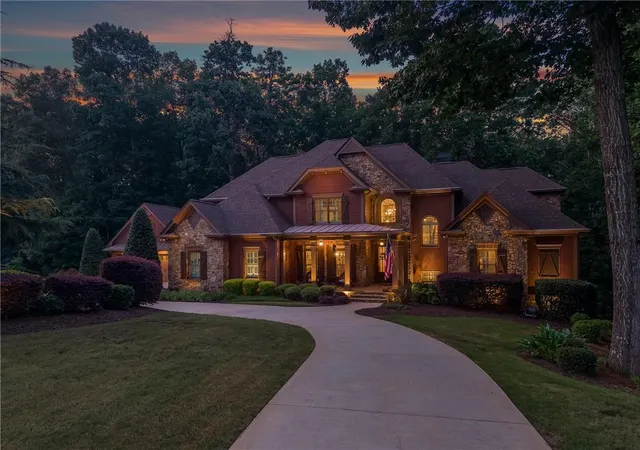
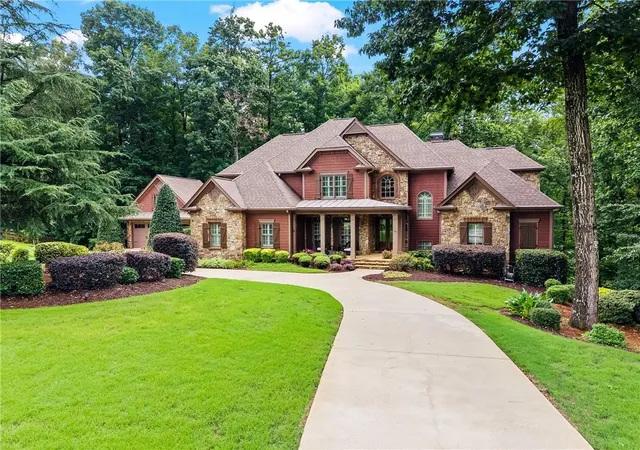
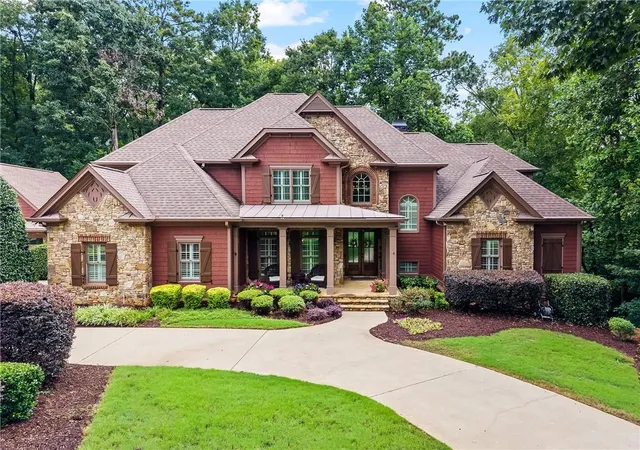
The ultimate luxury… privacy. At the end of a quiet cul-de-sac in West Cobb's Silveroak community, 3324 High Noontide Way delivers just that. Set on a beautifully landscaped .69-acre parcel adjoining acres of U.S. Army Corps of Engineers land, this custom-built residence enjoys a remarkable sense of seclusion, with wooded views that become part of everyday life.
Craftsman-inspired architecture, stone and cedar-shake detailing, a circular drive, and a welcoming flagstone porch introduce this distinctive home. Inside, a dramatic two-story foyer opens to gracious living spaces featuring refinished hardwood floors, extensive millwork, and plantation shutters. EarthCraft and Energy Star certifications add an important dimension of energy-conscious construction.
At the heart of the home, a light-filled family room with soaring windows frames the wooded landscape. The adjoining kitchen offers a six-burner gas cooktop, double ovens, warming drawer, island, generous breakfast bar, walk-in pantry, and sunny breakfast nook. A separate keeping room with vaulted, beamed ceilings, a stone fireplace, and wet bar provides another cozy and inviting gathering space.
The main-level primary suite offers a sitting area, direct deck access, and a spacious bath with steam shower, jetted tub, and dual vanities. Upstairs are three additional ensuite bedrooms, a flexible office area, and a second laundry room.
The recently finished daylight terrace level adds remarkable versatility, with a second primary-style suite, media room, dedicated exercise room that makes maintaining a personal fitness routine both convenient and enjoyable, workshop/flex space, and access to another deck overlooking the woodlands. Whether accommodating extended family, guests, changing lifestyle needs, or multi-generational living, the floor plan offers options that are increasingly difficult to find.
Beyond the home, the peaceful wooded surroundings invite a more active outdoor lifestyle, from morning walks around the neighborhood to hiking and biking on nearby trails. With the natural landscape providing a beautiful backdrop, opportunities to enjoy fresh air, exercise, and a little quiet reflection are always close at hand.
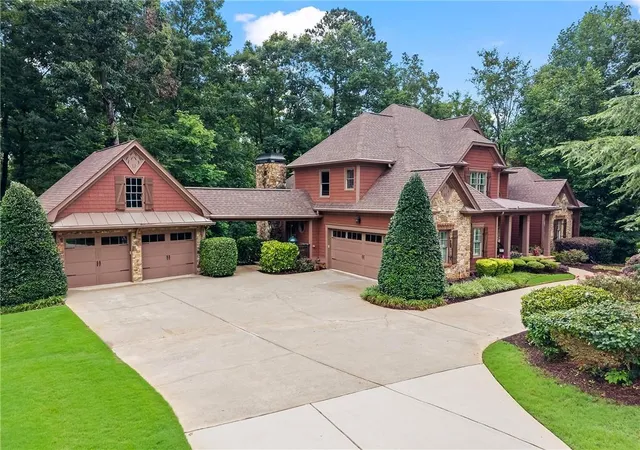
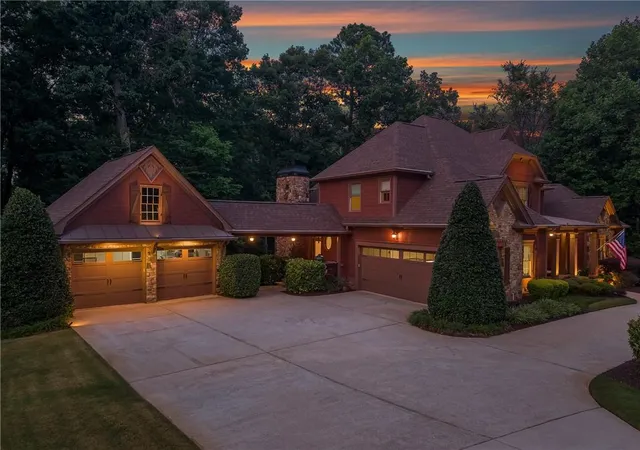
A covered breezeway with grilling station connects to additional garage space, providing four garage spaces in total. Community amenities include a pool, lighted tennis courts, clubhouse, and playground, with Lake Allatoona, outdoor recreation, shopping, and dining nearby.
Privacy, flexibility, and room to live a health inspired life—all against a remarkable natural backdrop. Plus - you will enjoy luxurious appointments with exquiste millwork, archtitectural design, energy efficiency and exceptional craftsmanship that is difficult to find today, and impossible to duplicate at this price point.
Explore the virtual tour and discover what makes this West Cobb property so special.
- Houzeo last checked: 11 minutes ago
- Listing updated: October 16, 2026 at 11:16 pm
- Listing Provided by: SHARON MACALUSO (770) 378-3113 | Atlanta Fine Homes Sotheby's International (770) 604-1000
- Source: First Multiple Listing Service-GA | MLS#: 7809157

Property Details
Status
Active
Type
Single Family Residence
No. of Stories
-
County
City
Neighborhood
--
Year Built
2004
HOA Fees
$100/mo
Finished Area
6,460 sqft
Lot Size
30,056.4 sqft lot
Basement Area
- sqft
MLS Name
First Multiple Listing Service
MLS Number
7809157
MLS Status
Active
Days on Market
101

Continue Your Journey in App
Find your dream home, receive real-time updates, and many more!
Continue Your Journey in App
Find your dream home, receive real-time updates, and many more!
Location
HOA Management
N/A
HOA Fees
$1,200/ Annually
Amenities
 Amenities and services may be covered by one or multiple associations and service providers.
 Insurance
 Tennis
 Maintenance
 Swim
Disclaimer: Amenities are based on third-party information and may vary; buyers must independently verify all amenities, as information is deemed reliable but not guaranteed.
Facts & Features
Rooms
Bedrooms & bathrooms
Bedrooms: 5
Bathrooms: 7
Interior
Heating
Energy Star Qualified Equipment, Forced Air, Natural Gas
Appliances
Dishwasher, Disposal, Double Oven, Energy Star Qualified Appliances, Energy Star Qualified Water Heater, Gas Cooktop, Gas Water Heater, Microwave, Range Hood, Refrigerator, Self Cleaning Oven
Interior Features
Beamed Ceilings, Central Vacuum, Crown Molding, Double Vanity, Entrance Foyer 2 Story, High Ceilings 10 Ft Main, High Speed Internet, Recessed Lighting, Tray Ceiling(s), Vaulted Ceiling(s), Walk In Closet(s), Wet Bar
Exterior Features
Lighting, Rain Gutters, Other
Cooling
Ceiling Fan(s), Central Air, Energy Star Qualified Equipment, Zoned
Flooring
Carpet, Ceramic Tile, Hardwood
Window Features
Double Pane Windows, Plantation Shutters, Shutters
Sewer
Public Sewer
Construction
Year Built
Year Built: 2004
Home type
Single Family Residence
Architectural Style
Craftsman, Traditional
Foundation Details
Slab
Property Condition
Resale
Roof
Composition
Construction Materials
Cedar, Cement Siding, Stone
Utilities & Energy
Laundry Features
Laundry Room, Main Level, Sink, Upper Level
Utilities
Cable Available, Electricity Available, Natural Gas Available, Phone Available, Sewer Available, Underground Utilities, Water Available
Parking Features
Attached, Garage, Garage Door Opener, Garage Faces Side, Kitchen Level, Level Driveway
Water Source
Public
Basement
Daylight, Exterior Entry, Finished, Finished Bath, Full, Interior Entry
Pool Features
None
Electric
110 Volts, 220 Volts
Fireplace Features
Family Room, Fire Pit, Gas Starter, Keeping Room, Raised Hearth, Stone
Security Features
Carbon Monoxide Detector(s), Security System Owned, Smoke Detector(s)
Other Features
Subdivision Name
Reserve Silveroak
Patio And Porch Features
Breezeway, Deck, Front Porch, Rear Porch
Lot Features
Back Yard, Borders Us/state Park, Cul De Sac, Front Yard, Landscaped, Wooded
Community Features
Catering Kitchen, Clubhouse, Fitness Center, Homeowners Assoc, Lake, Near Schools, Near Shopping, Near Trails/greenway, Playground, Pool, Sidewalks, Street Lights
Price History
| Date | Event | Price |
|---|---|---|
10/16/2026 Source: | Price Decreased | $1,195,000 -3.62% $185/sqft |
08/21/2026 Source: | Price Decreased | $1,239,900 -3.13% $192/sqft |
07/23/2026 Source: | Price Increased | $1,279,900 +7.10% $198/sqft |
07/23/2026 Source: | Listed for Sale | $1,195,000 $185/sqft |

Nearby Homes










Find Homes by Property Features in Acworth, GA
Nearby New Homes For Sale

Listings identified with the FMLS IDX logo come from FMLS and are held by brokerage firms other than the owner of this website. The listing brokerage is identified in any listing details. Information is deemed reliable but is not guaranteed. If you believe any FMLS listing contains material that infringes your copyrighted work, please click here to review our DMCA policy and learn how to submit a takedown request. © 2026 First Multiple Listing Service, Inc.
The listing broker’s offer of compensation is made only to participants of the MLS where the listing is filed.
 Advertising Broker: Fred McGill | Simple Showing, Inc
