- Overview
- Description
- Property Details
- Location
- HOA Management
- Facts & Features
- Getting Around
- Nearby Homes



$599,900
Monthly Est:$2,986
 4 Beds
 4 Baths
2 full baths + 2 half baths
 2,921sqft
3326 Acacia Bay Ave, Wesley Chapel, FL 33543
$599,900
$2,986/moEst:
Get Pre-Approved
Single Family Residence
Built in 2022
$456/mo HOA
10,030 sqft lot
$205/sq.ft
Description
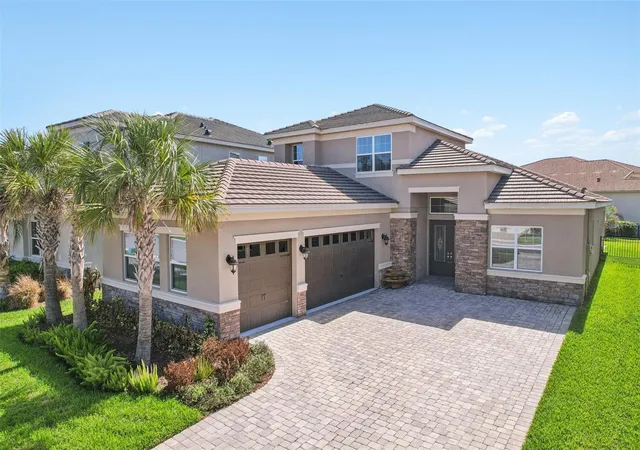
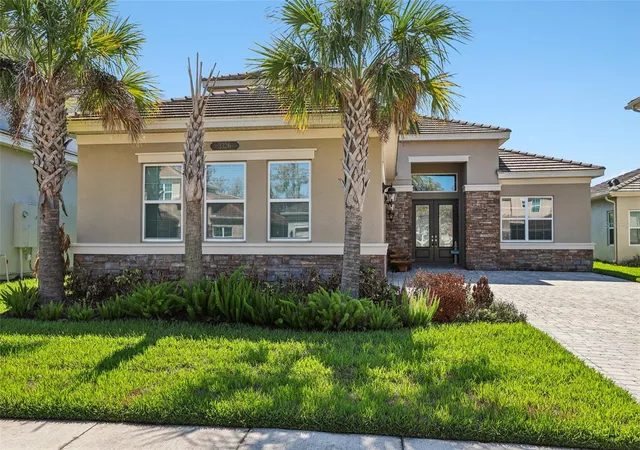
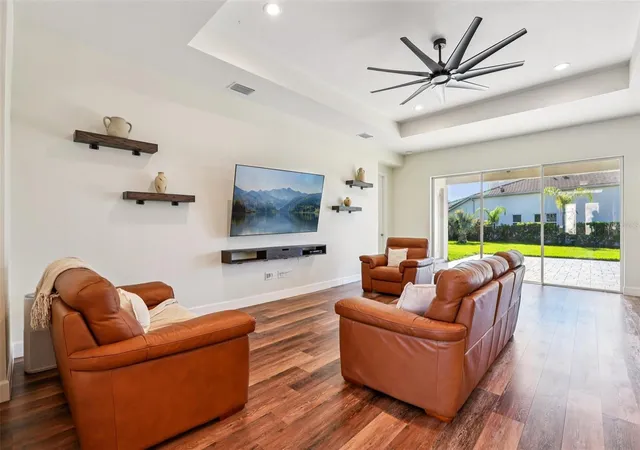
Under contract-accepting backup offers. Short Sale. Listing price may not be sufficient to pay the total of all liens and cost of sale, and sale of property at full listing price may require approval of seller's lender(s). This beautifully maintained, move-in-ready 3 Bedroom Plus OFFICE Plus BONUS ROOM 3 car garage Executive Home in the gated community of Winding Ridge offers the perfect blend of modern style and everyday functionality. Large OFFICE is currently being used by the owners as the 4th bedroom, Sellers will install a closet upon buyer request. From the moment you pull up to the OVERSIZED PAVERED DRIVEWAY AND 3-CAR GARAGE—**pre-wired and ready for an EV charger**—the STACKED STONE ACCENTS AND CLASSIC TILE ROOF set the tone for a home that perfectly suits a Florida family lifestyle!
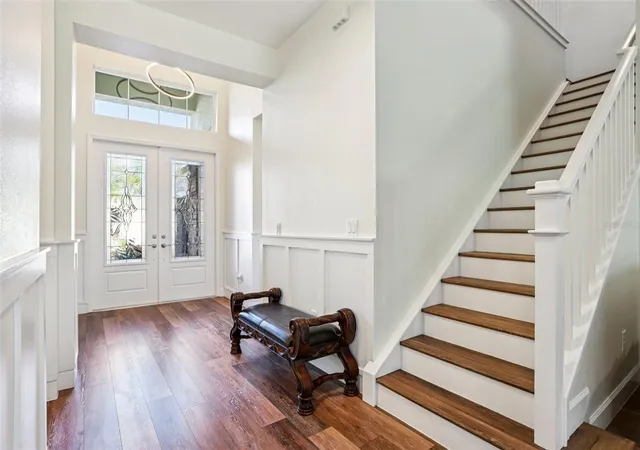
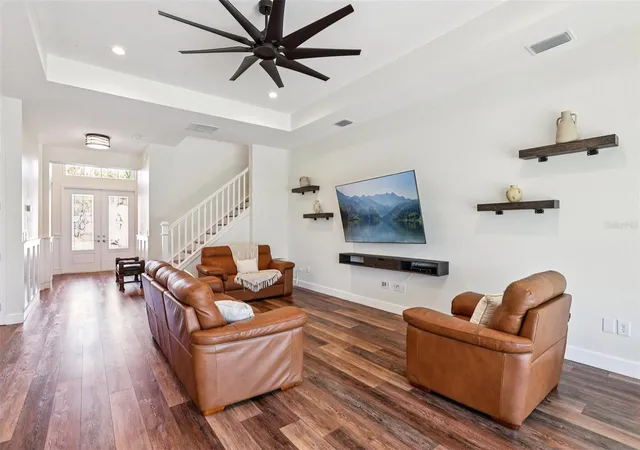
Stepping through the DOUBLE LEADED GLASS FRONT DOORS, you are greeted by an airy, light-filled floor plan featuring TRAY CEILINGS AND UPGRADED LIGHT FIXTURES. Best of all, there isn’t a stitch of carpet to be found; DURABLE LUXURY VINYL PLANK (LVP) FLOORING RUNS THROUGHOUT THE HOME, making it ideal for a busy, modern lifestyle.
The highlight of the wide-open floor plan is the spacious kitchen and living area designed for gathering. The MASSIVE KITCHEN ISLAND WITH ITS DEEP APRON SINK IS A NATURAL CENTERPIECE, COMPLEMENTED BY SLEEK QUARTZ COUNTERTOPS, A CUSTOM TILE BACKSPLASH, AND A PREMIUM GAS RANGE WITH A GRIDDLE. A cutom designd, double-door pantry provides plenty of storage, while the adjacent dining room features a CUSTOM ACCENT WALL that adds a personal, designer touch. The living room is PRE-WIRED FOR SURROUND SOUND for an elevated media experience! For those who need a home office, playroom, or guest space, the VERSATILE DOWNSTAIRS FLEX ROOM and convenient powder room offer the extra square footage today’s families crave. Additional highlights include a WATER SOFTENER and a REVERSE OSMOSIS WATER TREATMENT SYSTEM for clean, pure water.
The SPLIT-BEDROOM LAYOUT ensures everyone has their own space, and the primary suite serves as a quiet retreat with DIRECT ACCESS TO THE LANAI and an EN SUITE BATHROOM FEATURING DUAL SINKS, A DEDICATED VANITY, AND A RELAXING GARDEN TUB. Organization is effortless here, as ALL OF THE BEDROOMS ARE FURNISHED WITH CUSTOM CLOSET SYSTEMS. Upstairs, the HUGE BONUS ROOM WITH ITS OWN POWDER ROOM is a fantastic secondary living space for movie nights or a teen hangout.
Outdoor living is just as impressive, with TRIPLE SLIDERS OPENING UP TO A 15-FOOT EXTENDED, PAVERED LANAI WITH A VIEW OF THE POND AND A FULLY FENCED, OVERSIZED BACKYARD—perfect for pets, play, or weekend BBQs. Living in Winding Ridge also means enjoying a resort-style lifestyle, with access to a clubhouse, fitness center, pool, splash pad, and courts for tennis, pickleball, and basketball. This home truly offers the spaciousness and modern upgrades a growing family needs in a community that has it all.
- Houzeo last checked: 12 hours ago
- Listing updated: August 21, 2026 at 9:55 pm
- Listing Provided by: Maria Hoffman (813) 734-7858 | KELLER WILLIAMS RLTY NEW TAMPA (813) 994-4422
- Source: Stellar MLS-FL | MLS#: TB8485507

Property Details
Status
Active Under Contract
Type
Single Family Residence
No. of Stories
2
County
City
Neighborhood
--
Year Built
2022
HOA Fees
$456/mo
Finished Area
2,921 sqft
Lot Size
10,030 sqft lot
Basement Area
- sqft
MLS Name
Stellar MLS
MLS Number
TB8485507
MLS Status
Pending
Days on Market
212
Cumulative Days on Market
161

Continue Your Journey in App
Find your dream home, receive real-time updates, and many more!
Download App
Continue Your Journey in App
Find your dream home, receive real-time updates, and many more!
Location
HOA Management
GRS Property Management/ Regina Hyatt
HOA Fees
$1,368/ Quarterly
Amenities
 Amenities and services may be covered by one or multiple associations and service providers.
 Tennis
 Pool
Pool
 Maintenance
 Basket Ball
 Gym
Gym
 Trash Pickup
 Security Gate
 Club House
 Park Playground
 Sports Court
Recreational Facilities
Management
Recreation Facilities
Private Road
Disclaimer: Amenities are based on third-party information and may vary; buyers must independently verify all amenities, as information is deemed reliable but not guaranteed.
Facts & Features
Rooms
Bedrooms & bathrooms
Bedrooms: 4
Bathrooms: 4
Living Room
Level: First
Dining Room
Level: First
Primary Bedroom
Level: First
Primary Bathroom
Level: First
Bedroom 2
Level: First
Bedroom 3
Level: First
Office
Level: First
Bathroom 2
Level: First
Loft
Level: Second
Bathroom 3
Level: Second
Kitchen
Level: First
Interior
Sewer
Public Sewer
Interior Features
Ceiling Fans(s), Eat In Kitchen, High Ceilings, Kitchen/family Room Combo, Open Floorplan, Primary Bedroom Main Floor, Split Bedroom, Stone Counters, Walk In Closet(s)
Appliances
Dishwasher, Disposal, Dryer, Gas Water Heater, Ice Maker, Kitchen Reverse Osmosis System, Microwave, Range, Refrigerator, Washer, Water Softener
Window Features
Blinds
Exterior Features
Lighting, Sidewalk, Sliding Doors
Flooring
Ceramic Tile, Luxury Vinyl
Cooling
Central Air
Heating
Natural Gas
Construction
Year Built
Year Built: 2022
Home type
Single Family Residence
Foundation Details
Slab
Roof
Concrete, Tile
Construction Materials
Block, Concrete, Stucco, Frame
Utilities & Energy
Water Source
Public
Laundry Features
Inside, Laundry Room
Utilities
Cable Available, Electricity Connected, Natural Gas Connected, Sewer Connected, Underground Utilities, Water Connected
Association Amenities
Basketball Court, Clubhouse, Fitness Center, Gated, Maintenance, Pickleball Court(s), Playground, Pool, Recreation Facilities, Tennis Court(s)
Parking Features
Driveway, Garage Door Opener, Garage Faces Side
Other Features
Community Features
Clubhouse, Deed Restrictions, Fitness Center, Gated Community No Guard, Playground, Pool, Sidewalks, Tennis Court(s)
Patio And Porch Features
Covered, Rear Porch
Subdivision Name
Winding Ridge Ph 3
Vegetation
Trees/landscaped
Price History
| Date | Event | Price |
|---|---|---|
08/21/2026 Source: | Contingent (Active Under Contract) | $599,900 $205/sqft |
08/18/2026 Source: | Price Decreased | $599,900 -4.02% $205/sqft |
07/28/2026 Source: | Price Decreased | $625,000 -3.85% $214/sqft |
03/13/2026 Source: | Listed for Sale | $650,000 -7.80% $223/sqft |
08/20/2025 Source: | Listing Removed | $705,000 $241/sqft |

Show more
Getting Around 3326 Acacia Bay Ave
Bike Score®

Somewhat Bikeable
25/100
Walk Score®

Car-Dependent
0/100
Data provided by Redfin
Nearby Homes
Find Homes by Property Features in Wesley Chapel, FL
Nearby New Homes For Sale

Based on information from Stellar MLS® through Oct 09, 2026, 02:30PM as submitted to and distributed by MLS GRID. All data is obtained from various sources and may not have been verified by the broker or MLS GRID. Supplied Open House Information is subject to change without notice. All information should be independently reviewed and verified for accuracy. Properties may or may not be listed by the office/agent presenting the information. IDX information is provided exclusively for consumers’ personal non-commercial use. It may not be used for any purpose other than to identify prospective properties consumers may be interested in purchasing. The data is deemed reliable but is not guaranteed by MLS GRID. The use of the MLS GRID Data may be subject to an end-user license agreement prescribed by the Member Participant’s applicable MLS, if any, and as amended from time to time. © 2026 Stellar MLS. All Rights Reserved.
 Advertising Broker: Fred McGill | Simple Showing, Inc