- Overview
- Description
- Property Details
- Location
- HOA Management
- Facts & Features
- Getting Around
- Nearby Homes



$385,000
Monthly Est:$1,916
 4 Beds
 3 Baths
3 full baths
 1,778sqft
3326 Hawthorne Ave, Dallas, TX 75219
$385,000
$1,916/moEst:
Get Pre-Approved
Condominium
Built in 1968
$1,984/mo HOA
2.53 acres lot
$217/sq.ft
Description
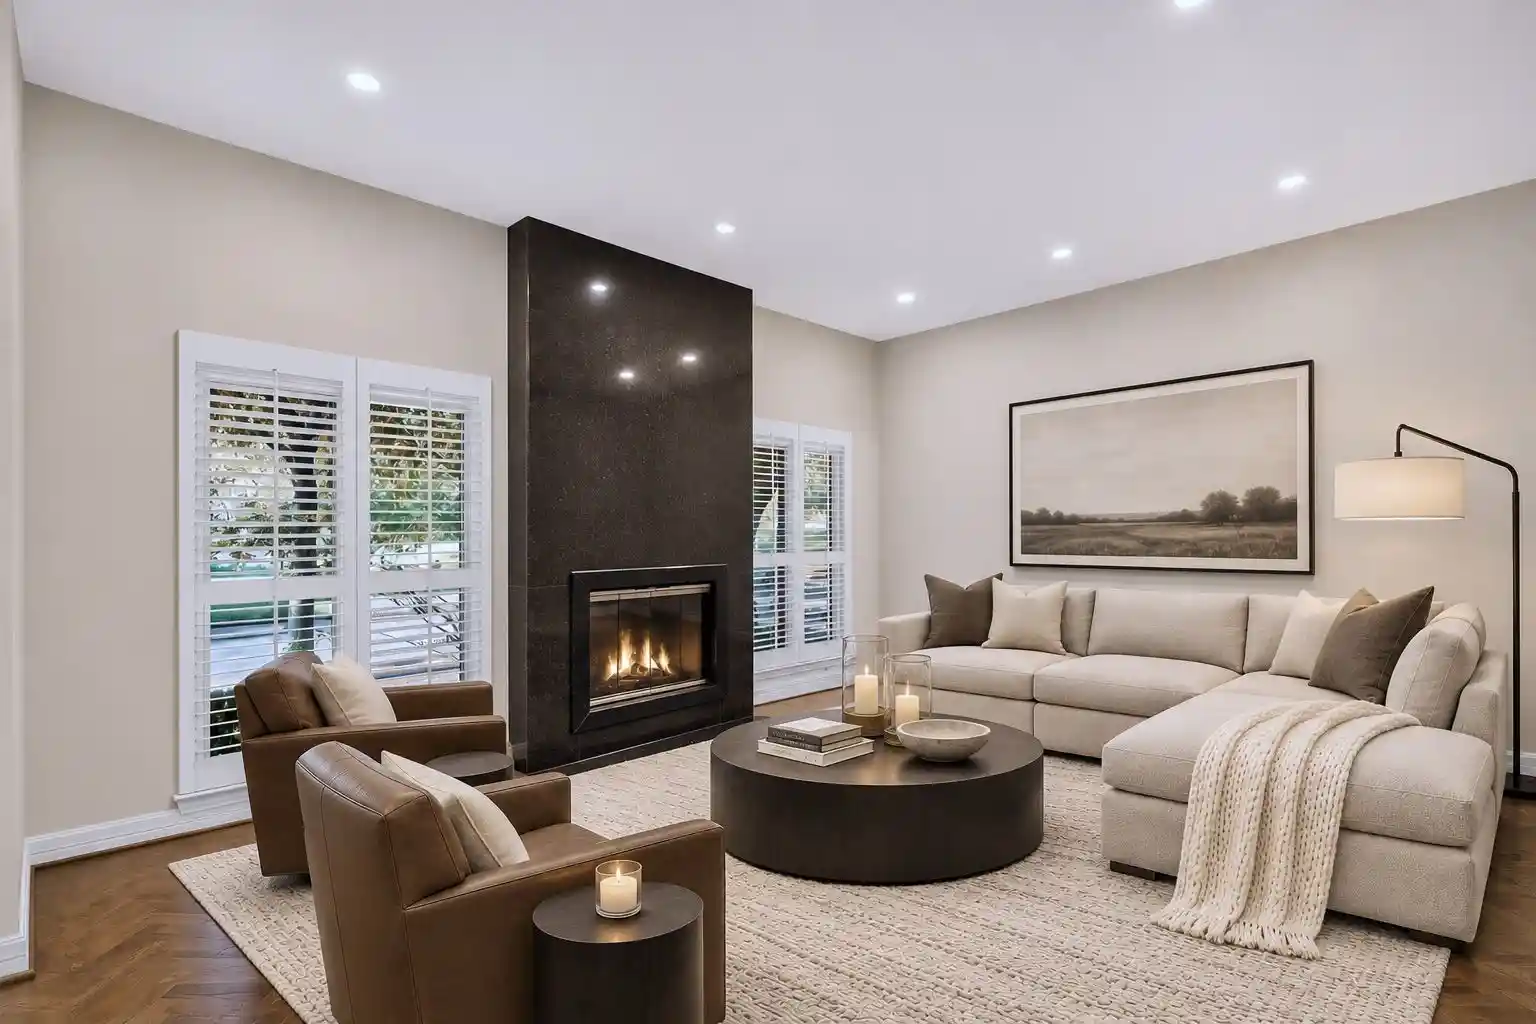
Spacious 2-story condo complete with park views, a versatile bonus room, 2-car garage, private courtyard & outdoor grill in established Perry Heights! Offering low-maintenance living in the heart of Dallas with easy access to some of the city’s best dining, shopping & entertainment. Beautiful herringbone wood floors stand out throughout the main living & dining areas, featuring tall ceilings, plantation shutters, recessed lighting & a wood-burning fireplace. Kitchen is equipped with a NEW beverage fridge & Bosch refrigerator, subway tile backsplash & floor-to-ceiling maple cabinetry offering exceptional storage. Direct access to the enclosed courtyard creates an easy connection between the kitchen & outdoor grill! Downstairs bonus room could serve as a 4th bedroom, private office, game room or second dining area, complete with outdoor access & a dry bar. Upstairs, the spacious primary suite includes a large walk-in closet & updated ensuite with dual sinks + walk-in shower. Two additional bedrooms feature built-in window seats & ample closet space. Recent improvements include a NEW front door, interior paint, insulated attic stairs & Andersen patio storm door (2026). Private courtyard offers a lattice-style cover, built-in grill, prep area & plenty of room for dining or entertaining al fresco. Rear-facing 2-car garage provides covered parking + extra storage. HOA dues cover ALL UTILITIES, HVAC (maintenance, repair AND replacement!), exterior maintenance, landscaping & routine pest services, plus access to the community courtyard & seasonal pool. Conveniently located alongside Craddock Park’s tennis courts, playground & walking paths, with Highland Park Village, Whole Foods, Turtle Creek, Uptown, Katy Trail, Love Field & Downtown Dallas all within easy reach.
- Houzeo last checked: 7 minutes ago
- Listing updated: November 6, 2026 at 3:49 pm
- Listing Provided by: Matt Templeton (972) 677-3991 , Christen Nutter | Keller Williams Urban Dallas (214) 234-8000
- Source: NTREIS MLS-TX | MLS#: 21429872

Property Details
Status
Active
Type
Condominium
No. of Stories
2
County
City
Neighborhood
Year Built
1968
HOA Fees
$1984/mo
Finished Area
1,778 sqft
Lot Size
2.53 acres lot
Basement Area
- sqft
MLS Name
NTREIS MLS
MLS Number
21429872
MLS Status
Active
Open House

Continue Your Journey in App
Find your dream home, receive real-time updates, and many more!
Continue Your Journey in App
Find your dream home, receive real-time updates, and many more!
Location
HOA Management
Compass Rose of North Texas, LLC
HOA Fees
$1,984/ Monthly
Amenities
 Amenities and services may be covered by one or multiple associations and service providers.
 Maintenance
 Lawn Care
 Trash Pickup
 Insurance
 Utilities
AssociationManagement
AllFacilities
PestControl
Disclaimer: Amenities are based on third-party information and may vary; buyers must independently verify all amenities, as information is deemed reliable but not guaranteed.
Facts & Features
Rooms
Bedrooms & bathrooms
Bedrooms: 4
Bathrooms: 3
FullBath
Level: Second
Area: 55.00 Square Feet
Dimensions: 5 x 11
Bedroom
Level: Second
Area: 150.00 Square Feet
Dimensions: 10 x 15
Bedroom
Level: Second
Area: 165.00 Square Feet
Dimensions: 11 x 15
PrimaryBathroom
Level: Second
Area: 78.00 Square Feet
Dimensions: 6 x 13
PrimaryBedroom
Level: Second
Area: 224.00 Square Feet
Dimensions: 16 x 14
Kitchen
Level: First
Area: 198.00 Square Feet
Dimensions: 11 x 18
DiningRoom
Level: First
Area: 132.00 Square Feet
Dimensions: 12 x 11
BonusRoom
Level: First
Area: 196.00 Square Feet
Dimensions: 14 x 14
FullBath
Level: First
Area: 90.00 Square Feet
Dimensions: 6 x 15
LivingRoom
Level: First
Area: 221.00 Square Feet
Dimensions: 17 x 13
Interior
Exterior Features
Courtyard, Garden, Gas Grill, Lighting, Outdoor Grill, Private Entrance, Rain Gutters
Interior Features
Built In Features, Dry Bar, Decorative Designer Lighting Fixtures, Granite Counters, High Speed Internet, Cable Tv, Natural Woodwork, Walk In Closets
Heating
Central, Electric, Fireplaces
Window Features
Skylights, Shutters, Window Coverings
Flooring
Ceramic Tile, Hardwood
Cooling
Central Air, Ceiling Fans, Electric
Appliances
Convection Oven, Dishwasher, Electric Range, Disposal, Microwave, Refrigerator, Vented Exhaust Fan, Wine Cooler
Sewer
Public Sewer
Construction
Year Built
Year Built: 1968
Home type
Condominium
Construction Materials
Brick
Foundation Details
Slab
Roof
Asphalt
Architectural Style
Traditional
Utilities & Energy
Utilities
Sewer Available, Water Available, Cable Available
Security Features
Security System Leased, Security System, Carbon Monoxide Detectors, Smoke Detectors, Security Lights
Laundry Features
Washer Hookup, Dryer Hookup, Stacked
Water Source
Public
Fireplace Features
Living Room, Wood Burning
Association Amenities
Maintenance Front Yard
Parking Features
Alley Access, Covered, Door Single, Garage, Garage Door Opener, Lighted, Private, Garage Faces Rear, Storage
Pool Features
Gunite, In Ground, Outdoor Pool, Pool, Community
Other Features
Lot Features
Interior Lot, Landscaped, Many Trees, Sprinkler System
Community Features
Laundry Facilities, Playground, Park, Pool, Sidewalks, Tennis Courts, Curbs
Subdivision Name
Park Place Twnhms Condo
Patio And Porch Features
Enclosed, Patio, See Remarks, Covered
Price History
| Date | Event | Price |
|---|---|---|
11/06/2026 Source: | Listed for Sale | $385,000 $217/sqft |

Nearby Homes

Find Homes by Property Features in Dallas, TX

Based on information from the North Texas Real Estate Information Systems, Inc., through Nov 07, 2026, 07:15PM. Information is provided exclusively for consumers’ personal, non-commercial use. It may not be used for any purpose other than to identify prospective properties consumers may be interested in purchasing. Data is deemed reliable but is not guaranteed accurate. This website may not include listings or property addresses of sellers who have directed their listing brokers to withhold their listing or their property address from display on the Internet. ©2026 North Texas Real Estate Information Systems, Inc. All Rights Reserved.
 Advertising Broker: Michelle Brecker | Pathway To Home Realty
