- Overview
- Description
- Property Details
- Location
- HOA Management
- Facts & Features
- Getting Around
- Nearby Homes



$885,000
Monthly Est:$4,405
 3 Beds
 3 Baths
2 full baths + 1 half bath
 3,611sqft
33260 Ridgeview Loop, Elizabeth, CO 80107
$885,000
$4,405/moEst:
Get Pre-Approved
Single Family Residence
Built in 2018
$25/mo HOA
5.23 acres lot
$245/sq.ft
Description
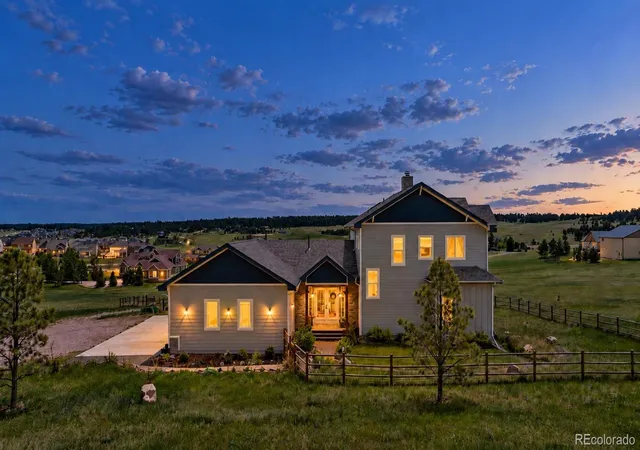
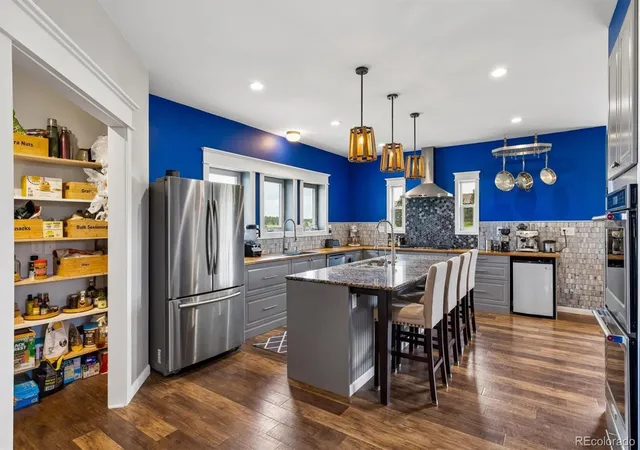
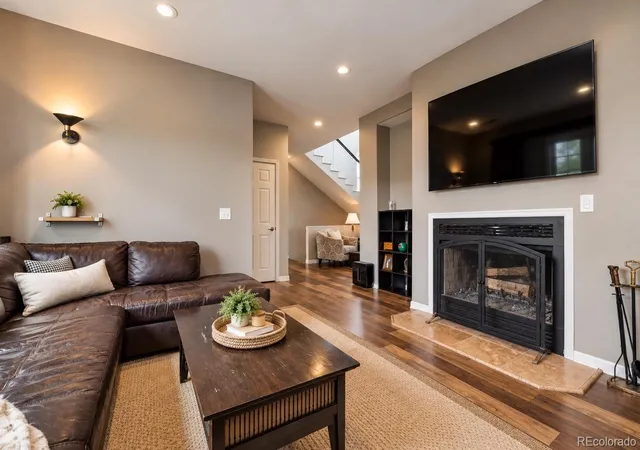
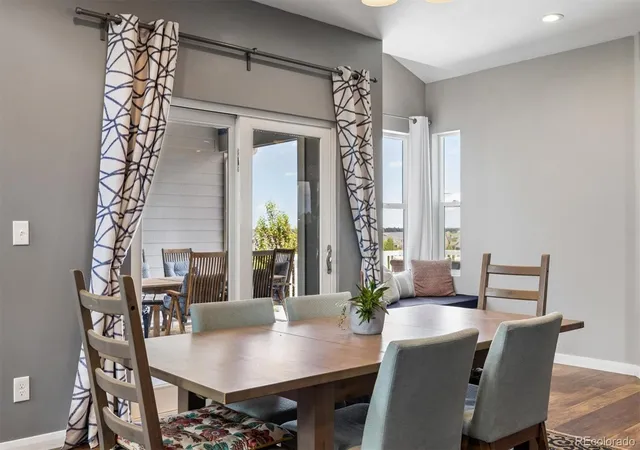
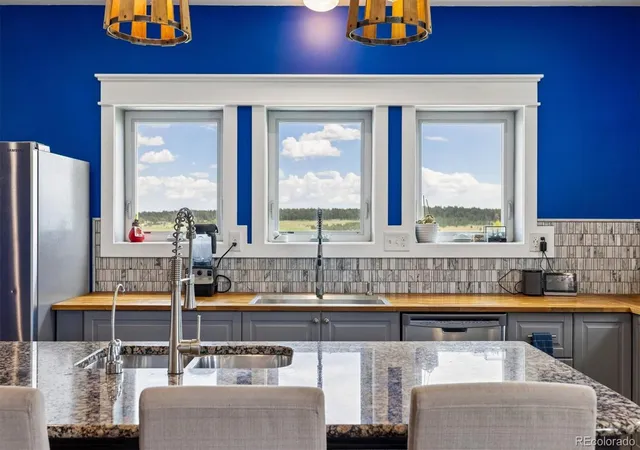
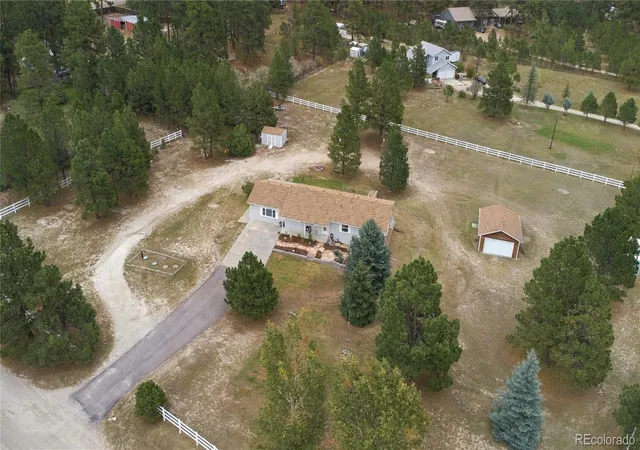
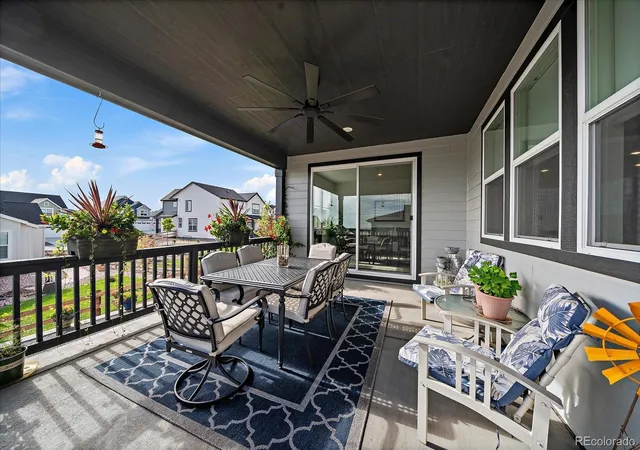
Experience the space, privacy, and wide-open views of Colorado acreage living on 5.23 acres in Wild Pointe. Built in 2018, this custom home combines a peaceful setting with modern comfort and thoughtful design, featuring 3 bedrooms, 3 bathrooms, a private main-floor office, and radiant floor heat throughout all three levels. Expansive windows fill the home with natural light while capturing beautiful views of the surrounding meadows and countryside. At the heart of the home, the well-appointed kitchen features an oversized granite island, double ovens, stainless steel appliances, and an impressive walk-in pantry with extensive cabinet storage. The open layout flows naturally into the dining and living areas, where a wood-burning fireplace creates a warm and inviting gathering space and direct access to the covered deck extends the living space outdoors. Upstairs, the spacious primary suite features vaulted ceilings, a private covered balcony overlooking the surrounding landscape, a five-piece bath, and a custom walk-in closet. Two additional bedrooms and a full bath complete the upper level. The 1,319-square-foot unfinished walkout basement offers 10-foot ceilings, radiant floor heat, a bathroom rough-in, and exceptional flexibility for future living, recreation, hobby, or storage space. Outdoor living is a highlight with covered upper and lower decks, dedicated entertaining areas, landscaped grounds, and plenty of room to enjoy the setting. An oversized heated and finished 3-car garage with 8-foot doors, plus two additional covered parking spaces beneath the deck, provides outstanding space for vehicles, equipment, and recreational gear. With room for horses, low annual HOA dues, public water, natural gas, and convenient access to Elizabeth, Parker, and Castle Rock, this Wild Pointe property offers the space and freedom of acreage living without giving up modern convenience.
- Houzeo last checked: 6 minutes ago
- Listing updated: October 2, 2026 at 3:07 pm
- Listing Provided by: Steve Houy (303) 888-9115 , Seth Houy | RE/MAX Professionals (303) 268-8800
- Source: DENVER (RE COLORADO) MLS-CO | MLS#: 9107980

Property Details
Status
Active
Type
Single Family Residence
No. of Stories
-
County
City
Neighborhood
--
Year Built
2018
HOA Fees
$25/mo
Finished Area
3,611 sqft
Lot Size
5.23 acres lot
Basement Area
- sqft
MLS Name
DENVER (RE COLORADO) MLS
MLS Number
9107980
MLS Status
Active
Days on Market
132

Continue Your Journey in App
Find your dream home, receive real-time updates, and many more!
Download App
Continue Your Journey in App
Find your dream home, receive real-time updates, and many more!
Location
HOA Management
Wild Pointe Ranch HOA
HOA Fees
$300/ Annually
Amenities
 Amenities and services may be covered by one or multiple associations and service providers.
 Trash Pickup
 Recycling
Disclaimer: Amenities are based on third-party information and may vary; buyers must independently verify all amenities, as information is deemed reliable but not guaranteed.
Facts & Features
Rooms
Bedrooms & bathrooms
Bedrooms: 3
Bathrooms: 3
Bedroom
Level: Upper
Area: Square Feet
Dimensions: 300.00
Bathroom Full
Level: Upper
Area: Square Feet
Dimensions: 117.00
Bedroom
Level: Upper
Area: Square Feet
Dimensions: 132.00
Bedroom
Level: Upper
Area: Square Feet
Dimensions: 132.00
Bathroom Full
Level: Upper
Area: Square Feet
Dimensions: 54.00
Kitchen
Level: Main
Area: Square Feet
Dimensions: 234.00
Dining Room
Level: Main
Area: Square Feet
Dimensions: 273.00
Living Room
Level: Main
Area: Square Feet
Dimensions: 234.00
Office
Level: Main
Area: Square Feet
Dimensions: 120.00
Bathroom Half
Level: Main
Area: Square Feet
Dimensions: 35.00
Mud Room
Level: Main
Area: Square Feet
Dimensions: 128.00
Bonus Room
Level: Basement
Area: Square Feet
Dimensions: 1320.00
Interior
Heating
Radiant Floor
Cooling
Evaporative Cooling
Interior Features
Breakfast Bar, Built In Features, Butcher Counters, Ceiling Fan(s), Eat In Kitchen, Entrance Foyer, Five Piece Bath, Granite Counters, High Ceilings, Kitchen Island, Pantry, Primary Suite, Smoke Free, Vaulted Ceiling(s), Walk In Closet(s), Wired For Data
Sewer
Septic Tank
Flooring
Tile, Vinyl, Wood
Appliances
Cooktop, Dishwasher, Disposal, Double Oven, Freezer, Range, Range Hood, Refrigerator, Self Cleaning Oven, Tankless Water Heater
Window Features
Double Pane Windows
Exterior Features
Balcony, Gas Valve, Lighting, Rain Gutters
Construction
Year Built
Year Built: 2018
Home type
Single Family Residence
Architectural Style
Traditional
Construction Materials
Frame, Wood Siding
Foundation Details
Slab
Property Condition
Updated/remodeled
Roof
Composition
Utilities & Energy
Fireplace Features
Family Room, Wood Burning
Water Source
Public
Laundry Features
Sink, In Unit
Electric
110v, 220 Volts
Basement
Bath/stubbed, Daylight, Unfinished, Walk Out Access
Utilities
Cable Available, Electricity Connected, Internet Access (wired), Natural Gas Connected
Parking Features
Concrete, Dry Walled, Exterior Access Door, Finished Garage, Heated Garage, Insulated Garage, Lighted, Oversized, Oversized Door, Smart Garage Door, Storage
Security Features
Carbon Monoxide Detector(s), Smart Cameras, Smoke Detector(s)
Other Features
Patio And Porch Features
Covered, Deck, Front Porch
Lot Features
Irrigated, Landscaped, Level, Meadow, Sprinklers In Front, Sprinklers In Rear
Vegetation
Grassed
Subdivision Name
Wild Pointe
Price History
| Date | Event | Price |
|---|---|---|
06/10/2026 Source: | Listed for Sale | $895,000 +1.13% $390/sqft |
06/10/2026 Source: | Price Increased | $885,000 +812.37% $386/sqft |
03/07/2017 Source: | Sold | $97,000 $42/sqft |

Nearby Homes

Find Homes by Property Features in Elizabeth, CO

Based on information from REcolorado®, Inc.through Oct 21, 2026, 05:15PM. Not all properties were listed and/or closed by Company. This representation is based in whole or in part on content supplied by REcolorado®, Inc. REcolorado®, Inc. does not guarantee nor is it in any way responsible for its accuracy. Content maintained by REcolorado®, Inc. may not reflect all real estate activity in the market. Some IDX listings have been excluded from this website. Any use search of data on the website, other than by a consumer looking to purchase real estate, is prohibited. If Houzeo suspect “scraping” of the data has occurred, the suspicion and any evidence will be reported to the MLS. IDX information is provided exclusively for consumers' personal non-commercial use. It may not be used for any purpose other than to identify prospective properties consumers may be interested in purchasing. The data is deemed reliable but is not guaranteed by REcolorado®. The use of the IDX Data may be subject to an end user license agreement prescribed by REcolorado® as amended from time to time.
Based on information submitted to the MLS GRID as of Oct 21, 2026, 05:15PM. All data is obtained from various sources and may not have been verified by broker or MLS GRID. Supplied Open House information is subject to change without notice. All information should be independently reviewed and verified for accuracy. Properties may or may not be listed by the office/agent presenting the information. ©2026 REcolorado®, Inc. All Rights Reserved.
 Advertising Broker: Albert Gollas | Gollas and Company, Inc.
