- Overview
- Description
- Property Details
- Location
- Facts & Features
- Getting Around
- Nearby Homes


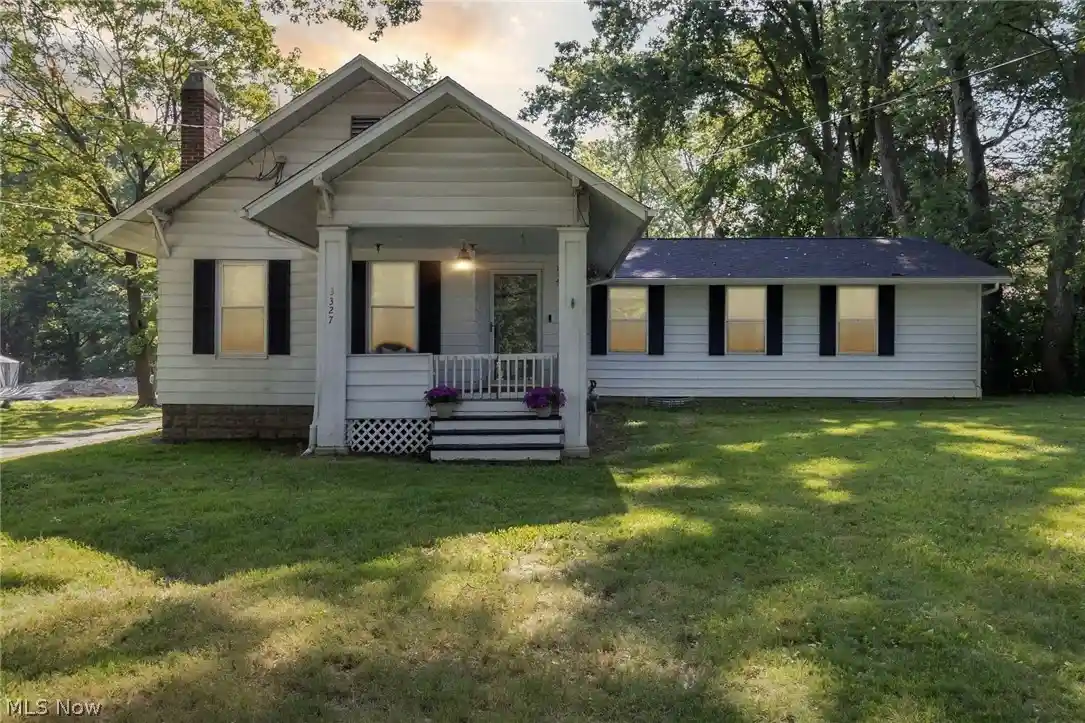


Street View
$350,000
Monthly Est:$1,742
 4 Beds
 2 Baths
2 full baths
 1,782sqft
3327 Darrow Rd, Stow, OH 44224
$350,000
$1,742/moEst:
Get Pre-Approved
Single Family Residence
Built in 1923
$-- HOA
0.68 acre lot
$196/sq.ft
Description
Discover the perfect blend of farmhouse charm, country living, and exceptional versatility in this 4-bedroom, 2-bath ranch situated on approximately 0.67 acres in Stow, near the desirable Hudson area. Offering 1,782 square feet of living space, this unique property combines a welcoming home atmosphere with impressive garage space, storage, and functionality. Enjoy the character and appeal of having a farmhouse kitchen with a spacious adjacent dining room. A fireplace in the living room will make it the coziest spot in the house this Fall. Three bedrooms allow for several options for family, guests or office space with a full bathroom in the hall. The primary bedroom has a convenient updated ensuite bathroom. Sliding doors lead to the back patio from the family room and a laundry room is perfectly offset. Car enthusiasts, hobbyists, and buyers seeking exceptional storage will appreciate the two garages, including a remarkable 1,600-square-foot commercial-style heated outbuilding built in 2014. The combined garage spaces are estimated to accommodate up to 8 vehicles, offering versatile possibilities for vehicle storage, recreational toys, equipment, hobbies, or workshop space. This property offers the best of both worlds: a charming place to call home and exceptional space for your passions. Another unique feature is the home's two separate basement areas, one with interior access and a second with exterior access. The second basement was waterproofed in 2023 and includes a transferable lifetime waterproofing warranty for the new owner. A new Bilco door and concrete steps were installed 2024, providing convenient exterior access. Numerous updates add value and peace of mind, including a new roof and attic insulation 2024, two new sump pumps 2025, and new gutters with gutter guards and downspouts in 2026. Additional improvements include a new thermostat and furnace servicing in the shop 2025, along with a well pump installed in 2018. Country living in a prime location!
- Houzeo last checked: 11 minutes ago
- Listing updated: October 31, 2026 at 9:10 pm
- Listing Provided by: Wendy C Milligan (216) 288-2258 DRE #2021008584 | Keller Williams Greater Metropolitan (216) 839-5500
- Source: MLS Now-OH | MLS#: 5256858

Property Details
Status
Active
Type
Single Family Residence
No. of Stories
1
County
City
Neighborhood
--
Year Built
1923
HOA Fees
-
Finished Area
1,782 sqft
Lot Size
0.68 acre lot
Basement Area
- sqft
MLS Name
MLS Now
MLS Number
5256858
MLS Status
Active
Days on Market
1
Cumulative Days on Market
1
Open House

Continue Your Journey in App
Find your dream home, receive real-time updates, and many more!
Continue Your Journey in App
Find your dream home, receive real-time updates, and many more!
Location
Facts & Features
Rooms
Bedrooms & bathrooms
Bedrooms: 4
Bathrooms: 2
Interior
Sewer
Public Sewer
Cooling
Central Air
Heating
Forced Air, Gas
Construction
Year Built
Year Built: 1923
Home type
Single Family Residence
Construction Materials
Aluminum Siding, Vinyl Siding
Architectural Style
Ranch
Roof
Asphalt, Fiberglass
Utilities & Energy
Water Source
Well
Basement
Exterior Entry, Interior Entry, Concrete, Sump Pump, Unfinished, Walk Out Access
Parking Features
Oversized, Rv Access Parking, Garage Faces Side
Laundry Features
Main Level, Laundry Room
Other Features
Patio And Porch Features
Patio, Porch
Price History
| Date | Event | Price |
|---|---|---|
10/30/2026 Source: | Listed for Sale | $350,000 +101.15% $196/sqft |
05/24/2017 Source: | Price Decreased | $174,000 -3.33% $98/sqft |
03/13/2017 Source: | Sold | $180,000 $101/sqft |

Getting Around 3327 Darrow Rd
Bike Score®

Somewhat Bikeable
30/100
Walk Score®

Car-Dependent
44/100
Data provided by Redfin
Nearby Homes
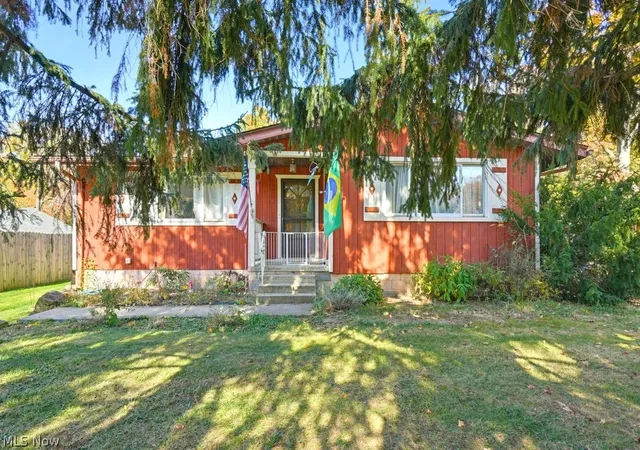
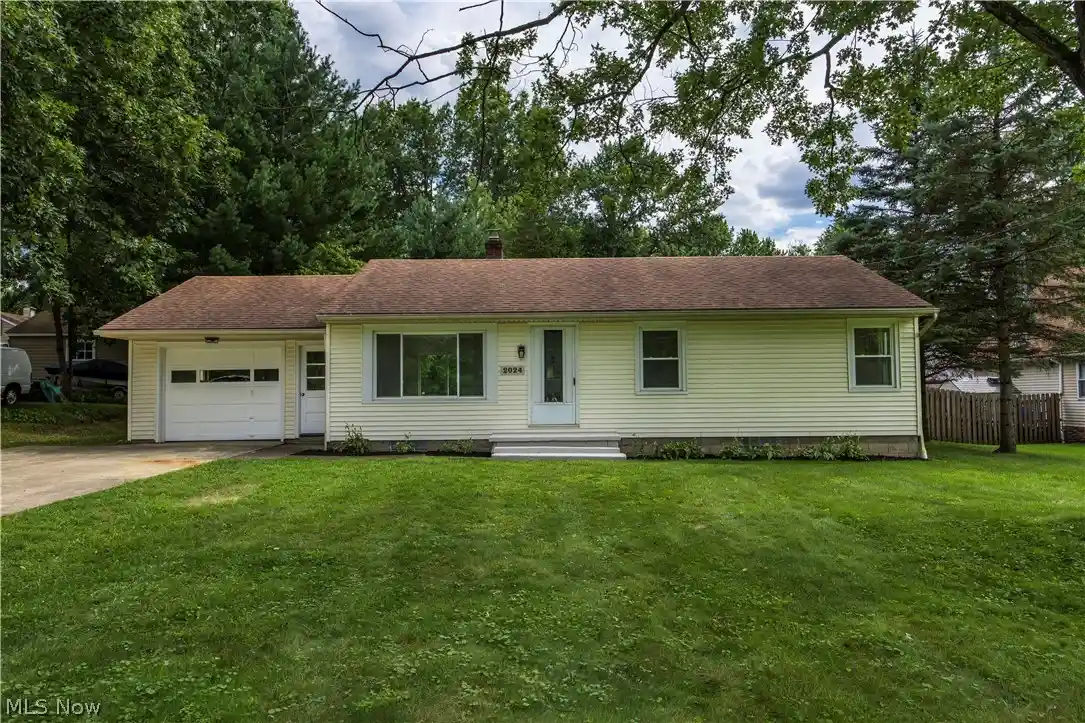
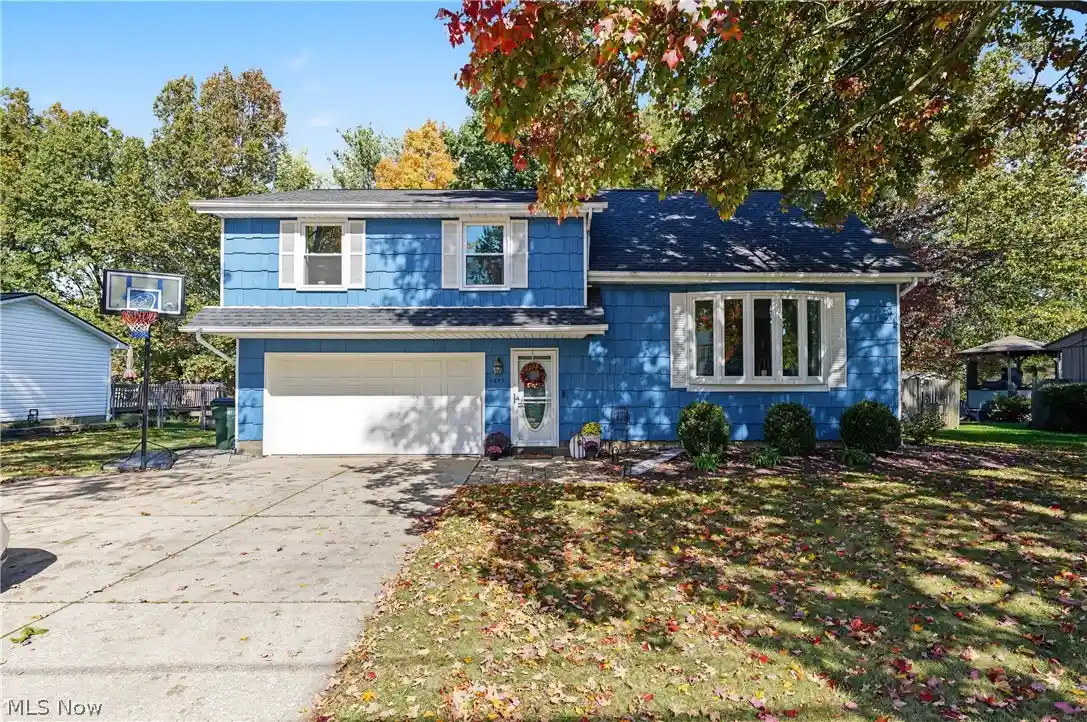
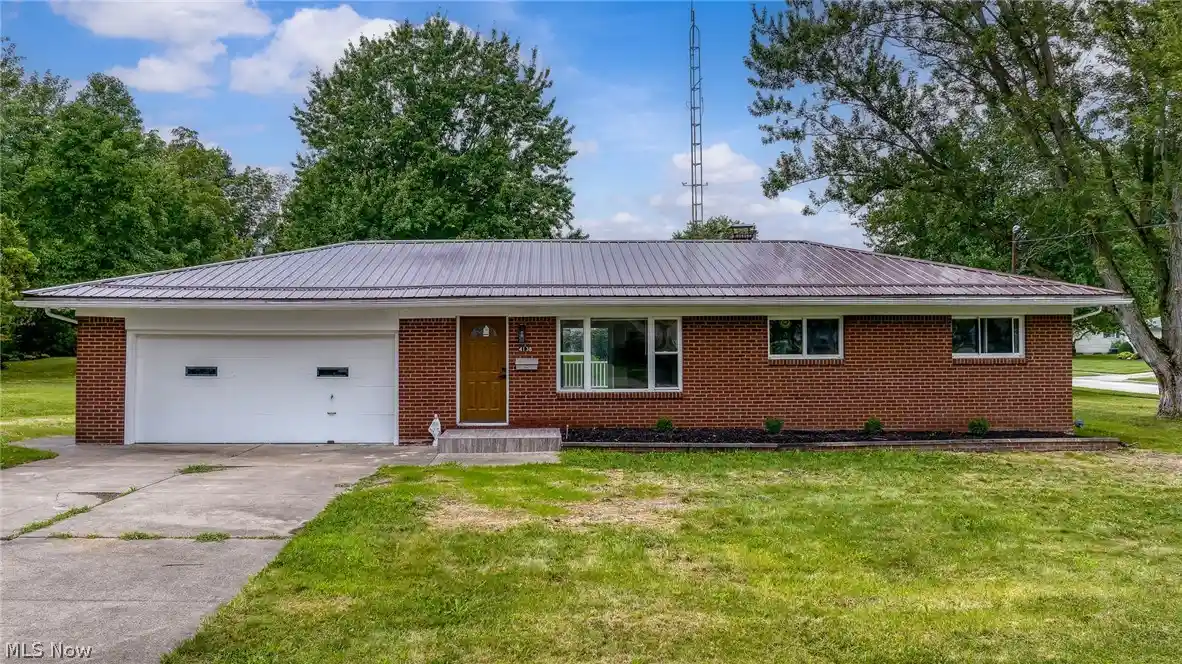
Find Homes by Property Features in Stow, OH
Nearby New Homes For Sale
Nearby Pre-Owned Homes For Sale

Based on information from the Board/Association of REALTORS® (alternatively, from the Service) through Nov 01, 2026, 01:00AM. The data relating to real estate for sale on this website comes in part from the Internet Data Exchange program of MLS Now. Real estate listings held by brokerage firms other than Houzeo are marked with the Internet Data Exchange logo and detailed information about them includes the name of the listing broker(s). This website may not include listings or property addresses of sellers who have directed their listing brokers to withhold their listing or their property address from display on the Internet. Information is provided exclusively for personal, non-commercial use, and may not be used for any purpose other than to identify prospective properties consumers may be interested in purchasing. All information deemed reliable but not guaranteed. Houzeo participates in MLS Now IDX program, allowing us to display other IDXP’s’ listings on our website. However, Houzeo does not display the entire MLS Now IDX database on this website. The listings of some real estate brokerage firms have been excluded. The photos may be altered, edited, enhanced or virtually staged. © 2026 Multiple Listing Service, Inc. All Rights Reserved
 Advertising Broker: Nicholas Huscroft | Chosen Realty
