- Overview
- Description
- Property Details
- Location
- HOA Management
- Facts & Features
- Getting Around
- Nearby Homes



$292,500
Monthly Est:$1,456
 2 Beds
 2 Baths
2 full baths
 1,606sqft
3327 Scorecard Dr, New Port Richey, FL 34655
$292,500
$1,456/moEst:
Get Pre-Approved
Single Family Residence
Built in 1999
$400/mo HOA
5,524 sqft lot
$182/sq.ft
Description
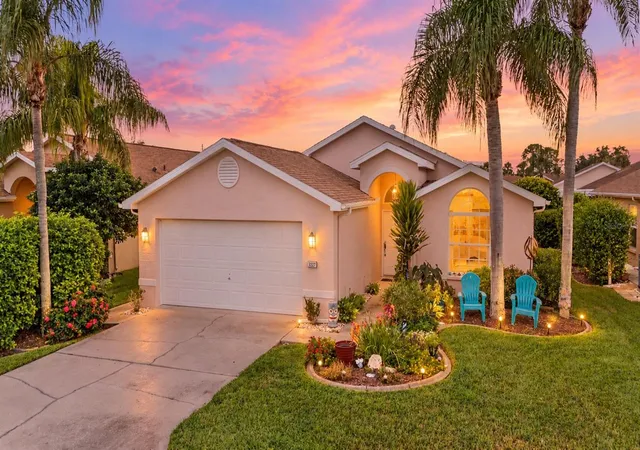
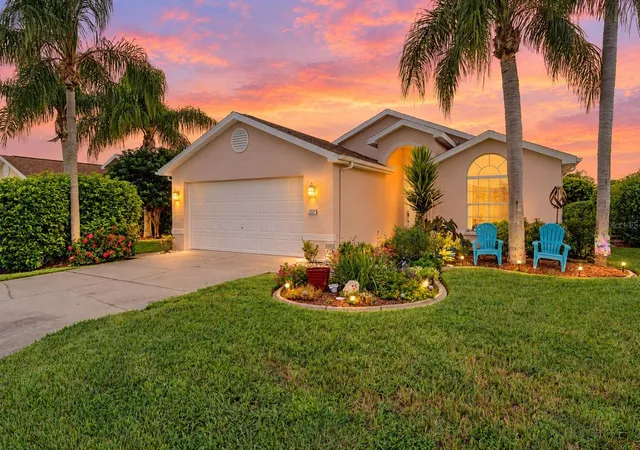
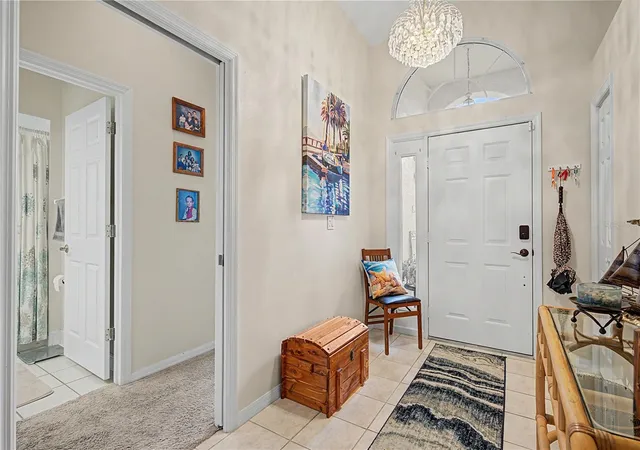
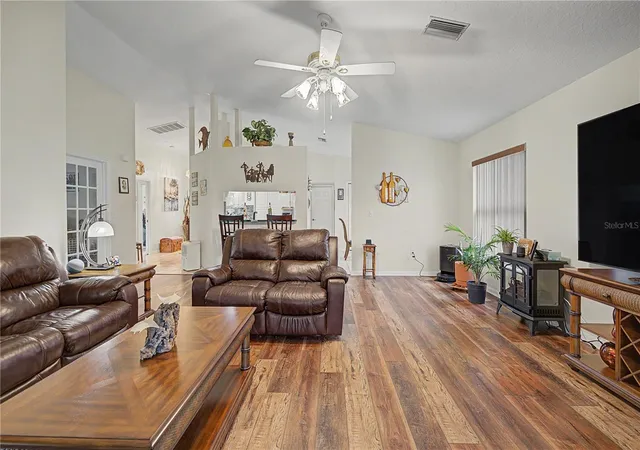
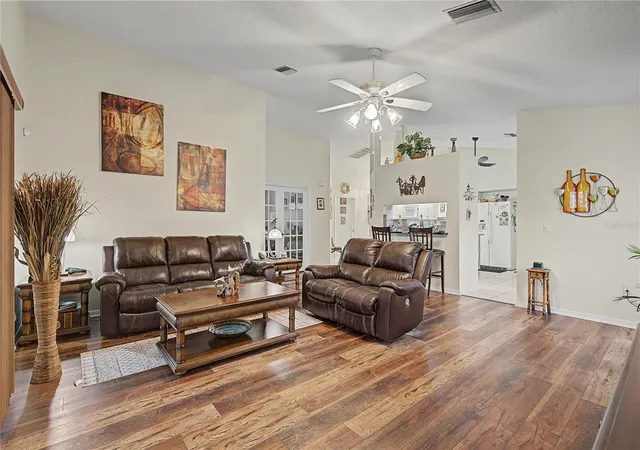
HONEY, STOP THE CAR! THIS COULD BE THE ONE! Welcome to a beautifully maintained Florida Home tucked inside the desirable guard-gated Seven Springs community of New Port Richey. Situated in a quiet, friendly neighborhood with meticulously maintained grounds, this inviting home offers the perfect combination of comfort, convenience, and carefree Florida living. Step through the front door and you're immediately greeted by a spacious foyer, soaring cathedral ceilings, and an elegant chandelier that creates an impressive first impression. The open floor plan flows seamlessly into the main living spaces, creating an airy, welcoming atmosphere with plenty of natural light. The kitchen is truly the heart of the home, featuring beautiful Cambria quartz countertops, a sleek rectangular granite sink, abundant cabinetry, and a striking black-and-white mosaic backsplash. The high-powered garbage disposal is an added practical touch. The adjacent dining area provides the perfect space for morning coffee or gathering. Continue into the spacious living room, where beautiful luxury vinyl plank flooring flows throughout the main living areas and creates a stylish, durable foundation for any décor. The cathedral ceilings add an incredible sense of volume, while large windows fill the space with Florida sunshine. The neutral palette and coastal-inspired touches throughout the home create a warm and inviting atmosphere from room to room. Just off the main living area, the large den/office offers exceptional flexibility, perfect for a home office, reading room, hobby space, or additional living area depending on your needs. The primary bedroom is a peaceful retreat, featuring a vaulted ceiling, impressive arched window, plush carpeting, and generous space for a comfortable bedroom suite. The oversized window brings in abundant natural light and gives the room a bright, relaxing feel. The second bedroom is equally inviting and versatile, making an ideal guest room or private space for family. Step outside and enjoy the best of Florida living from the screened-in lanai, providing a comfortable outdoor space to relax and enjoy the peaceful surroundings. The lanai was rescreened approximately three years ago, allowing you to enjoy the outdoors with added peace of mind. Additional highlights include a newer hot water heater, water Softner, luxury vinyl flooring throughout most of the home, and recent wind mitigation and 4-point inspections providing valuable documentation for today's buyer. And the location is hard to beat. Shopping and everyday conveniences are literally across the street, including Publix, Sprouts, Walmart, Marshalls, HomeGoods, and more. Enjoy easy access to dining, retail, entertainment, medical facilities, and everything the Trinity/New Port Richey area has to offer. The $400/month HOA fee provides tremendous value and includes water, sewer, trash, high-speed internet, landscaping, and maintenance of the beautifully kept community grounds, along with the added security and privacy of a guard-gated community. Quiet surroundings. Incredible convenience. Beautifully maintained. Move-in ready. If you've been waiting for a home that offers a relaxed Florida lifestyle without sacrificing location or amenities, 3327 Scorecard Drive deserves to be at the top of your list. Opportunities like this don't come along every day! Schedule your private showing today before someone else gets there first!
- Houzeo last checked: 12 hours ago
- Listing updated: October 5, 2026 at 4:47 pm
- Listing Provided by: Mark Fazzini (727) 485-9981 | RE/MAX REALTEC GROUP INC (727) 789-5555
- Source: Stellar MLS-FL | MLS#: TB8543396

Property Details
Status
Active
Type
Single Family Residence
No. of Stories
-
County
City
Neighborhood
--
Year Built
1999
HOA Fees
$400/mo
Finished Area
1,606 sqft
Lot Size
5,524 sqft lot
Basement Area
- sqft
MLS Name
Stellar MLS
MLS Number
TB8543396
MLS Status
Active
Days on Market
53
Cumulative Days on Market
35

Continue Your Journey in App
Find your dream home, receive real-time updates, and many more!
Download App
Continue Your Journey in App
Find your dream home, receive real-time updates, and many more!
Location
HOA Management
Sentry Management
HOA Fees
$400/ Monthly
Amenities
 Amenities and services may be covered by one or multiple associations and service providers.
 Pest Control
 Sewer
 Pool
 Security Gate
 Cable TV
 Club House
 Golf
 Maintenance
 Trash Pickup
 Insurance
 Security Guard
 Recreation Facilities
Escrow Reserves Fund
Disclaimer: Amenities are based on third-party information and may vary; buyers must independently verify all amenities, as information is deemed reliable but not guaranteed.
Facts & Features
Rooms
Bedrooms & bathrooms
Bedrooms: 2
Bathrooms: 2
Kitchen
Level: First
Area: 132.00 Square Feet
Dimensions: 12x11
Dining Room
Level: First
Area: 77.00 Square Feet
Dimensions: 7x11
Living Room
Level: First
Area: 342.00 Square Feet
Dimensions: 18x19
Primary Bedroom
Level: First
Area: 221.00 Square Feet
Dimensions: 17x13
Den
Level: First
Area: 168.00 Square Feet
Dimensions: 14x12
Bedroom 2
Level: First
Area: 110.00 Square Feet
Dimensions: 10x11
Interior
Sewer
Public Sewer
Window Features
Blinds
Appliances
Dishwasher, Disposal, Electric Water Heater, Microwave, Range, Refrigerator, Water Softener
Heating
Central, Electric
Cooling
Central Air
Interior Features
Cathedral Ceiling(s), Ceiling Fans(s), Eat In Kitchen, Primary Bedroom Main Floor
Flooring
Carpet, Ceramic Tile
Construction
Year Built
Year Built: 1999
Home type
Single Family Residence
Construction Materials
Block, Stucco
Roof
Shingle
Foundation Details
Slab
Utilities & Energy
Water Source
Public
Laundry Features
Inside, Laundry Closet
Utilities
Bb/hs Internet Available, Cable Available, Electricity Connected, Public
Parking Features
Driveway, Garage Door Opener
Association Amenities
Clubhouse, Gated, Golf Course, Pool, Recreation Facilities, Security
Other Features
Lot Features
Sidewalk
Patio And Porch Features
Covered, Enclosed, Patio, Screened
Subdivision Name
07 Spgs Golf & Cntry Club Villas Condo
Community Features
Buyer Approval Required, Clubhouse, Deed Restrictions, Fitness Center, Gated Community Guard, Golf Carts Ok, Golf, Pool, Restaurant, Sidewalks
Price History
| Date | Event | Price |
|---|---|---|
09/29/2026 Source: | Price Decreased | $292,500 -2.47% $182/sqft |
09/21/2026 Source: | Price Decreased | $299,900 -2.94% $187/sqft |
08/31/2026 Source: | Listed for Sale | $309,000 +68.85% $192/sqft |
02/05/2019 Source: | Price Decreased | $183,000 -2.14% $114/sqft |
11/26/2018 Source: | Price Increased | $187,000 +40.60% $116/sqft |

Show more
Nearby Homes
Find Homes by Property Features in New Port Richey, FL
Nearby New Homes For Sale

Based on information from Stellar MLS® through Oct 23, 2026, 01:30PM as submitted to and distributed by MLS GRID. All data is obtained from various sources and may not have been verified by the broker or MLS GRID. Supplied Open House Information is subject to change without notice. All information should be independently reviewed and verified for accuracy. Properties may or may not be listed by the office/agent presenting the information. IDX information is provided exclusively for consumers’ personal non-commercial use. It may not be used for any purpose other than to identify prospective properties consumers may be interested in purchasing. The data is deemed reliable but is not guaranteed by MLS GRID. The use of the MLS GRID Data may be subject to an end-user license agreement prescribed by the Member Participant’s applicable MLS, if any, and as amended from time to time. © 2026 Stellar MLS. All Rights Reserved.
 Advertising Broker: Fred McGill | Simple Showing, Inc
