- Overview
- Description
- Property Details
- Location
- HOA Management
- Facts & Features
- Getting Around
- Nearby Homes

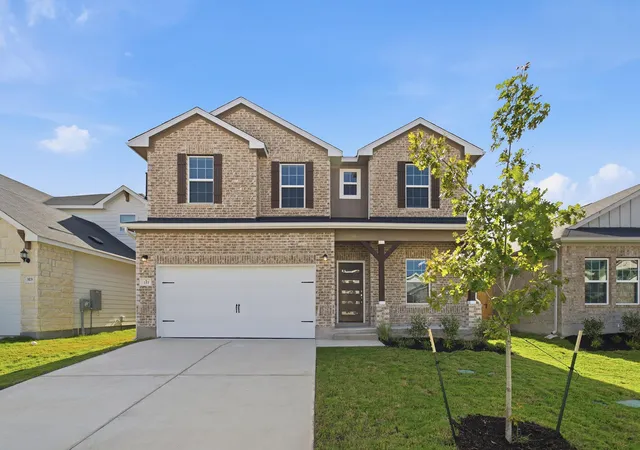
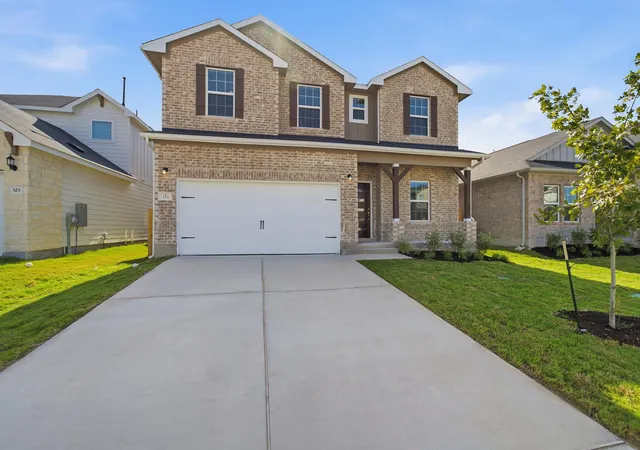
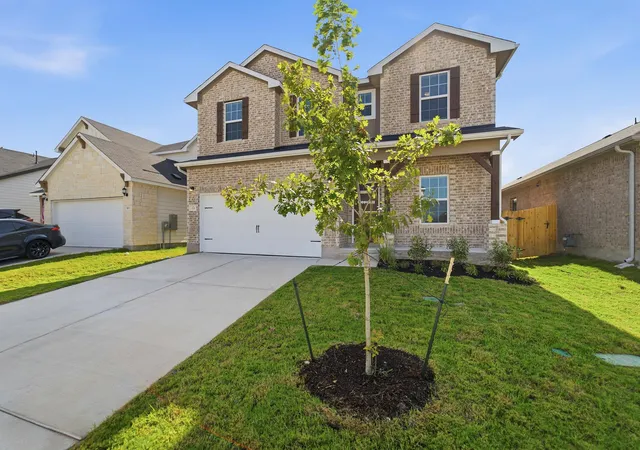
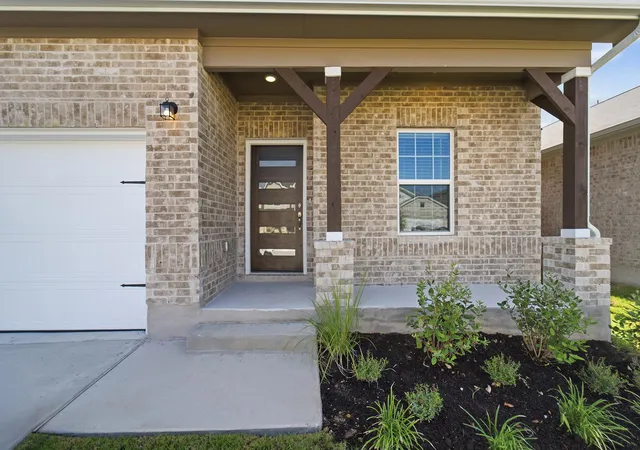
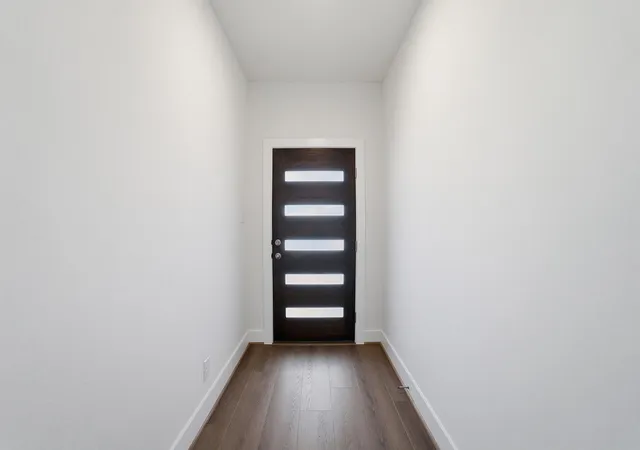


$466,336
Monthly Est:$2,321
 5 Beds
 4 Baths
4 full baths
 2,817sqft
333 Begonia St, Buda, TX 78610
$466,336
$2,321/moEst:
Get Pre-Approved
Single Family Residence
Built in 2026
$78.33/mo HOA
5,532.12 sqft lot
$166/sq.ft
Description
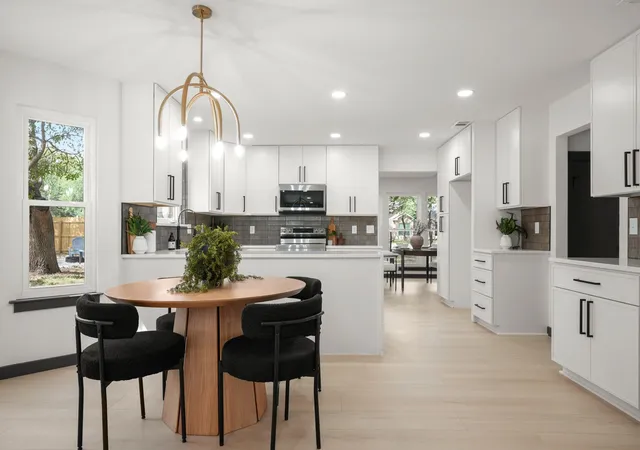
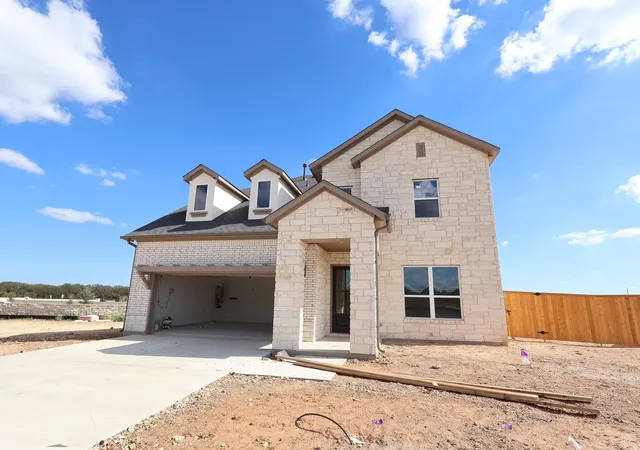
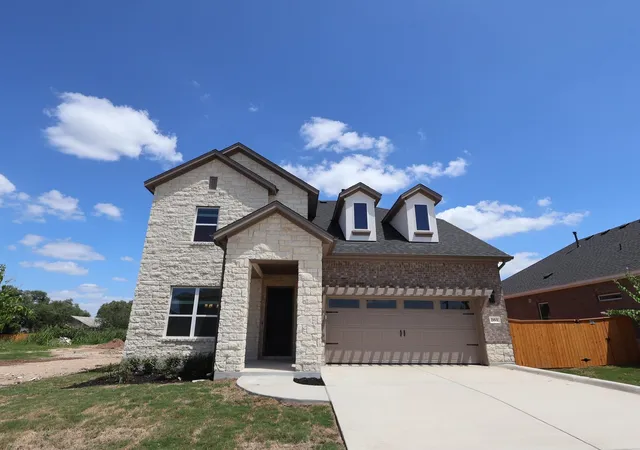
Every square foot is maximized with our Concho plan – the ideal home for the growing family. This 4-bedroom home offers space, flexibility and comfort. Entering your new home, you are met with a foyer leading to your secluded study room. If you are looking for a little more living space, opt to transform the study room into your fifth bedroom! Travel further down the hall and you will discover the entry to your walk-in utility room, the convenient downstairs powder room, as well as the entry to your two-car garage. Need a little more room for your tools or holiday decorations? Decide to tack on an extra half-car garage. Past the utility room, and you are led to the heart of the home - the open-concept, two-story family room adjoined by the oversized kitchen and breakfast area. The kitchen accommodates sleek granite countertops, flat-panel birch cabinets (with the option to add more), as well as a kitchen island! One of the most exclusive options this floor plan offers is the ability to add in an extended covered patio off the kitchen area. Talk about the perfect outdoor sanctuary! Finally, the first floor holds your private master suite with an elegant master bathroom. The master bathroom holds cultured marble countertops with the option of dual vanities, a shower/bathtub enclosure, and an expansive walk-in closet! If you are interested in taking the bathroom space to the next level you have the option to turn your bathtub into a super shower, or opt for a luxury tub with shower - both with standard dual vanities! Roam up the stairs to the second floor which is filled with three additional bedrooms, two full bathrooms and an oversized game room perfect for game nights with the family. In the Concho home, you will never have to sacrifice your space or comfort. There is something for the entire family to enjoy! With the copious amounts of included features and favorable options, you can bring your visions to life and will truly cherish your new CastleRock Concho home!
- Houzeo last checked: 2 minutes ago
- Listing updated: September 15, 2026 at 9:12 pm
- Listing Provided by: Ashley Yoder (832) 582-0030 | CastleRock Realty, LLC (832) 582-0030
- Source: Unlock MLS-TX | MLS#: 9033280

Property Details
Status
Pending
Type
Single Family Residence
No. of Stories
-
County
City
Neighborhood
Year Built
2026
HOA Fees
$78.33/mo
Finished Area
2,817 sqft
Lot Size
5,532.12 sqft lot
Basement Area
- sqft
MLS Name
Unlock MLS
MLS Number
9033280
MLS Status
Pending
Days on Market
95

Continue Your Journey in App
Find your dream home, receive real-time updates, and many more!
Download App
Continue Your Journey in App
Find your dream home, receive real-time updates, and many more!
Location
HOA Management
Sunfield HOA
HOA Fees
$940/ Annually
Amenities
 Amenities and services may be covered by one or multiple associations and service providers.
 Trash Pickup
 Common Area Maintenance
Disclaimer: Amenities are based on third-party information and may vary; buyers must independently verify all amenities, as information is deemed reliable but not guaranteed.
Facts & Features
Rooms
Bedrooms & bathrooms
Bedrooms: 5
Bathrooms: 4
Primary Bedroom
Level: First
Bedroom
Level: Second
Bedroom
Level: Second
Bedroom
Level: Second
Family Room
Level: First
Dining Room
Level: First
Kitchen
Level: First
Game Room
Level: Second
Interior
Appliances
Built In Gas Range, Dishwasher, Disposal, Energy Star Qualified Appliances, Energy Star Qualified Dishwasher, Energy Star Qualified Water Heater, Microwave, Stainless Steel Appliance(s), Vented Exhaust Fan, Tankless Water Heater
Sewer
Mud
Exterior Features
Gutters Full, Lighting
Interior Features
Ceiling Fan(s), Ceiling High, Entrance Foyer, Kitchen Island, Open Floorplan, Pantry, Primary Bedroom On Main, Recessed Lighting, Soaking Tub, Walk In Closet(s), Wired For Data
Heating
Energy Star Qualified Equipment, Natural Gas
Window Features
Blinds, Energy Star Qualified Windows
Cooling
Central Air, Energy Star Qualified Equipment
Flooring
Carpet, Tile, Vinyl
Construction
Year Built
Year Built: 2026
Home type
Single Family Residence
Foundation Details
Slab
Construction Materials
Brick, Concrete, Frame, Glass, Hardi Plank Type, Blown In Insulation
Property Condition
New Construction
Roof
Asphalt
Utilities & Energy
Utilities
Electricity Connected, High Speed Internet, Natural Gas Connected, Sewer Connected, Underground Utilities, Water Connected
Pool Features
None
Parking Features
Concrete, Driveway, Garage, Garage Door Opener, Garage Faces Front, Inside Entrance, Kitchen Level, Paved, Private
Water Source
Mud
Security Features
Carbon Monoxide Detector(s), Smoke Detector(s)
Other Features
Disclosures
Mud
Lot Features
Sprinkler Automatic, Sprinklers In Rear, Sprinklers In Front, Trees Small (under 20 Ft)
Community Features
Clubhouse, Cluster Mailbox, Common Grounds, Curbs, Dog Park, Fishing, High Speed Internet, Lake, Park, Pet Amenities, Picnic Area, Planned Social Activities, Playground, Pool, Sidewalks, Street Lights, Tennis Court(s), Trail(s)
Patio And Porch Features
Covered, Front Porch, Rear Porch
Subdivision Name
Sunfield
Price History
| Date | Event | Price |
|---|---|---|
09/15/2026 Source: | Pending | $466,336 $166/sqft |

Nearby Homes
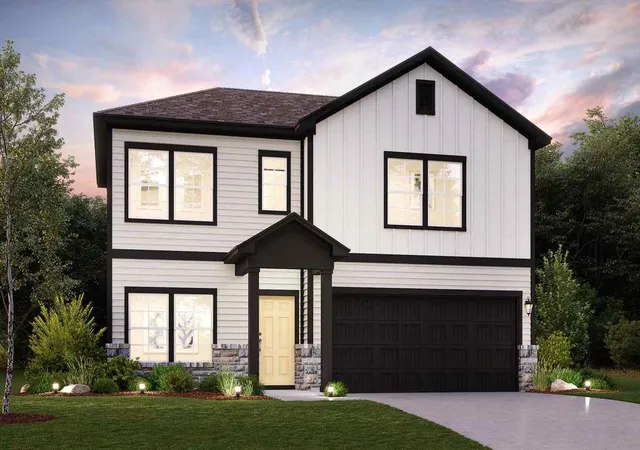
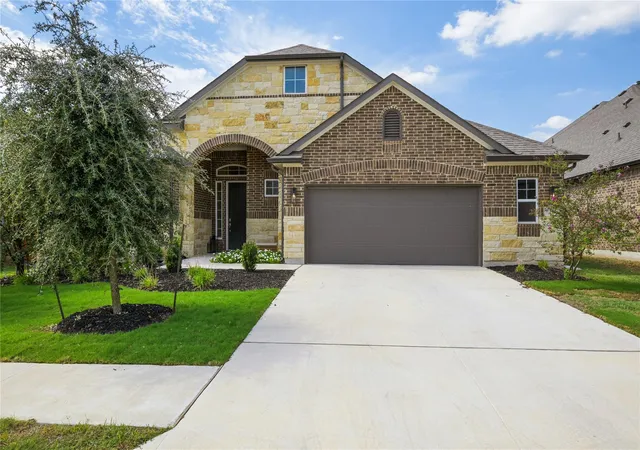
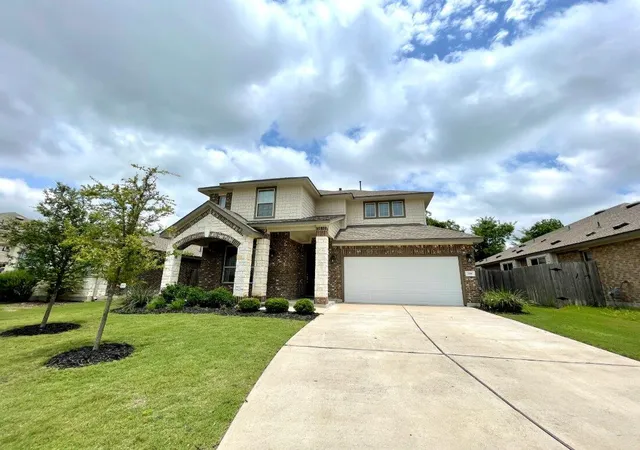
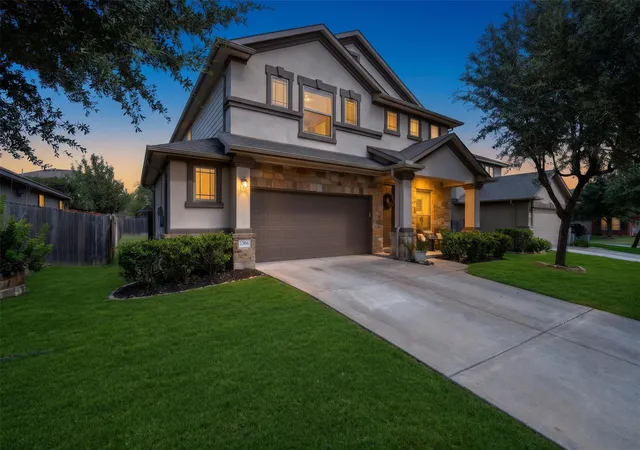
Find Homes by Property Features in Buda, TX

Based on information submitted to the MLS GRID from Unlock MLS through Oct 10, 2026, 05:45PM. All information provided is deemed reliable but is not guaranteed and should be independently verified. Unlock MLS and its affiliates provide the MLS and all content therein “AS IS” and without any warranty, express or implied. All data is obtained from various sources and may not have been verified by broker or MLS GRID. Supplied Open House Information is subject to change without notice. All information should be independently reviewed and verified for accuracy. Properties may or may not be listed by the office/agent presenting the information. The information being provided is for consumers’ personal, non-commercial use. It may not be used for any purpose other than to identify prospective properties consumers may be interested in purchasing. © 2026 Unlock MLS. All Rights Reserved.
 Advertising Broker: Michelle Brecker | Pathway To Home Realty