- Overview
- Description
- Property Details
- Location
- Facts & Features
- Getting Around
- Nearby Homes


$535,000
Monthly Est:$2,663
 2 Beds
 2 Baths
2 full baths
 1,505sqft
333 Dahlia Row Dr, Summerville, SC 29486
$535,000
$2,663/moEst:
Get Pre-Approved
Single Family Residence
Built in 2024
$-- HOA
0.14 acre lot
$355/sq.ft
Description
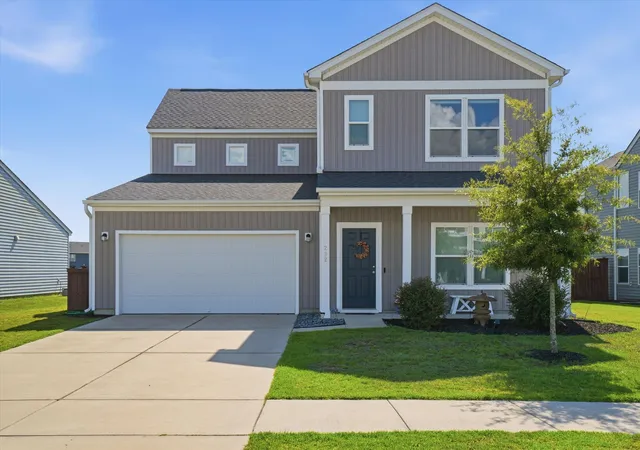
There is something about coming home to a pond view that immediately makes life feel a little more relaxed. At 333 Dahlia Row, that peaceful setting is paired with a nearly new home that's been thoughtfully upgraded for both everyday living and entertaining. With a dedicated office, conditioned sunroom, extended garage and beautifully finished indoor and outdoor spaces, this one is ready to simply move in and enjoy.Inside, the open floor plan feels fresh and welcoming, with upgraded hardwood flooring, Craftsman trim, five-panel doors, upgraded window and door casings, ceiling fans, window treatments and shiplap in the living room adding character throughout. The separate office offers flexibility for working from home, reading or hobbies without giving up a bedroom. The Kitchen isfor gathering, with white cabinetry, Calcutta Gold quartz countertops, upgraded backsplash, under-cabinet lighting, a large island and KitchenAid stainless steel appliances including a gas range which has been vented to the exterior (an upgrade completed after closing). Open to the dining and living areas, the layout works just as well for a quiet night at home as it does for a house full of friends.
The spacious owner's suite enjoys peaceful pond views and features a large walk-in closet and beautifully upgraded bath with dual vanities, tile flooring and an oversized tiled shower with grab bars and a frameless glass door. A second bedroom and full bath provide a comfortable and private space for guests.
One of the home's standout spaces is the sunroom, creating additional year-round space to relax, entertain and enjoy the pond view. From there, step outside to an extended covered patio and a backyard that's already been enhanced with landscaping and hardscaping, including a concrete and brick pad. A gas line is ready for grilling, full-yard irrigation makes maintenance easier, and a 50-amp panel at the patio adds even more possibilities for the outdoor space such as a hot-tub. The extended patio, irrigation and gas line are among the home's upgrades.
Even the garage has been thoughtfully finished. The four-foot extension provides valuable extra room, while added insulation and a coated garage floor make the space feel finished and functional. Pull-down stairs lead to floored attic storage, giving you that always-welcome extra place to keep things tucked away.
And there is more. This home received extensive upgrades during construction and even more improvements after closing, from the conditioned sunroom, garage improvements and outdoor spaces to window treatments, ceiling fans and shiplap. See the documents for the complete list of upgrades.
Located behind the private gates of Del Webb at Nexton, this 55+ community is designed around an active, social lifestyle. This home is WALKING DISTANCE to the amenities center where you can spend the day at the indoor or resort-style outdoor pool, hit the pickleball or tennis courts, take a fitness class, explore the trails, join one of the many clubs and activities, or simply meet up with friends. There are plenty of ways to stay busy--and just as many ways to relax.
And when you're ready to head out, Nexton Square puts restaurants, shopping, services and entertainment close to home, while the surrounding parks and trail network make it easy to get outside and enjoy the community.
Nearly new, beautifully upgraded and set against a peaceful pond, 333 Dahlia Row offers the kind of easy, active lifestyle Del Webb at Nexton is known for--with everything already done, you can spend less time working on your home and more time enjoying it.
- Houzeo last checked: 8 minutes ago
- Listing updated: October 6, 2026 at 6:38 pm
- Listing Provided by: Kim Boerman | AgentOwned Realty Charleston Group
- Source: CHS Regional MLS | MLS#: 26026592

Property Details
Status
Active
Type
Single Family Residence
No. of Stories
1
County
City
Neighborhood
Year Built
2024
HOA Fees
-
Finished Area
1,505 sqft
Lot Size
0.14 acre lot
Basement Area
- sqft
MLS Name
CHS Regional MLS
MLS Number
26026592
MLS Status
Active
Days on Market
16

Continue Your Journey in App
Find your dream home, receive real-time updates, and many more!
Download App
Continue Your Journey in App
Find your dream home, receive real-time updates, and many more!
Location
Facts & Features
Rooms
Bedrooms & bathrooms
Bedrooms: 2
Bathrooms: 2
Interior
Cooling
Central Air
Window Features
Thermal Windows/doors, Window Treatments
Interior Features
High Ceilings, Kitchen Island, Ceiling Smooth, Tray Ceiling(s), Walk In Closet(s), Ceiling Fan(s), Eat In Kitchen, Family, Living/dining Combo, Office, Pantry, Study, Sun
Flooring
Ceramic Tile, Wood
Exterior Features
Rain Gutters, Lawn Irrigation
Sewer
Public Sewer
Heating
Central
Construction
Year Built
Year Built: 2024
Home type
Single Family Residence
Foundation Details
Raised Slab
Construction Materials
Cement Siding
Roof
Architectural
Architectural Style
Ranch, Traditional
Utilities & Energy
Laundry Features
Washer Hookup, Laundry Room
Parking Features
Attached, 1 Car Garage, 2 Car Garage, Garage Door Opener
Water Source
Public
Other Features
Lot Features
Interior Lot
Patio And Porch Features
Covered, Patio, Front Porch
Community Features
Clubhouse, Fitness Center, Gated, Lawn Maint Incl, Pool, Park, Security, Tennis Court(s), Trash, Walk/jog Trails, Dog Park
Subdivision Name
Nexton
Price History
| Date | Event | Price |
|---|---|---|
10/06/2026 Source: | Listed for Sale | $535,000 +10.54% $355/sqft |
07/14/2025 Source: | Listing Removed | $484,000 +8.16% $322/sqft |
10/21/2024 Source: | Sold | $447,465 $297/sqft |

Nearby Homes



Find Homes by Property Features in Summerville, SC
Nearby New Homes For Sale

This representation is based in whole or in part on information supplied by the Charleston Trident Association of REALTORS® or its Multiple Listing Service through Oct 10, 2026, 12:15PM. Information is provided exclusively for personal, non-commercial use, and may not be used for any purpose other than to identify prospective properties consumers may be interested in purchasing.This website may not include listings or property addresses of sellers who have directed their listing brokers to withhold their listing or their property address from display on the Internet. All information deemed reliable but not guaranteed. Charleston Trident Multiple Listing Service, Inc. makes no representation or warranty regarding the accuracy of the data. ©2026 Charleston Trident MLS CTMLS. All rights reserved.
 Advertising Broker: Nicholas Huscroft | Chosen Realty