
- Overview
- Description
- Property Details
- Location
- HOA Management
- Facts & Features
- Getting Around
- Nearby Homes

Street View
$925,000
Monthly Est:$4,604
 2 Beds
 2 Baths
2 full baths
 29,040sqft
333 E 41st Street #3/4F, New York City, NY 10017
$925,000
Get Pre-Approved
Apartment
Built in 1926
$3,441/mo HOA
7,241.34 sqft lot
$32/sq.ft
Description
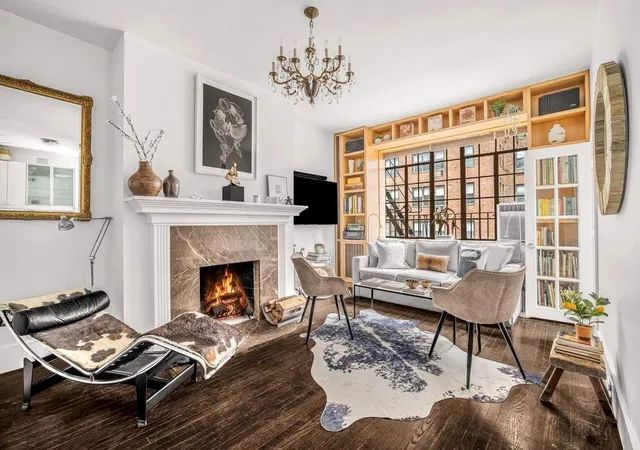
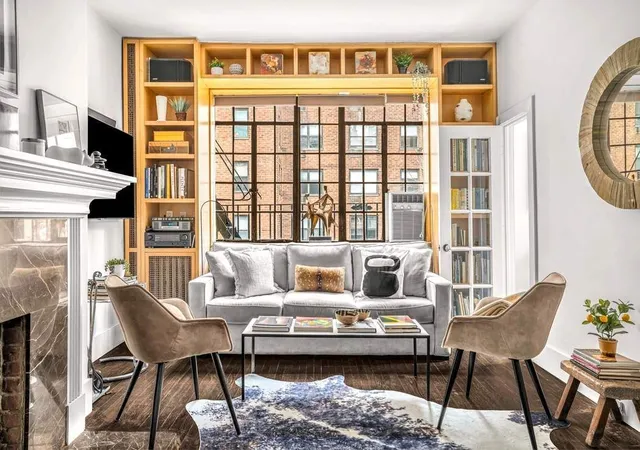
This two-bedroom duplex offers a rare opportunity to own a piece of pre-war history in the iconic Tudor City enclave of Midtown Manhattan. The residence exudes timeless architectural character, including gracious proportions, soaring 9-foot ceilings, hardwood floors, and south-facing casement portrait windows.
At the heart of this exceptional home are two wood-burning fireplaces, one on each level, that lend a warmth and romance rarely found in Manhattan living. The open living and dining space with custom-built bookshelves neighbors a private alcove office with western views. Evenings spent by the fire feel worlds away from the city’s bustle, yet close to Midtown’s best dining, culture, and transit systems.
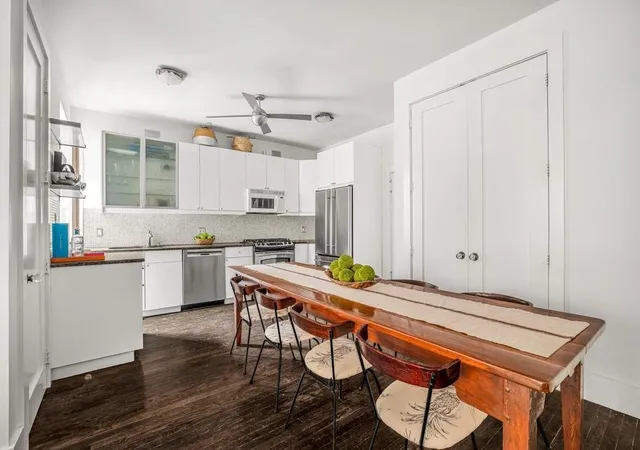
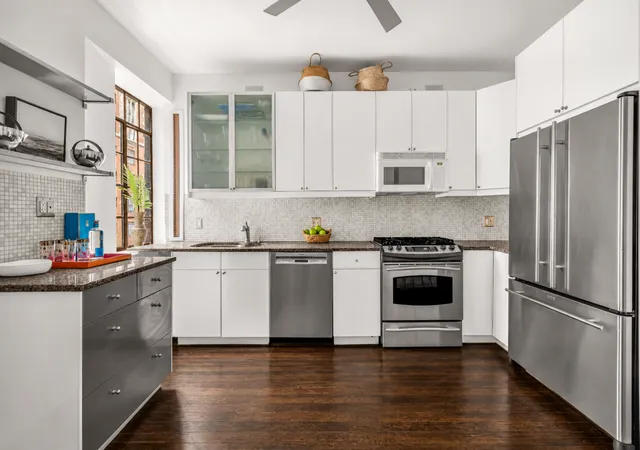
The chef’s kitchen has been thoughtfully designed to marry contemporary functionality with classic style, outfitted with professional appliances and generous counter and storage space that will delight the most discerning home cook, all without sacrificing the pre-war soul of the home.
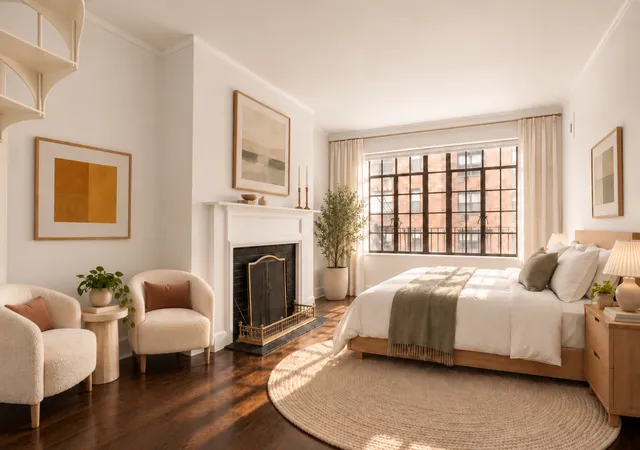
The bedrooms are accessed either by the spiral staircase or their own convenient entrance from the 3rd floor. The charming primary bedroom has plenty of natural light from five south-facing windows. The primary and secondary bedrooms share a large windowed bathroom outfitted in crisp white tile and a glass shower door.
Storage is never a concern with an abundance of spacious closets throughout both floors and an additional storage space in the basement. The duplex layout provides a natural separation between living and sleeping spaces, making it ideal for both entertaining and everyday comfort. Two floors, two bedrooms, two full bathrooms and two wood burning fireplaces equals one unforgettable apartment.
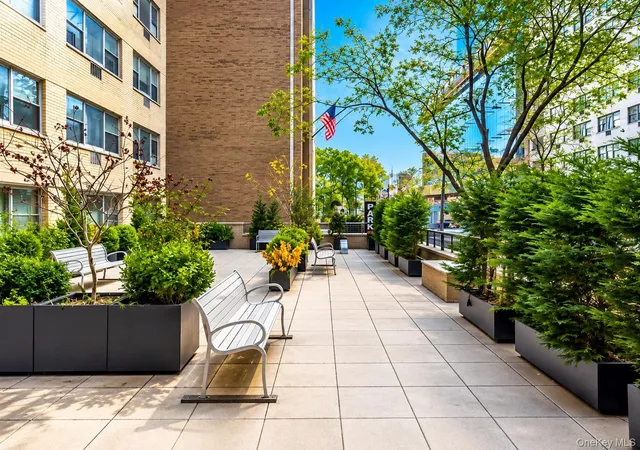
Built in 1926 with 6 stories and only 27 units, this boutique coop and its private courtyard overlook Tudor City Park with its old growth trees and flower beds. In 1988 the Landmarks Preservation designated the park in the National Register of Historic Places.
Whether you are drawn to Tudor City for its storybook Tudor revival architecture, tree-lined streets, or unbeatable location between Grand Central Station and the United Nations, this home delivers an unparalleled blend of historic charm and modern refinement that is simply not to be missed.
- 80% financing allowed
- No flip tax
- Live-in Super
- Private storage included
- Bike room included
- Firewood storage area outside courtyard
- Pieds-a-terre allowed with Board Approval
- Sublets allowed with Board Approval
- Pet friendly
- Recently updated elevator & new laundry machines in basement
- Private courtyard overlooking Tudor City Park
(Please note that the additional second bedroom image was created using AI rendering)
- Houzeo last checked: 8 minutes ago
- Listing updated: November 3, 2026 at 4:01 am
- Listing Provided by: Diana Devendorf Rice (212) 606-7660 , Frederick Spencer (212) 606-7660 | Sothebys International Realty (212) 606-7784
- Source: Rebny MLS-NY | MLS#: RLS20077532

This condo is in:
Property Details
Status
Active
Type
Condominium
No. of Stories
6
County
City
Neighborhood
--
Year Built
1926
HOA Fees
$3441/mo
Finished Area
29,040 sqft
Lot Size
7,241.34 sqft lot
Basement Area
- sqft
MLS Name
Rebny MLS
MLS Number
RLS20077532
Days on Market
232

Continue Your Journey in App
Find your dream home, receive real-time updates, and many more!
Continue Your Journey in App
Find your dream home, receive real-time updates, and many more!
Location
HOA Management
N/A
HOA Fees
$3,441/ Monthly
Disclaimer: Amenities are based on third-party information and may vary; buyers must independently verify all amenities, as information is deemed reliable but not guaranteed.
Facts & Features
Rooms
Bedrooms & bathrooms
Bedrooms: 2
Bathrooms: 2
Interior
Exterior Features
Building Garden
Appliances
Dishwasher
Utilities & Energy
Fireplace Features
Other
Laundry Features
Common On Floor, Common Area
Other Features
Subdivision Name
Murray Hill
Price History
| Date | Event | Price |
|---|---|---|
10/16/2026 Source: | Price Decreased | $925,000 -7.04% $32/sqft |
09/17/2026 Source: | Price Decreased | $995,000 -9.55% $34/sqft |
03/16/2026 Source: | Listed for Sale | $1,100,000 $38/sqft |

Nearby Homes



Find Homes by Property Features in New York City, NY


The real estate listing data marked with this icon comes from the IDX program of the RLS at REBNY Listing Service (RLS). Listing information for certain New York City properties provided courtesy of the Real Estate Board of New York's Residential Listing Service (the "RLS") through Nov 04, 2026, 08:01AM. Information deemed reliable but not guaranteed. Information is provided exclusively for consumers' personal, non-commercial use, and may not be used for any purpose other than the identification of potential properties for purchase. The information contained in this listing has not been verified by the RLS and should be verified by the consumer. The listing information provided here is for the consumer's personal, non-commercial use. Retransmission, redistribution or copying of this listing information is strictly prohibited except in connection with a consumer's consideration of the purchase and/or sale of an individual property. This listing information is not verified for authenticity or accuracy and is not guaranteed and may not reflect all real estate activity in the market. Buyer to verify all information. © 2026 The Real Estate Board of New York, Inc. All rights reserved.
 Advertising Broker: Derek Greene | The Greene Realty Group
