
- 0
- 10
- Overview
- Description
- Property Details
- Location
- HOA Management
- Facts & Features
- Getting Around
- Nearby Homes
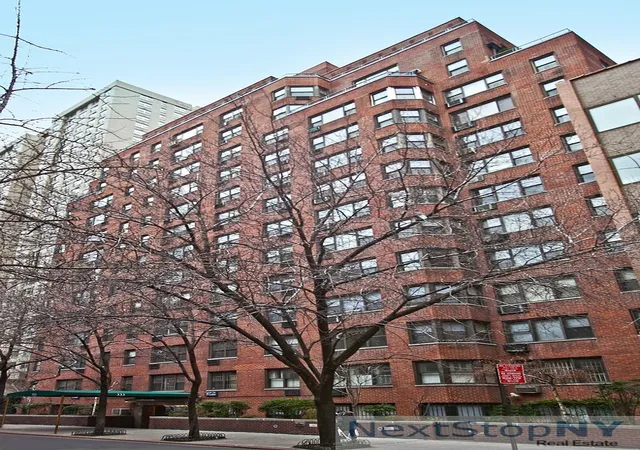

Street View
$1,500,000
Monthly Est:$7,466
 4 Beds
 3 Baths
3 full baths
 2,200sqft
333 E 55th Street #PHAB, New York City, NY 10022
$1,500,000
Get Pre-Approved
Apartment
Built in 1962
$6,497/mo HOA
-- sqft lot
$682/sq.ft
Description
PRICE IMPROVEMENT !!!Never before offered, Penthouse AB is a rare opportunity to create something truly special. Spanning approximately 2,200 square feet of interior living space plus an impressive 600 square feet of private outdoor space, this expansive residence is filled with possibility. Bring your imagination and unlock the full potential of this one-of-a-kind penthouse. Currently configured as a four-bedroom, three-bathroom home, the layout is wonderfully flexible and can be easily tailored to your lifestyle. A bedroom just off the kitchen lends itself perfectly to a formal dining room, while another can transform into a home office, den, or guest suite. W
The spacious living room/dining area faces south and gets wonderful sunlight, as well as offering spectacular views! There is access to the private outdoor space from the living area as well as from two of the bedrooms.
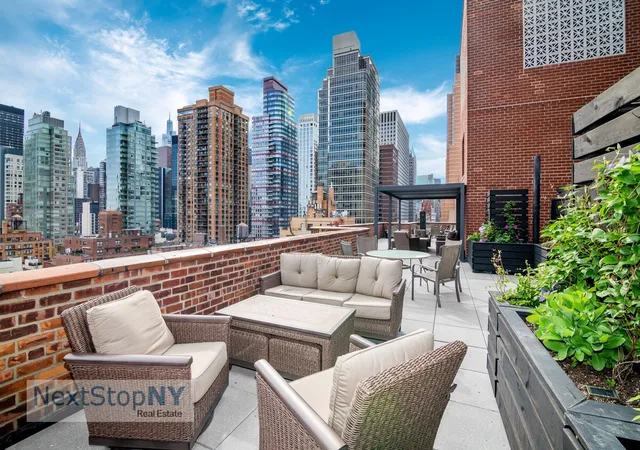
Sunlight pours in from the south, east, and north, filling the apartment with natural light throughout the day and showcasing stunning city views-including a coveted glimpse of the Chrysler Building. Generous closet space throughout ensures effortless storage and organization.
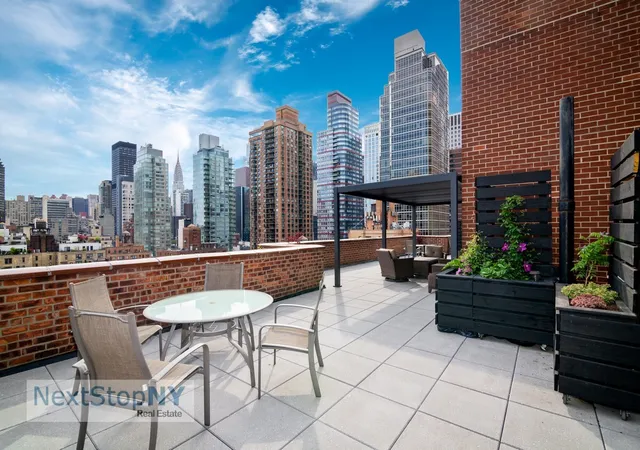
The wraparound terrace is a true highlight, offering multiple seating areas with both northern and southern exposures. It's an ideal setting for outdoor dining, relaxing, or creating your own urban garden oasis.
Feel at home in Sutton 55, a full-service co-op nestled on a picturesque, tree-lined street.
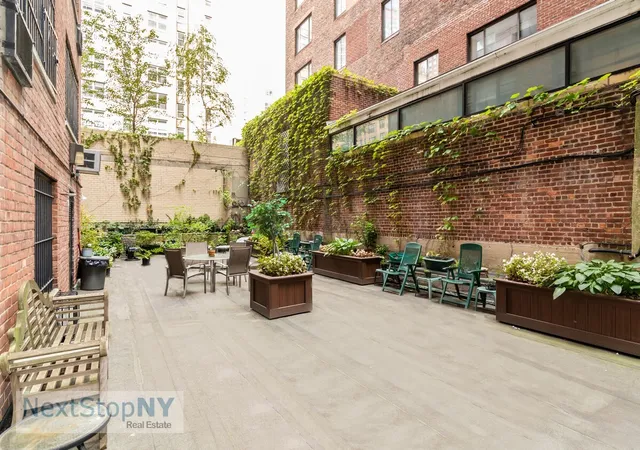
Enjoy the breathtaking roof deck with stunning panoramic views or unwind in the beautifully planted courtyard, complete with ample seating for all.
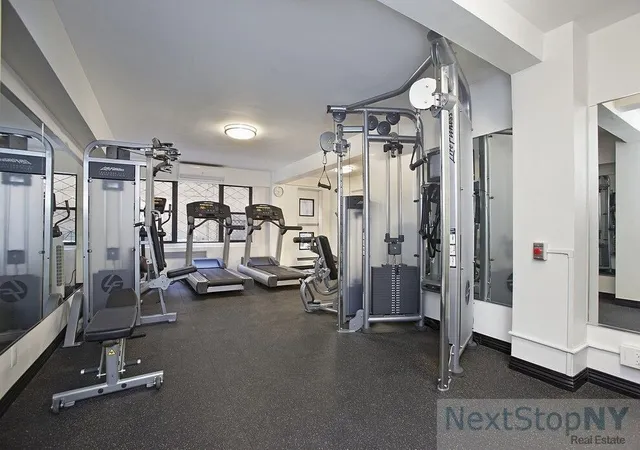
Additional building amenities include a 24-hour fitness center, complimentary luggage and bike storage, laundry facilities, garage, ramp access, and a package room. Pets are welcome!
There is no flip tax, and the building offers flexible purchase options including guarantors, gifting, co-purchasing, parents buying for children, pied-à-terres, and subleasing (all subject to board approval). Up to 75% financing is allowed. The building is wired for Fios, Spectrum, and Astound.
The neighborhood is rich with shopping, nightlife, parks, and waterfront running paths. The nearby East River Esplanade is perfect for recreation or simply enjoying the views. With Whole Foods and the new Trader Joe's nearby, grocery shopping is a breeze.
Several subway and bus lines away are nearby making commuting easy. And when you return home, you'll be greeted by a warm and welcoming staff, including a terrific live-in super and full-time doormen.
All information furnished herein is from sources deemed reliable. All information is submitted subject to errors, omissions, change of price, prior sale or lease, or withdrawal without notice. All dimensions are approximate. For exact dimensions, please hire your own architect or engineer
- Houzeo last checked: 4 hours ago
- Listing updated: September 18, 2026 at 7:07 am
- Listing Provided by: Denise A Oneill (212) 319-1668 , Craig M Roth (212) 319-1668 | Next Stop NY (212) 319-1668
- Source: Rebny MLS-NY | MLS#: RLS20085584

Part of

Property Details
Status
Pending
Type
Condominium
No. of Stories
14
County
City
Neighborhood
--
Year Built
1962
HOA Fees
$6497/mo
Finished Area
2,200 sqft
Lot Size
-- sqft lot
Basement Area
- sqft
MLS Name
Rebny MLS
MLS Number
RLS20085584
Days on Market
171

Continue Your Journey in App
Find your dream home, receive real-time updates, and many more!
Download App
Continue Your Journey in App
Find your dream home, receive real-time updates, and many more!
Location
HOA Management
N/A
HOA Fees
$6,497/ Monthly
Disclaimer: Amenities are based on third-party information and may vary; buyers must independently verify all amenities, as information is deemed reliable but not guaranteed.
Facts & Features
Rooms
Bedrooms & bathrooms
Bedrooms: 4
Bathrooms: 3
Interior
Interior Features
High Ceilings, Walk In Closets
Exterior Features
Building Roof Deck, Private Outdoor Space Over60sqft
Cooling
Other
Utilities & Energy
Laundry Features
Building Other
Basement
Other
Pool Features
Building None
Other Features
Patio And Porch Features
Wrap Around
Subdivision Name
Sutton Place
Price History
| Date | Event | Price |
|---|---|---|
07/02/2026 Source: | Pending | $1,500,000 $682/sqft |
05/18/2026 Source: | Price Decreased | $1,500,000 -11.76% $682/sqft |
04/20/2026 Source: | Listed for Sale | $1,700,000 $773/sqft |

Nearby Homes


Find Homes by Property Features in New York City, NY
Nearby New Homes For Sale


The real estate listing data marked with this icon comes from the IDX program of the RLS at REBNY Listing Service (RLS). Listing information for certain New York City properties provided courtesy of the Real Estate Board of New York's Residential Listing Service (the "RLS") through Oct 09, 2026, 02:30PM. Information deemed reliable but not guaranteed. Information is provided exclusively for consumers' personal, non-commercial use, and may not be used for any purpose other than the identification of potential properties for purchase. The information contained in this listing has not been verified by the RLS and should be verified by the consumer. The listing information provided here is for the consumer's personal, non-commercial use. Retransmission, redistribution or copying of this listing information is strictly prohibited except in connection with a consumer's consideration of the purchase and/or sale of an individual property. This listing information is not verified for authenticity or accuracy and is not guaranteed and may not reflect all real estate activity in the market. Buyer to verify all information. © 2026 The Real Estate Board of New York, Inc. All rights reserved.
 Advertising Broker: Mark Karten | Karten Real Estate Services