
- Overview
- Description
- Property Details
- Location
- HOA Management
- Facts & Features
- Getting Around
- Nearby Homes


Street View
$1,349,000
Monthly Est:$6,714
 2 Beds
 2 Baths
2 full baths
 --sqft
333 E 79th Street #12N, New York City, NY 10075
$1,349,000
Get Pre-Approved
Apartment
Built in 1961
$2,353/mo HOA
-- sqft lot
--/sqft
Description
Prime Location - Move right in!
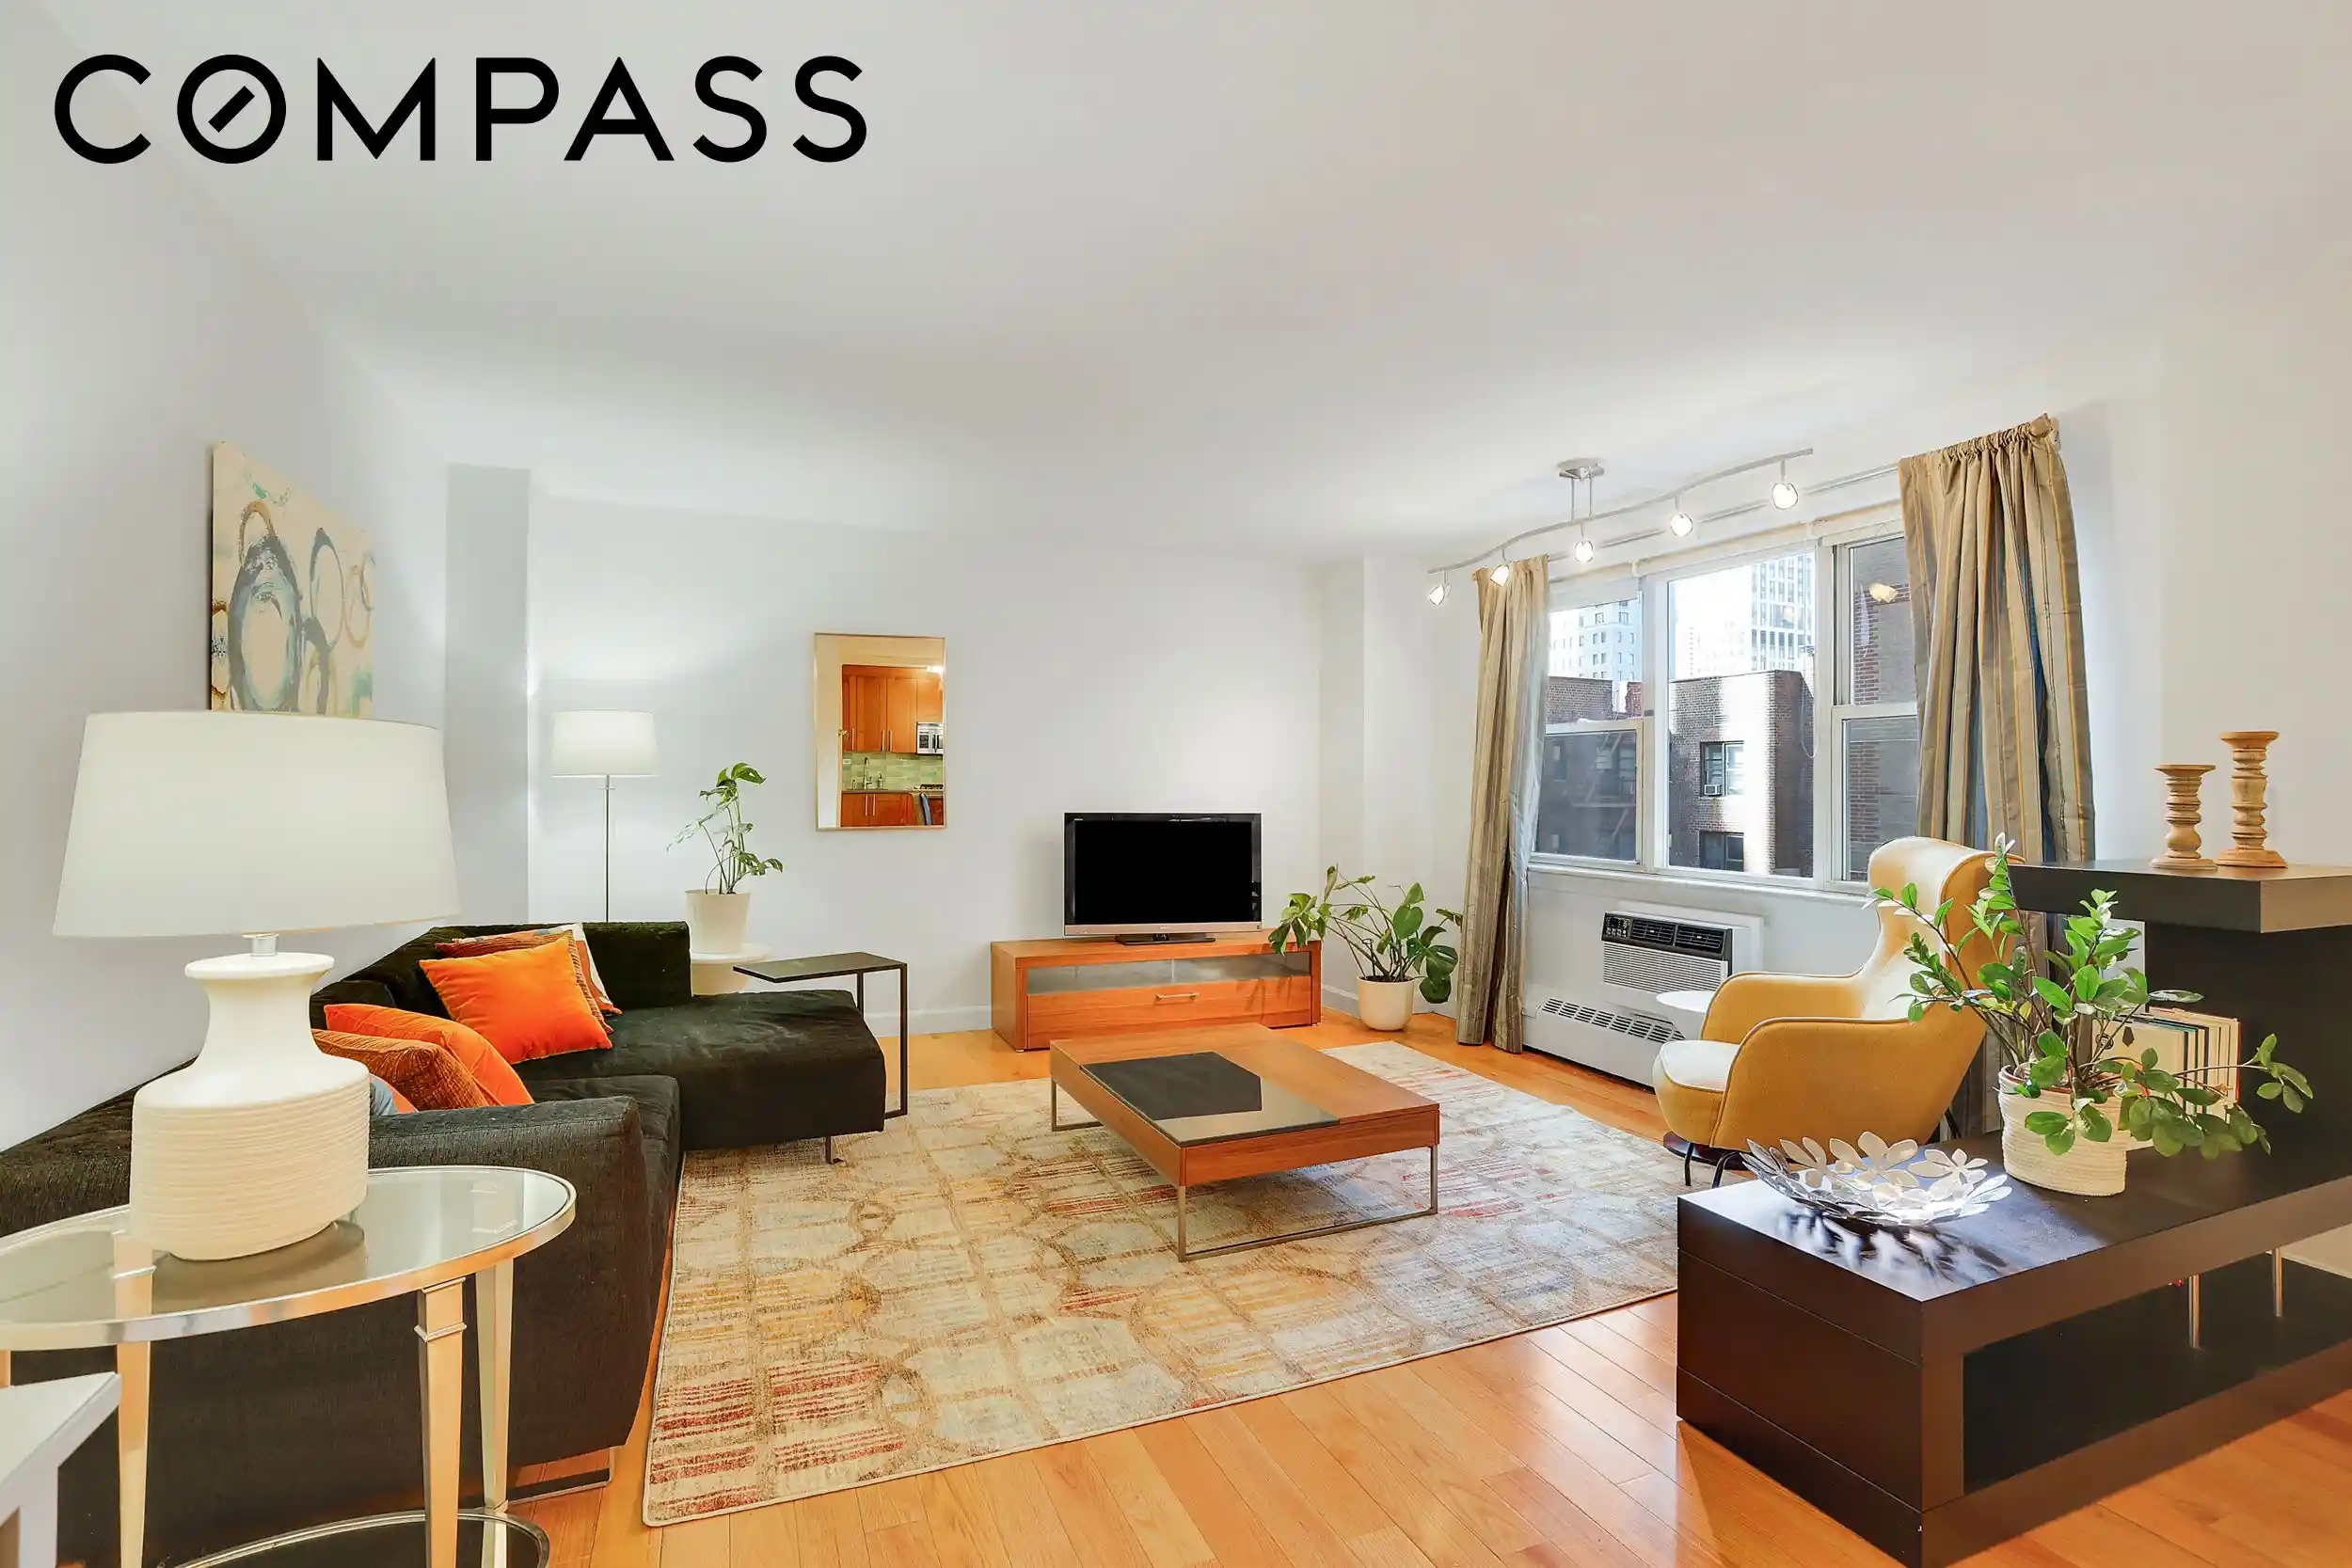
Welcome to a stunning home in the heart of the vibrant Upper East Side. 12N offers an exceptional blend of elegant living and modern convenience. This beautifully renovated two-bedroom, two-bathroom cooperative boasts outstanding features. As you step into this home, you'll immediately appreciate the bright ambiance created by southern exposure, a picture window and expansive skyline views. The living and dining area are bathed in natural light, highlighting the contemporary style. Custom remote-controlled window treatment in living room.
The renovated kitchen is complete featuring: high-end appliances, including a new LG washer/dryer, Bosch dishwasher, Bosch 6 range stove and generous Silestone countertops all combined into an exquisite design. The open kitchen layout seamlessly connects the dining area to the expansive kitchen. The serene primary bedroom offers comfort and meets sophistication. The bedroom comfortably accommodates a king-sized bed and offers an abundance of storage solutions with built-in cabinetry and custom closets. The en-suite custom Porcelanosa bath showcases luxurious finishes, stall shower, ensuring a spa-like experience and basket weave design flooring . The second bedroom, equally spacious, can fit a queen sized or 2 twin beds, is versatile and equipped with generous storage to suit your needs. The second full bath also has custom designed Porcelanosa is complete with a Toto commode.
Throughout the apartment, you'll find newly installed wood plank flooring, custom crown molding, stylish window treatments and storage is ample with multiple closets, including a utility closet in the foyer for added convenience and custom built-ins concealing year round through the wall a/c and heating.
Residents of this luxury high-rise building enjoy an array of premium amenities including full-time doorman, resident manager, full staff, laundry room, fitness center, a recreation room and garage access. For those who value outdoor space, the building also offers an outdoor playground. Pet friendly, (50lb.limit) and low monthly maintenance are a welcome addition. The building allows 80% financing, pied-a-terre, subletting, (with board approval). Capital assessment (Elevator Project) of $291.36 thru February 2027. Seller has pre-paid the flip tax
Please call to schedule a showing today.
- Houzeo last checked: 7 minutes ago
- Listing updated: October 30, 2026 at 2:37 pm
- Listing Provided by: Lisa Holland Davis (212) 381-3380 | Brown Harris Stevens Residential Sales LLC (212) 906-9234
- Source: Rebny MLS-NY | MLS#: RLS20123378

This condo is in:
Property Details
Status
Active
Type
Condominium
No. of Stories
20
County
City
Neighborhood
--
Year Built
1961
HOA Fees
$2353/mo
Finished Area
- sqft
Lot Size
-- sqft lot
Basement Area
- sqft
MLS Name
Rebny MLS
MLS Number
RLS20123378
Days on Market
1

Continue Your Journey in App
Find your dream home, receive real-time updates, and many more!
Continue Your Journey in App
Find your dream home, receive real-time updates, and many more!
Location
HOA Management
N/A
HOA Fees
$2,353/ Monthly
Disclaimer: Amenities are based on third-party information and may vary; buyers must independently verify all amenities, as information is deemed reliable but not guaranteed.
Facts & Features
Rooms
Bedrooms & bathrooms
Bedrooms: 2
Bathrooms: 2
Interior
Appliances
Washer Dryer Allowed
Exterior Features
Building Courtyard
Cooling
Other
Utilities & Energy
Basement
Other
Laundry Features
Building Other
Pool Features
Building None
Other Features
Subdivision Name
Yorkville
Patio And Porch Features
None
Price History
| Date | Event | Price |
|---|---|---|
10/29/2026 Source: | Listed for Sale | $1,349,000 $0/sqft |

Nearby Homes


Find Homes by Property Features in New York City, NY


The real estate listing data marked with this icon comes from the IDX program of the RLS at REBNY Listing Service (RLS). Listing information for certain New York City properties provided courtesy of the Real Estate Board of New York's Residential Listing Service (the "RLS") through Oct 30, 2026, 04:15PM. Information deemed reliable but not guaranteed. Information is provided exclusively for consumers' personal, non-commercial use, and may not be used for any purpose other than the identification of potential properties for purchase. The information contained in this listing has not been verified by the RLS and should be verified by the consumer. The listing information provided here is for the consumer's personal, non-commercial use. Retransmission, redistribution or copying of this listing information is strictly prohibited except in connection with a consumer's consideration of the purchase and/or sale of an individual property. This listing information is not verified for authenticity or accuracy and is not guaranteed and may not reflect all real estate activity in the market. Buyer to verify all information. © 2026 The Real Estate Board of New York, Inc. All rights reserved.
 Advertising Broker: Derek Greene | The Greene Realty Group
