
- Overview
- Description
- Property Details
- Location
- HOA Management
- Facts & Features
- Getting Around
- Nearby Homes


Street View
$1,575,000
Monthly Est:$7,839
 3 Beds
 3 Baths
3 full baths
 1,818sqft
333 E 91st Street #26A, New York City, NY 10128
$1,575,000
Get Pre-Approved
Apartment
Built in 2007
$8,785/mo HOA
-- sqft lot
$866/sq.ft
Description
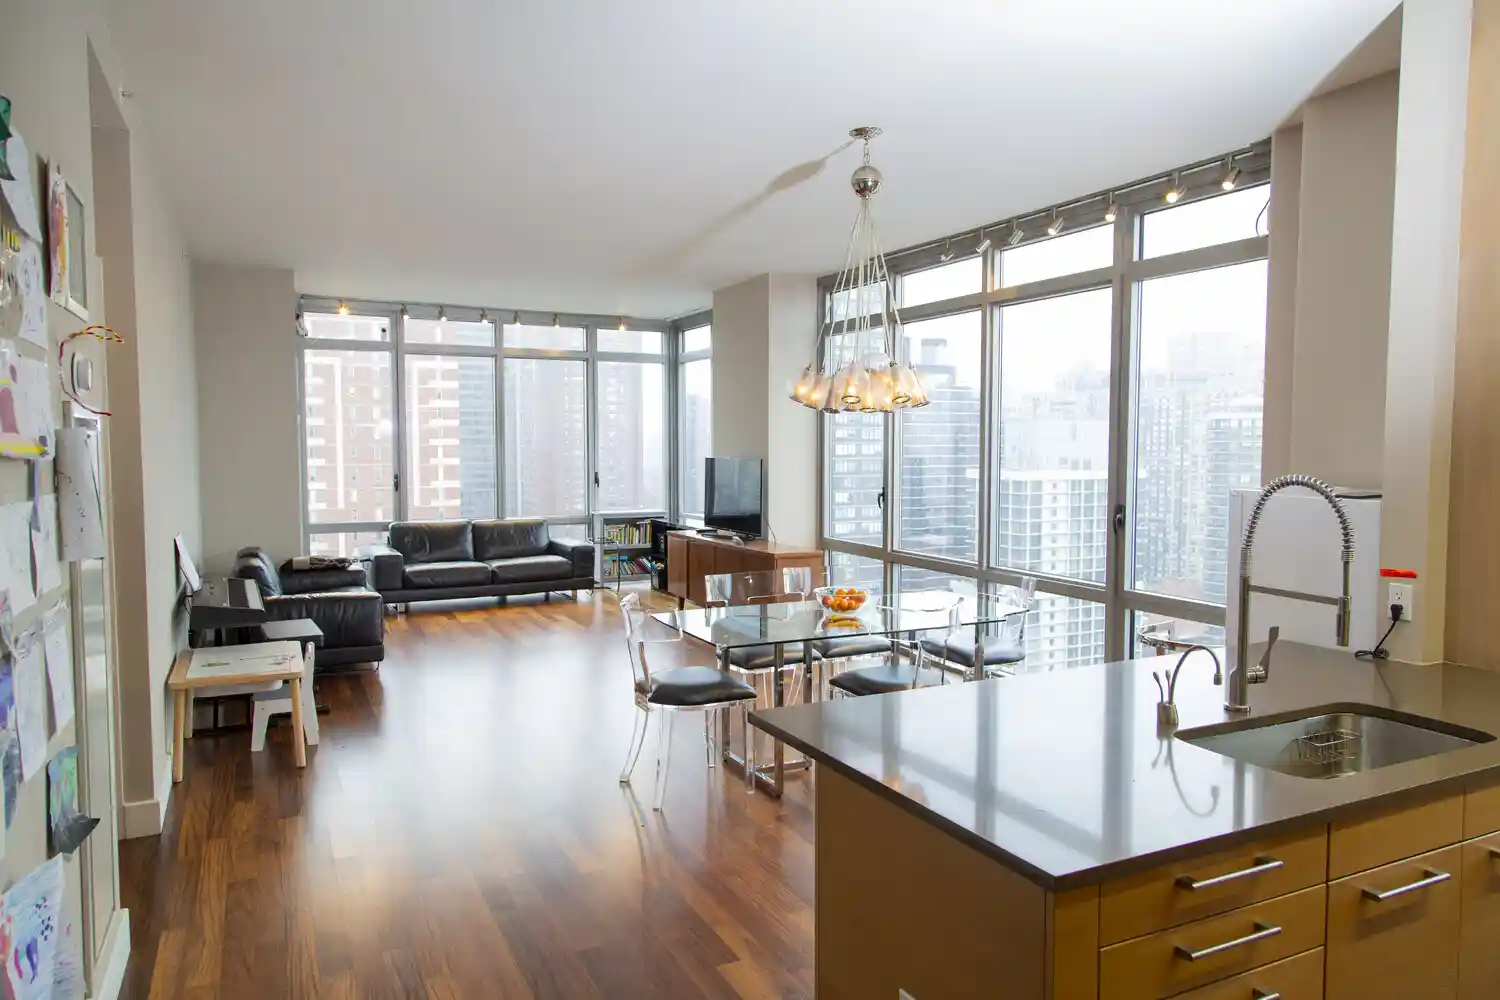
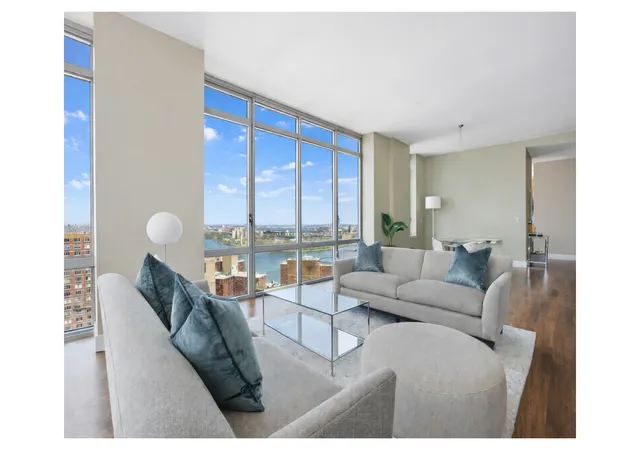
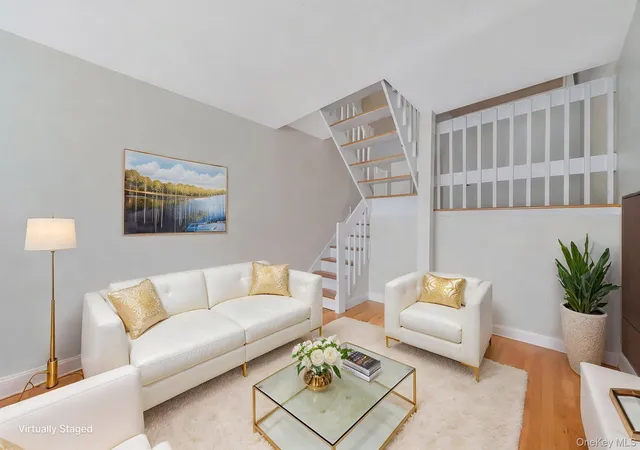
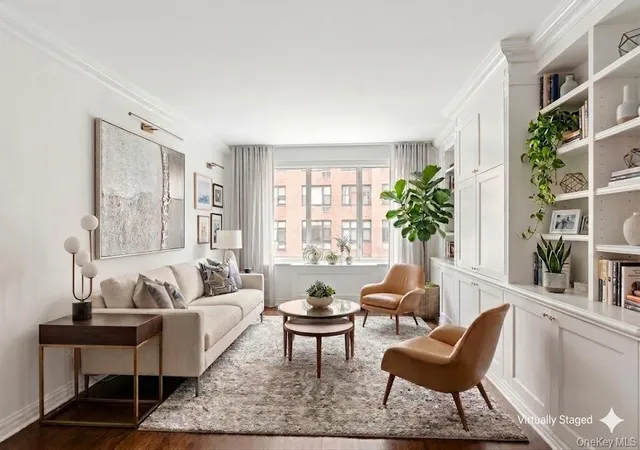
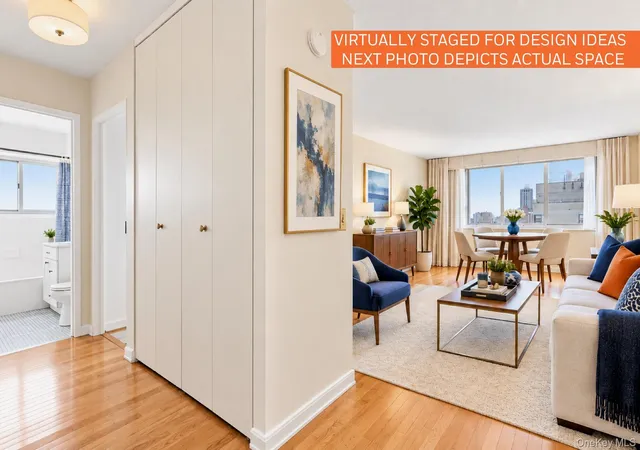
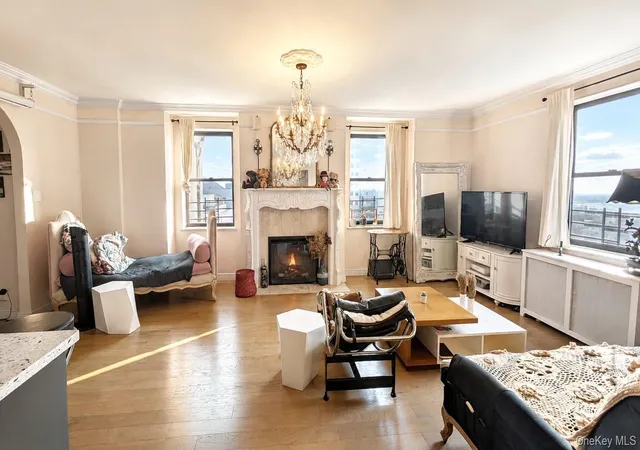
Can be available fully-furnished for a true move-in ready option! Separate private storage also available. A 3-bedroom, 3-bathroom sanctuary with panoramic New York skyline views, a view of five bridges, and the tranquil East River. This stunning home features 11-foot ceilings and floor-to-ceiling windows that flood the expansive kitchen and living space with natural light. The chef's kitchen boasts Caesarstone countertops, custom cabinetry, top-of-the-line Viking and Bosch appliances, and an upgraded Insinkerator instant hot and cold water dispenser with disposal. The primary suite is a true retreat, with a walk-in closet, a full-wall built-in storage unit
This is a condop, with an easy board package, no board interview, and flexible rules that allow renting from day one. Financing up to 80% may be available The building sits on a ground lease extending through 2082, with an option to renew or purchase the underlying land, which is owned by the NYC Board of Education - a structure some owners and investors find advantageous.
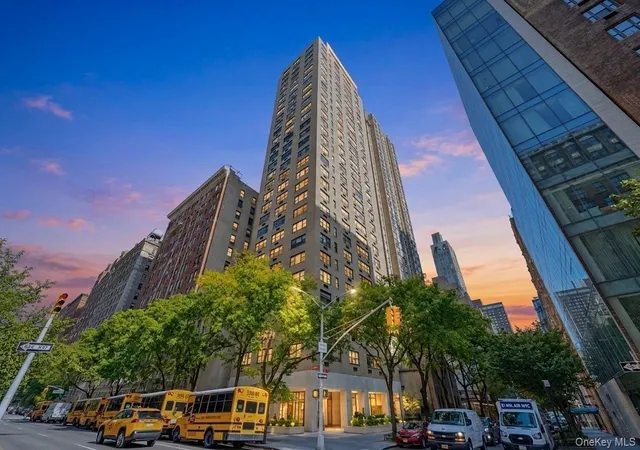
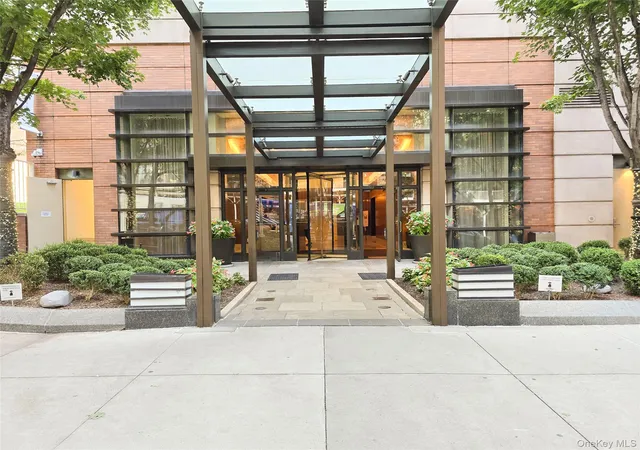
The Azure is a 34-story tower designed by SLCE Architects, with only 105 oversized residences - just three homes on the 26th floor. Amenities include a windowed fitness center, a game room/teen lounge, a playroom, private dining and event spaces, two roof terraces with outdoor dining and lounge areas, and concierge service.
Two bike room spaces transfer with the sale; a separate storage room is also available. Some photos virtually staged. Offered by owner/broker.
Come experience The Azure, where every day feels like a five-star vacation. Call for further details and to schedule a showing.
- Houzeo last checked: 1 hour ago
- Listing updated: November 1, 2026 at 4:11 am
- Listing Provided by: DAVID J GOLD (347) 672-3322 | GOLD DAVID J (347) 672-3322
- Source: Rebny MLS-NY | MLS#: RLS20115319

This condo is in:
 Roof Deck / Sundeck
 Clubhouse
 Fitness Center
 Park / Green Space
 Gated Community
 Building Link
Property Details
Status
Active
Type
Condominium
No. of Stories
34
County
City
Neighborhood
--
Year Built
2007
HOA Fees
$8785/mo
Finished Area
1,818 sqft
Lot Size
-- sqft lot
Basement Area
- sqft
MLS Name
Rebny MLS
MLS Number
RLS20115319
Days on Market
49

Continue Your Journey in App
Find your dream home, receive real-time updates, and many more!
Continue Your Journey in App
Find your dream home, receive real-time updates, and many more!
Location
HOA Management
N/A
HOA Fees
$8,785/ Monthly
Disclaimer: Amenities are based on third-party information and may vary; buyers must independently verify all amenities, as information is deemed reliable but not guaranteed.
Facts & Features
Rooms
Bedrooms & bathrooms
Bedrooms: 3
Bathrooms: 3
Interior
Interior Features
High Ceilings
Exterior Features
Building Roof Deck
Cooling
Other
Utilities & Energy
Laundry Features
Building None, Washer Hookup, In Unit
Pool Features
Building None
Basement
Other
Other Features
Subdivision Name
Yorkville
Patio And Porch Features
None
Price History
| Date | Event | Price |
|---|---|---|
09/15/2026 Source: | Listed for Sale | $1,675,000 +6.35% $921/sqft |
09/15/2026 Source: | Price Increased | $1,575,000 +16478.95% $866/sqft |
02/27/2017 Source: | Sold | $9,500 $5/sqft |

Nearby Homes


Find Homes by Property Features in New York City, NY


The real estate listing data marked with this icon comes from the IDX program of the RLS at REBNY Listing Service (RLS). Listing information for certain New York City properties provided courtesy of the Real Estate Board of New York's Residential Listing Service (the "RLS") through Nov 04, 2026, 12:45PM. Information deemed reliable but not guaranteed. Information is provided exclusively for consumers' personal, non-commercial use, and may not be used for any purpose other than the identification of potential properties for purchase. The information contained in this listing has not been verified by the RLS and should be verified by the consumer. The listing information provided here is for the consumer's personal, non-commercial use. Retransmission, redistribution or copying of this listing information is strictly prohibited except in connection with a consumer's consideration of the purchase and/or sale of an individual property. This listing information is not verified for authenticity or accuracy and is not guaranteed and may not reflect all real estate activity in the market. Buyer to verify all information. © 2026 The Real Estate Board of New York, Inc. All rights reserved.
 Advertising Broker: Derek Greene | The Greene Realty Group
