
- Overview
- Description
- Property Details
- Location
- HOA Management
- Facts & Features
- Getting Around
- Nearby Homes
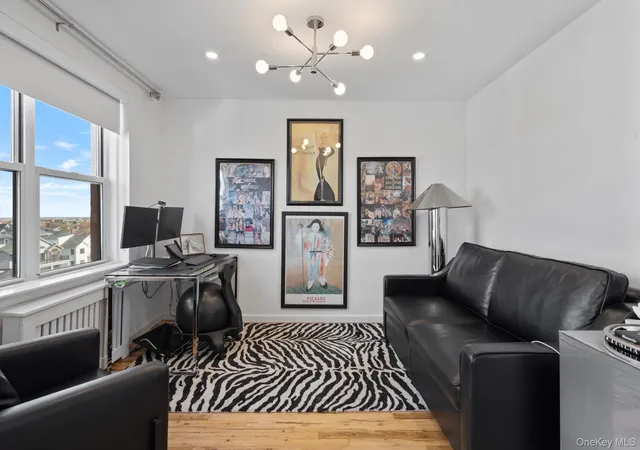

Street View
$449,000
Monthly Est:$2,235
 2 Beds
 1 Bath
1 full bath
 950sqft
333 E Broadway #5M, Long Beach, NY 11561
$449,000
$2,235/moEst:
Get Pre-Approved
Stock Cooperative
Built in 1960
$-- HOA
19,998 sqft lot
$473/sq.ft
Description
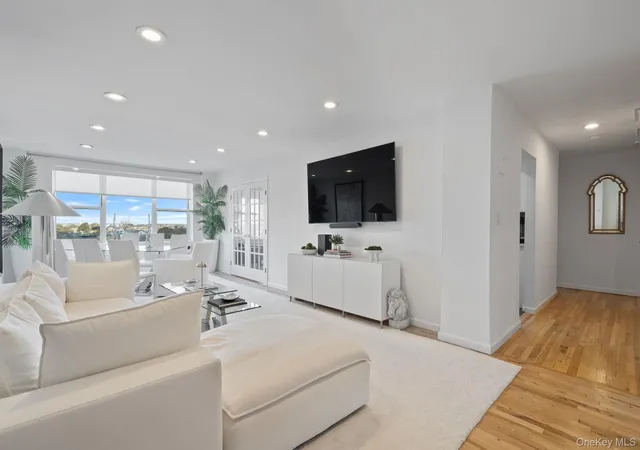
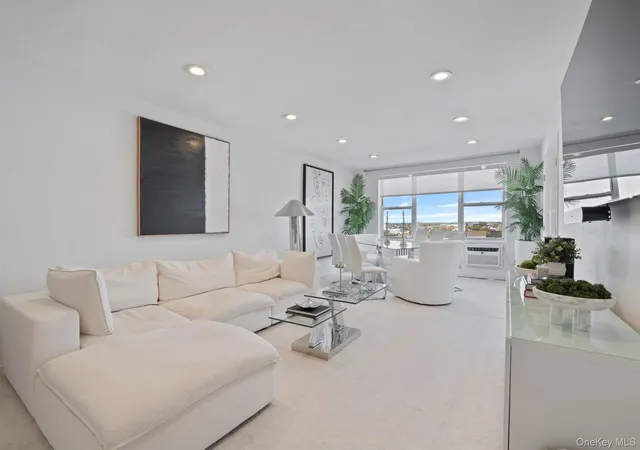
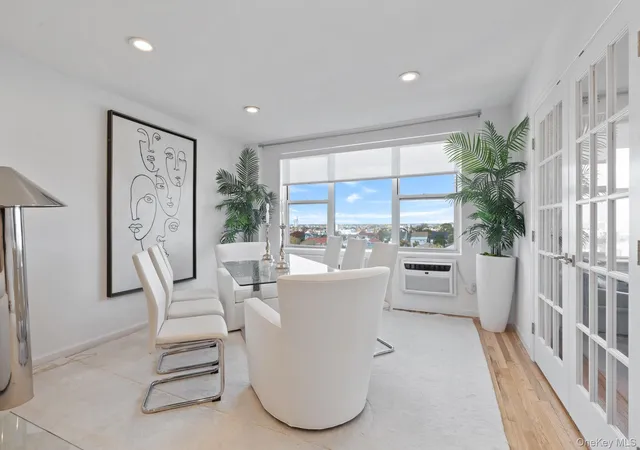
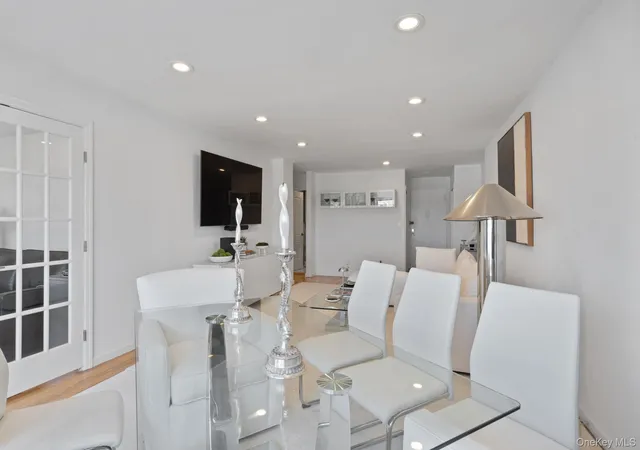
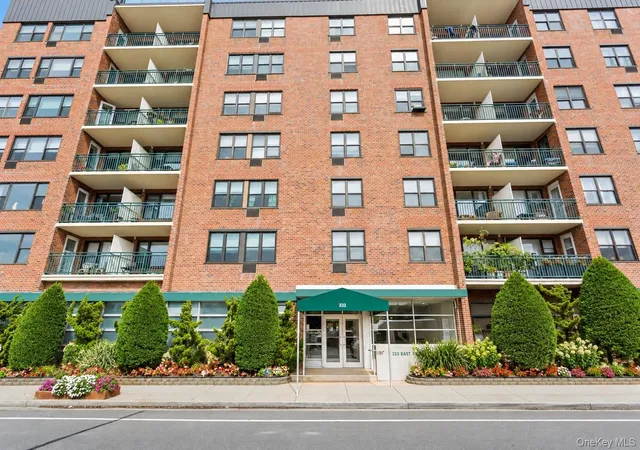
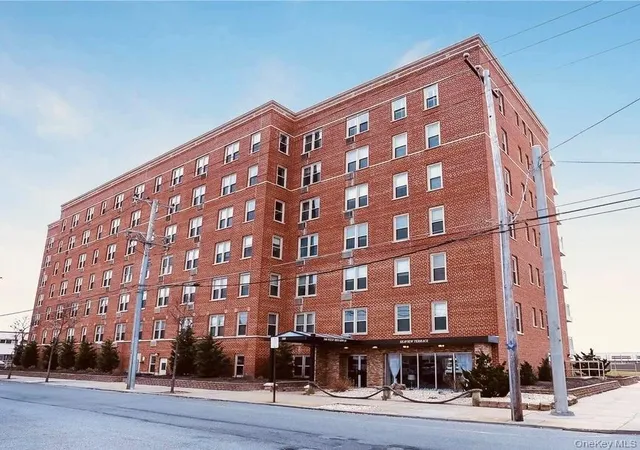
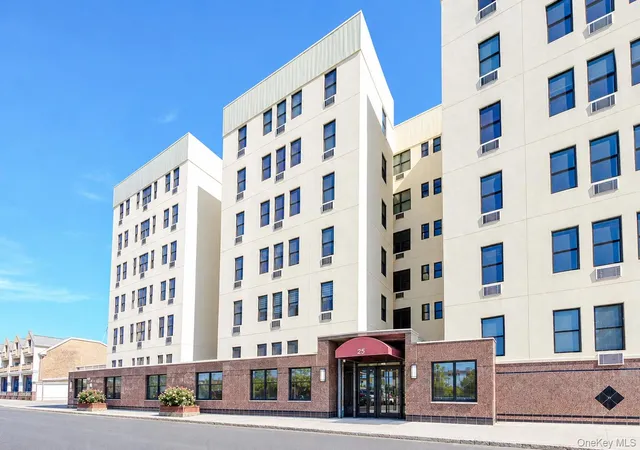
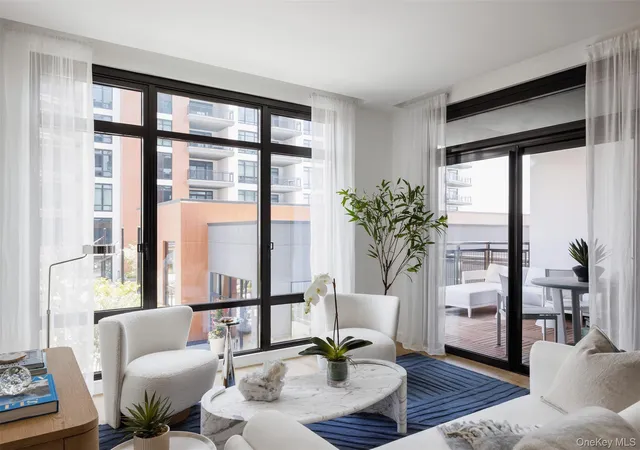
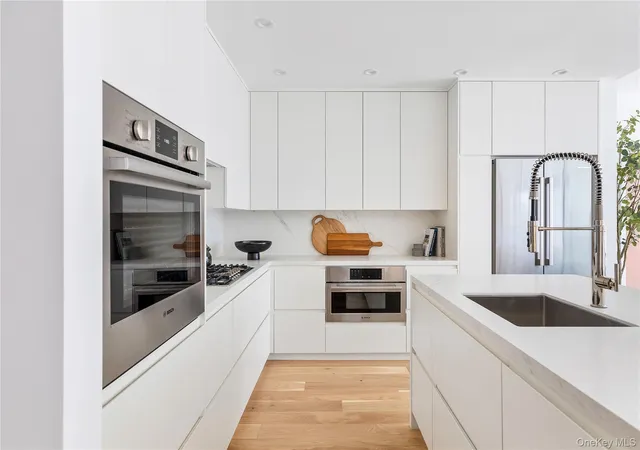
Enjoy elevated living in this beautifully updated Junior 4 apartment, situated on a high floor with breathtaking Manhattan skyline views and spectacular sunsets. The versatile alcove has been converted into a second bedroom / home office, offering added flexibility to suit your lifestyle. The apartment features brand-new hardwood floors, a newly updated marble bathroom, custom closets, and fresh paint throughout, creating a clean, modern feel. The the sleek kitchen features white cabinetry, stainless steel appliances, and modern finishes. Enjoy the peace and quiet of high-floor living while taking in the incredible city views right from home. The building offers an impressive array of amenities, including an indoor swimming pool, fitness center with showers, baths, and saunas, a newly updated social room with kitchen, and an outdoor patio with seating and BBQ area—perfect for relaxing or entertaining. Additional conveniences include a dedicated bike room and a live-in superintendent for added comfort and peace of mind. Parking is available in both the private outdoor lot and garage, subject to a waitlist.
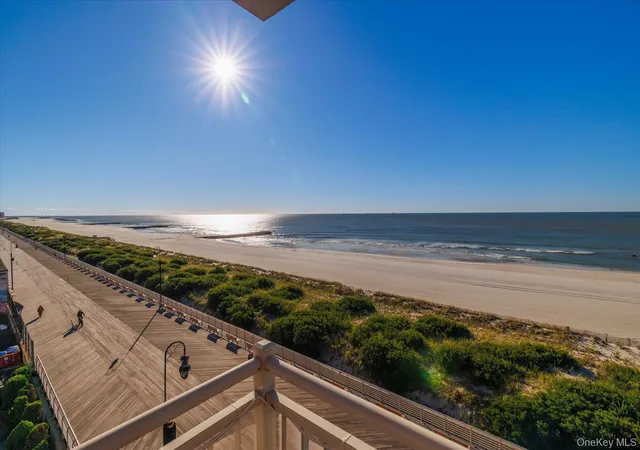
With its stylish updates, flexible layout, breathtaking views, and full-service amenities, this apartment offers an exceptional opportunity to enjoy comfortable, convenient living as it is close to the beach boardwalk, restaurants, shopping, and LIRR.
- Houzeo last checked: 12 hours ago
- Listing updated: November 2, 2026 at 10:01 am
- Listing Provided by: Christina Farrell CBR (516) 287-7492 | RE/MAX Beach West (516) 889-7500
- Source: OneKey MLS-NY as distributed by MLS GRID | MLS#: 1067032

This condo is in:

 Sauna / Steam Room
 Clubhouse
 Fitness Center
 Park / Green Space
 Swimming Pool
 Gated Community
 Landscaping
Property Details
Status
Active
Type
Condominium
No. of Stories
6
County
City
Neighborhood
--
Year Built
1960
HOA Fees
-
Finished Area
950 sqft
Lot Size
19,998 sqft lot
Basement Area
- sqft
MLS Name
OneKey MLS
MLS Number
1067032
MLS Status
Active
Days on Market
1
Cumulative Days on Market
1

Continue Your Journey in App
Find your dream home, receive real-time updates, and many more!
Continue Your Journey in App
Find your dream home, receive real-time updates, and many more!
Location
HOA Management
Country Club Towers
HOA Fees
$-/
Amenities
 Amenities and services may be covered by one or multiple associations and service providers.
 Trash Pickup
 Elevator
 Spa
 Water
 Snow Removal
 Pool
 Maintenance
 Sewer
 Heating
 Exterior Maintenance
Grounds Care
Pool Service
Common Area Maintenance
Lounge
Disclaimer: Amenities are based on third-party information and may vary; buyers must independently verify all amenities, as information is deemed reliable but not guaranteed.
Facts & Features
Rooms
Bedrooms & bathrooms
Bedrooms: 2
Bathroom: 1
Living Room
Level: First
Dining Room
Level: First
Bathroom 1
Level: First
Bedroom 2
Level: First
Kitchen
Level: First
Interior
Flooring
Wood
Sewer
Public Sewer
Heating
Hot Water
Interior Features
First Floor Bedroom, First Floor Full Bath, Eat In Kitchen, Elevator, Entrance Foyer, Formal Dining, Open Floorplan, Recessed Lighting, Storage
Appliances
Dishwasher, Gas Oven
Cooling
Wall/window Unit(s)
Construction
Year Built
Year Built: 1960
Home type
Stock Cooperative
Architectural Style
Mid Rise
Construction Materials
Brick
Utilities & Energy
Pool Features
Community, Indoor
Water Source
Public
Utilities
Cable Available, Electricity Available, Natural Gas Connected
Laundry Features
Common Area
Association Amenities
Elevator(s), Lounge, Maintenance, Pool, Sauna, Snow Removal, Trash
Parking Features
Assigned, Garage, Parking Lot
Other Features
Subdivision Name
Co Op
Community Features
Clubhouse, Fitness Center, Pool, Sidewalks
Price History
| Date | Event | Price |
|---|---|---|
11/02/2026 Source: | Listed for Sale | $449,000 $473/sqft |

Nearby Homes
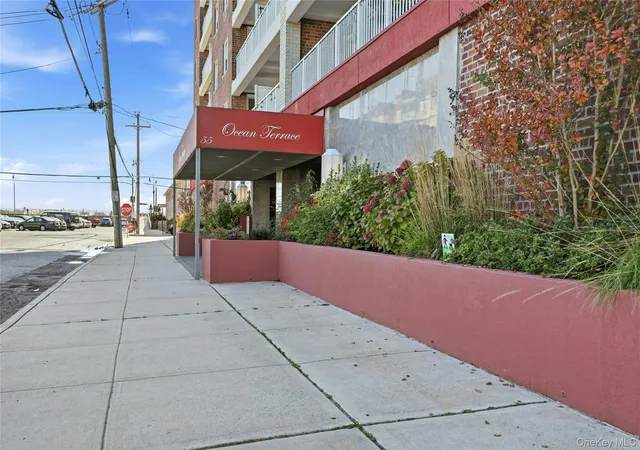
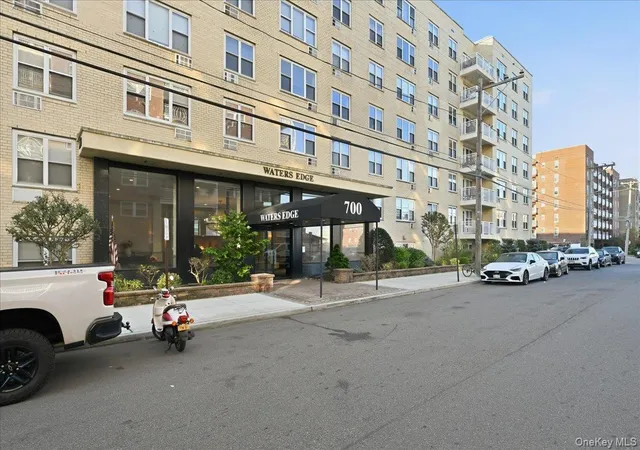
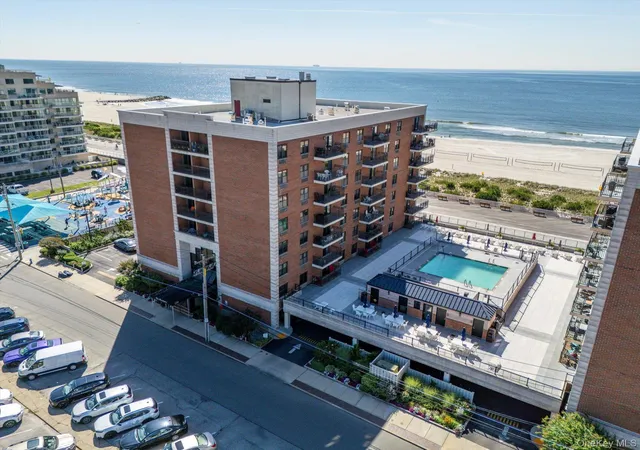

Find Homes by Property Features in Long Beach, NY


Based on information from OneKey MLS® through Nov 02, 2026, 02:16PM as submitted to and distributed by MLS GRID. All data is obtained from various sources and may not have been verified by broker or MLS GRID. Supplied Open House Information is subject to change without notice. All information should be independently reviewed and verified for accuracy. Properties may or may not be listed by the office/agent presenting the information. IDX information is provided exclusively for consumers’ personal non-commercial use. It may not be used for any purpose other than to identify prospective properties consumers may be interested in purchasing. The data is deemed reliable but is not guaranteed by MLS GRID. The use of the MLS GRID Data may be subject to an end-user license agreement prescribed by the Member Participant’s applicable MLS, if any, and as amended from time to time. © 2026 OneKey MLS. All rights reserved.
 Advertising Broker: Derek Greene | The Greene Realty Group
