- Overview
- Description
- Property Details
- Location
- Facts & Features
- Getting Around
- Nearby Homes

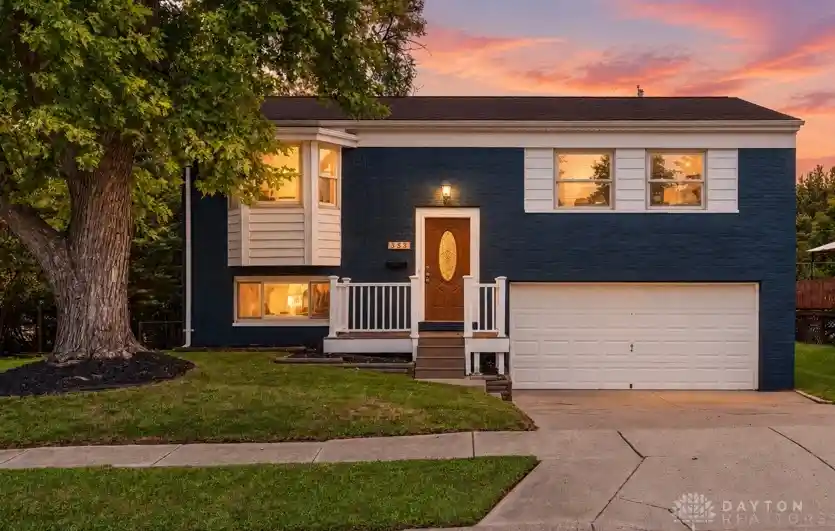


Street View
$255,000
Monthly Est:$1,269
 4 Beds
 2 Baths
1 full bath + 1 half bath
 1,546sqft
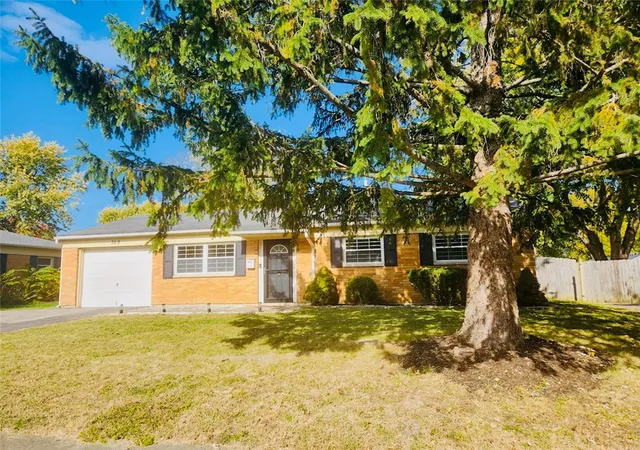
333 Ellenwood Dr, Dayton, OH 45449
$255,000
$1,269/moEst:
Get Pre-Approved
Single Family Residence
Built in 1962
$-- HOA
7,405 sqft lot
$165/sq.ft
Description
THE DEAL YOU'VE BEEN WAITING FOR! If you've been searching for a beautifully updated home that checks all the boxes without breaking the bank, THIS IS IT! This 4-bedroom, 1.5-bath bi-level in West Carrollton Schools delivers an incredible combination of space, style, and value! Offering 1,546 square feet, a 2-car attached garage, and updates throughout, this home is truly move-in ready.
Step inside to a bright and inviting living room featuring a beautiful bay window that floods the space with natural light. The open flow leads right into the dining area, complete with a glass door overlooking the HUGE fenced backyard and expansive deck...perfect for entertaining, summer cookouts, or simply enjoying your own outdoor space!
The gorgeous remodeled kitchen is sure to impress with NEW cabinetry, black granite countertops, and stainless steel appliances. Down the hall, you'll find three bedrooms and a stunningly remodeled full bathroom featuring a beautiful tiled shower and an upgraded mirror with multiple lighting features and a defogger.
Need even MORE living space? The lower level offers a spacious family room, a fourth bedroom, an additional remodeled bathroom, and a laundry room. Whether you need room for guests, a home office, hobbies, or movie nights, the possibilities are endless!
The updates don't stop there! Enjoy new flooring, lighting, and paint throughout, plus electrical and plumbing updates. The HVAC system has also been inspected and cleaned.
FOUR BEDROOMS. TWO-CAR GARAGE. FENCED BACKYARD. BEAUTIFUL UPDATES. MOVE-IN READY.
Finding this much home with this many updates at this value is an opportunity you don't want to miss! Don't wait for someone else to grab the deal you've been looking for. Schedule your private showing TODAY!
- Houzeo last checked: 12 hours ago
- Listing updated: October 31, 2026 at 3:11 pm
- Listing Provided by: Erika Halburnt (937) 681-1398 | Bella Realty Group (937) 760-1308
- Source: Dayton Realtors MLS-OH | MLS#: 972306

Property Details
Status
Active
Type
Single Family Residence
No. of Stories
-
County
City
Neighborhood
--
Year Built
1962
HOA Fees
-
Finished Area
1,546 sqft
Lot Size
7,405 sqft lot
Basement Area
- sqft
MLS Name
Dayton Realtors MLS
MLS Number
972306
MLS Status
Active
Days on Market
2

Continue Your Journey in App
Find your dream home, receive real-time updates, and many more!
Continue Your Journey in App
Find your dream home, receive real-time updates, and many more!
Location
Facts & Features
Rooms
Bedrooms & bathrooms
Bedrooms: 4
Bathrooms: 2
Laundry
Level: Basement
Area: 36.00 Square Feet
Dimensions: 6 x 6
MediaRoom
Level: Basement
Area: 288.00 Square Feet
Dimensions: 18 x 16
Bedroom
Level: Basement
Area: 143.00 Square Feet
Dimensions: 13 x 11
Bedroom
Level: Main
Area: 108.00 Square Feet
Dimensions: 12 x 9
Bedroom
Level: Main
Area: 132.00 Square Feet
Dimensions: 12 x 11
Bedroom
Level: Main
Area: 156.00 Square Feet
Dimensions: 13 x 12
Kitchen
Level: Main
Area: 220.00 Square Feet
Dimensions: 20 x 11
LivingRoom
Level: Main
Area: 240.00 Square Feet
Dimensions: 16 x 15
Interior
Cooling
Central Air
Heating
Natural Gas
Construction
Year Built
Year Built: 1962
Home type
Single Family Residence
Architectural Style
Bi Level
Construction Materials
Brick
Utilities & Energy
Basement
Full, Finished
Parking Features
Garage, Two Car Garage
Other Features
Subdivision Name
Grantland Terrace
Price History
| Date | Event | Price |
|---|---|---|
10/31/2026 Source: | Price Decreased | $255,000 -1.89% $165/sqft |
07/31/2026 Source: | Off Market | $259,900 -3.71% $168/sqft |
07/31/2026 Source: | Listed for Sale | $269,900 $175/sqft |
07/23/2026 Source: | Contingent (Active Under Contract) | $269,900 +17.35% $175/sqft |
07/09/2024 Source: | Sold | $230,000 $149/sqft |

Nearby Homes
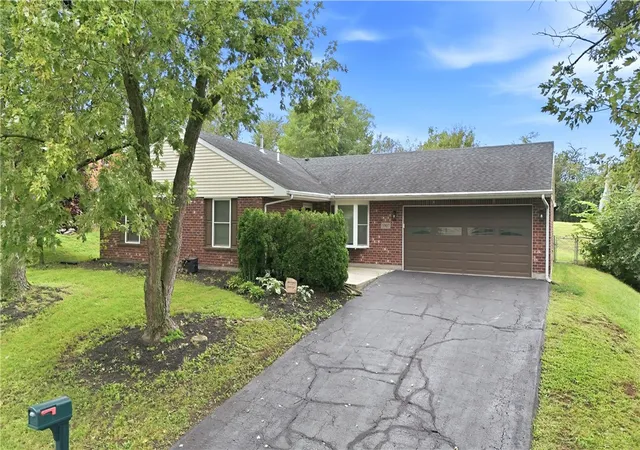
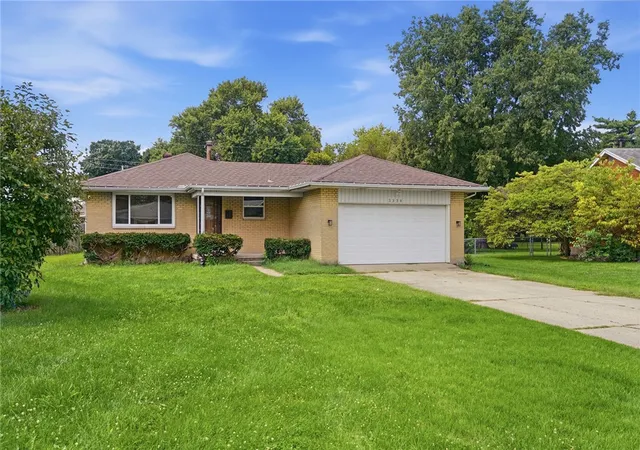
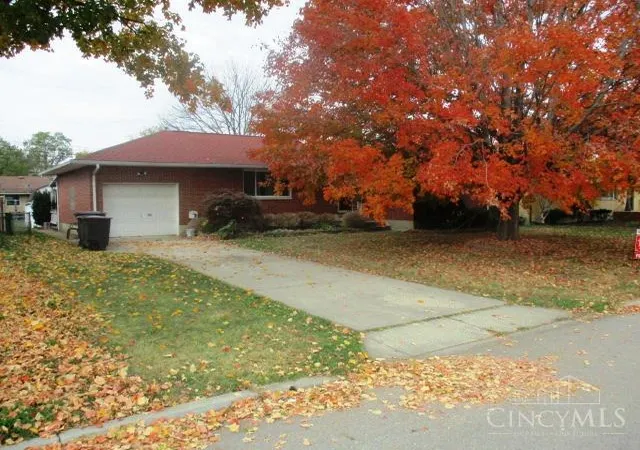



Find Homes by Property Features in Dayton, OH
Nearby New Homes For Sale

Based on information from Dayton Realtors® MLS through Nov 02, 2026, 02:15PM. Information is provided exclusively for consumers’ personal, non-commercial use, that it may not be used for any purpose other than to identify prospective properties consumers may be interested in purchasing. The data is deemed reliable but is not guaranteed accurate by the MLS. The MLS may, at its discretion, require use of other disclaimers as necessary to protect participants and/or the MLS from liability. This website may not include listings or property addresses of sellers who have directed their listing brokers to withhold their listing or their property address from display on the Internet. © 2026 Dayton Area Board of Realtors®, Inc. All rights reserved.
 Advertising Broker: Nicholas Huscroft | Chosen Realty
