The Greene Realty
Powered by 
- 2
- Overview
- Description
- Property Details
- Location
- Facts & Features
- Getting Around
- Nearby Homes



Street View
$995,000
Monthly Est:$4,952
 4 Beds
 3 Baths
2 full baths + 1 half bath
 3,300sqft
333 Prospect St, Shrewsbury, MA 01545
$995,000
$4,952/moEst:
Get Pre-Approved
Single Family Residence
Built in 1998
$-- HOA
0.47 acre lot
$302/sq.ft
Description
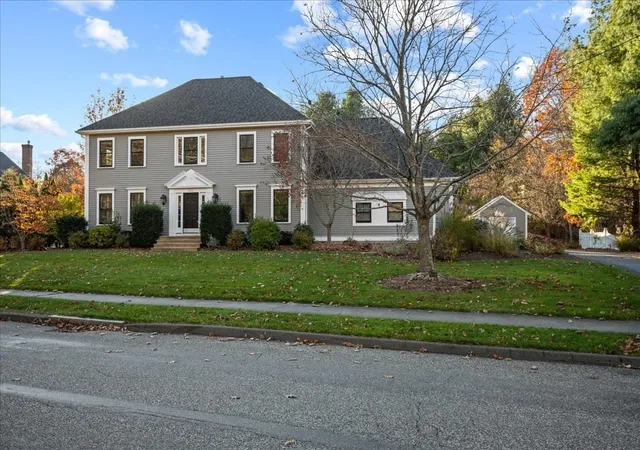
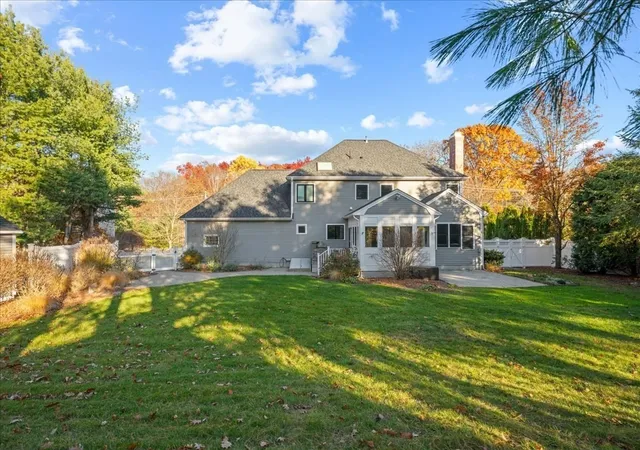
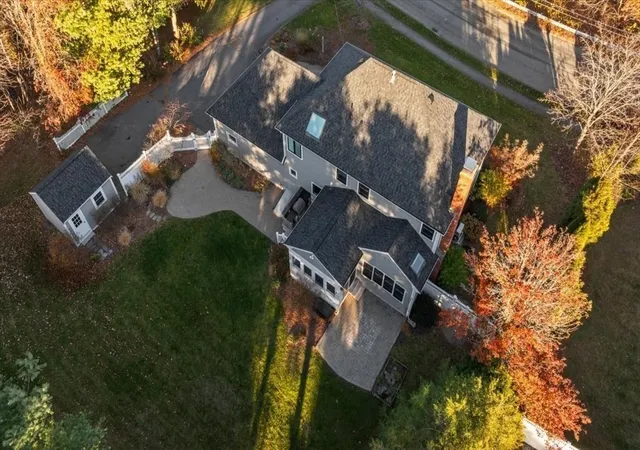
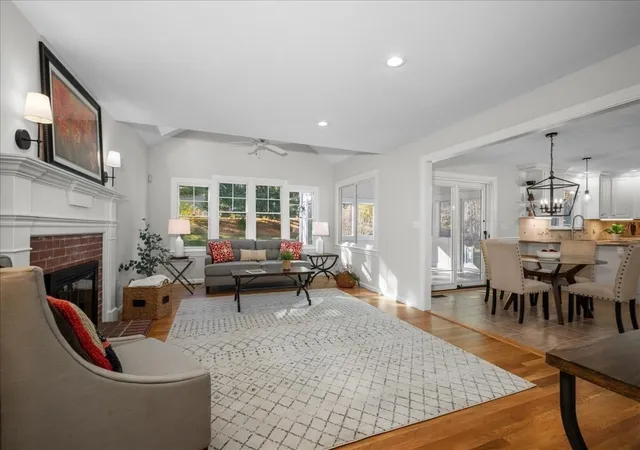
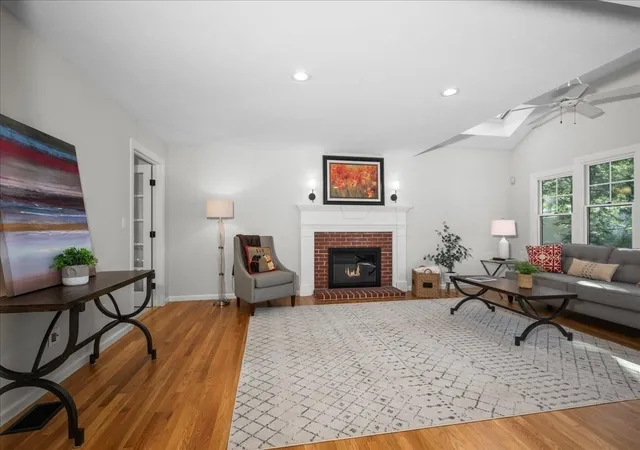
Meticulous describes this custom-built traditional colonial located in one of the town's most desired neighborhoods affording easy access to major routes and close proximity to the charming town center*Tony Abu homes are known for their quality, details and each one has unique elements to provide that added personality*Tasteful styling in every way with so many major upgrades - architectural shingle roof/gutters/leaf guards in 2023, skylight & paint 2022*New PELLA windows 2022 (black clad outside!)*New HVAC system 2 zones + mini-split 2024 - all 3 with heat pump option! And now a refresh of the interior making it perfect for immediate move in and enjoyment: refinished hardwood flooring/almost every surface painted/primary bath updates/new carpet/lots of new doors and modern black hardware, ETC!*Enter the elegant Foyer with its chair rail, relief squares and crown molding showcasing the upscale nature of the property*Formal Living Room with French double doors is used as the study allowing for a gorgeous work environment*Formal Dining Room has custom smooth-plastered octagonal, signature tray ceiling, chair rail and relief squares*Welcoming Family Room gives that great room feel with its large size, beautiful brick fireplace (with real brick chimney, by the way!) - even a vaulted area with skylight*White painted Kitchen with raised-panel cabinets and stainless appliances plus incredible, newer WI pantry w/upscale natural cherry cabinets & granite counters with custom edge increases the kitchen's work & storage area for today's kitchen-obsessed buyers*Glorious, sundrenched porch (2010) perfect for three seasons plus steps out to the new BLAZE built-in grille with granite counter for convenient outdoor cooking*2nd floor offers Stunning Primary Suite w/generous WI closet and luxurious, calming spa bath featuring a 4' shower with new glass door and sumptuous tub with new double vanity with Quartz counters and huge, opulent, frameless mirror w/built-in lighting*Updated hallway bath*Full size laundry room w/tiled floors and window*Recently finished luxe lower level of exceptional quality offers two distinct areas plus another room that can be a secluded office, exercise area or huge WI closet - all with upscale carpet*Lower level also has two generous unfinished areas for additional storage*And when it comes to storage do not miss the oversized 2-car garage plus detached shed! A wonderful home ready for immediate occupancy!
- Houzeo last checked: 12 minutes ago
- Listing updated: November 6, 2026 at 2:34 pm
- Listing Provided by: Andrew Abu (508) 561-8004 | Andrew J. Abu Inc., REALTORS® (508) 836-3333
- Source: MLS Property Information Network-MA | MLS#: 73599652

Property Details
Status
Active
Type
Single Family Residence
No. of Stories
-
County
City
Neighborhood
--
Year Built
1998
HOA Fees
-
Finished Area
3,300 sqft
Lot Size
0.47 acre lot
Basement Area
- sqft
MLS Name
MLS Property Information Network
MLS Number
73599652
MLS Status
New
Days on Market
1
Open House

Continue Your Journey in App
Find your dream home, receive real-time updates, and many more!
Continue Your Journey in App
Find your dream home, receive real-time updates, and many more!
Location
Facts & Features
Rooms
Bedrooms & bathrooms
Bedrooms: 4
Bathrooms: 3
Interior
Appliances
Gas Water Heater, Tankless Water Heater, Range, Dishwasher, Disposal, Microwave, Washer, Dryer, Water Treatment, Energy Star Qualified Refrigerator, Wine Refrigerator
Window Features
Insulated Windows, Screens
Sewer
Public Sewer
Cooling
Central Air, 3 Or More, Air Source Heat Pumps (ashp)
Flooring
Tile, Carpet, Hardwood, Flooring Wall To Wall Carpet, Flooring Hardwood
Interior Features
Lighting Overhead, Closet Double, Closet, Wainscoting, Crown Molding, Bonus Room, Game Room, Foyer, Office, Central Vacuum
Heating
Forced Air, Natural Gas, Air Source Heat Pumps (ashp)
Exterior Features
Porch Enclosed, Patio, Rain Gutters, Storage, Professional Landscaping, Sprinkler System, Screens
Construction
Year Built
Year Built: 1998
Home type
Single Family Residence
Construction Materials
Frame
Roof
Shingle
Architectural Style
Colonial
Foundation Details
Concrete Perimeter
Utilities & Energy
Laundry Features
Flooring Stone/ceramic Tile, Lighting Overhead, Second Floor, Washer Hookup
Utilities
For Gas Range, Washer Hookup
Water Source
Public
Parking Features
Attached, Garage Door Opener, Garage Faces Side, Paved Drive, Off Street, Paved
Fireplace Features
Family Room
Electric
Circuit Breakers, 200+ Amp Service
Basement
Full, Finished, Interior Entry, Bulkhead, Concrete
Other Features
Disclosures
Upscale Blaze Gas Grill Has A Natural Gas Connection; No Buyer Letters With Offers; Buyer/buyer Agent To Do Diligence;
Patio And Porch Features
Porch Enclosed, Patio
Lot Features
Cleared, Gentle Sloping, Level
Price History
| Date | Event | Price |
|---|---|---|
11/06/2026 Source: | Listed for Sale | $995,000 +255.48% $302/sqft |
09/09/1998 Source: | Price Increased | $279,900 +2.49% $85/sqft |
09/09/1998 Source: | Price Decreased | $273,100 -2.43% $83/sqft |
05/07/1998 Source: | Sold | $279,900 $85/sqft |

Nearby Homes
Find Homes by Property Features in Shrewsbury, MA

Based on information provided to and compiled by MLS Property Information Network, Inc. covering through Nov 06, 2026, 08:45PM. The property listing data and information, or the Images, set forth herein were provided to MLS Property Information Network, Inc. from third-party sources, including sellers, lessors and public records, and were compiled by MLS Property Information Network, Inc. The property listing data and information, and the Images, are for the personal, non-commercial use of consumers having a good faith interest in purchasing or leasing listed properties of the type displayed to them and may not be used for any purpose other than to identify prospective properties which such consumers may have a good faith interest in purchasing or leasing. MLS Property Information Network, Inc. and its subscribers disclaim any and all representations and warranties as to the accuracy of the property listing data and information, or as to the accuracy of any of the Images, set forth herein. All information provided is deemed reliable, but is not guaranteed to be accurate and should be independently verified. © 2026 MLS Property Information Network, Inc. All Rights Reserved.
 Advertising Broker: Derek Greene | The Greene Realty Group
