- Overview
- Description
- Property Details
- Location
- Facts & Features
- Getting Around
- Nearby Homes


Street View
$435,000
Monthly Est:$2,165
 3 Beds
 3 Baths
3 full baths
 2,254sqft
333 Race Horse Dr, Summerville, GA 30747
$435,000
$2,165/moEst:
Get Pre-Approved
Single Family Residence
Built in 1975
$-- HOA
3.9 acres lot
$193/sq.ft
Description
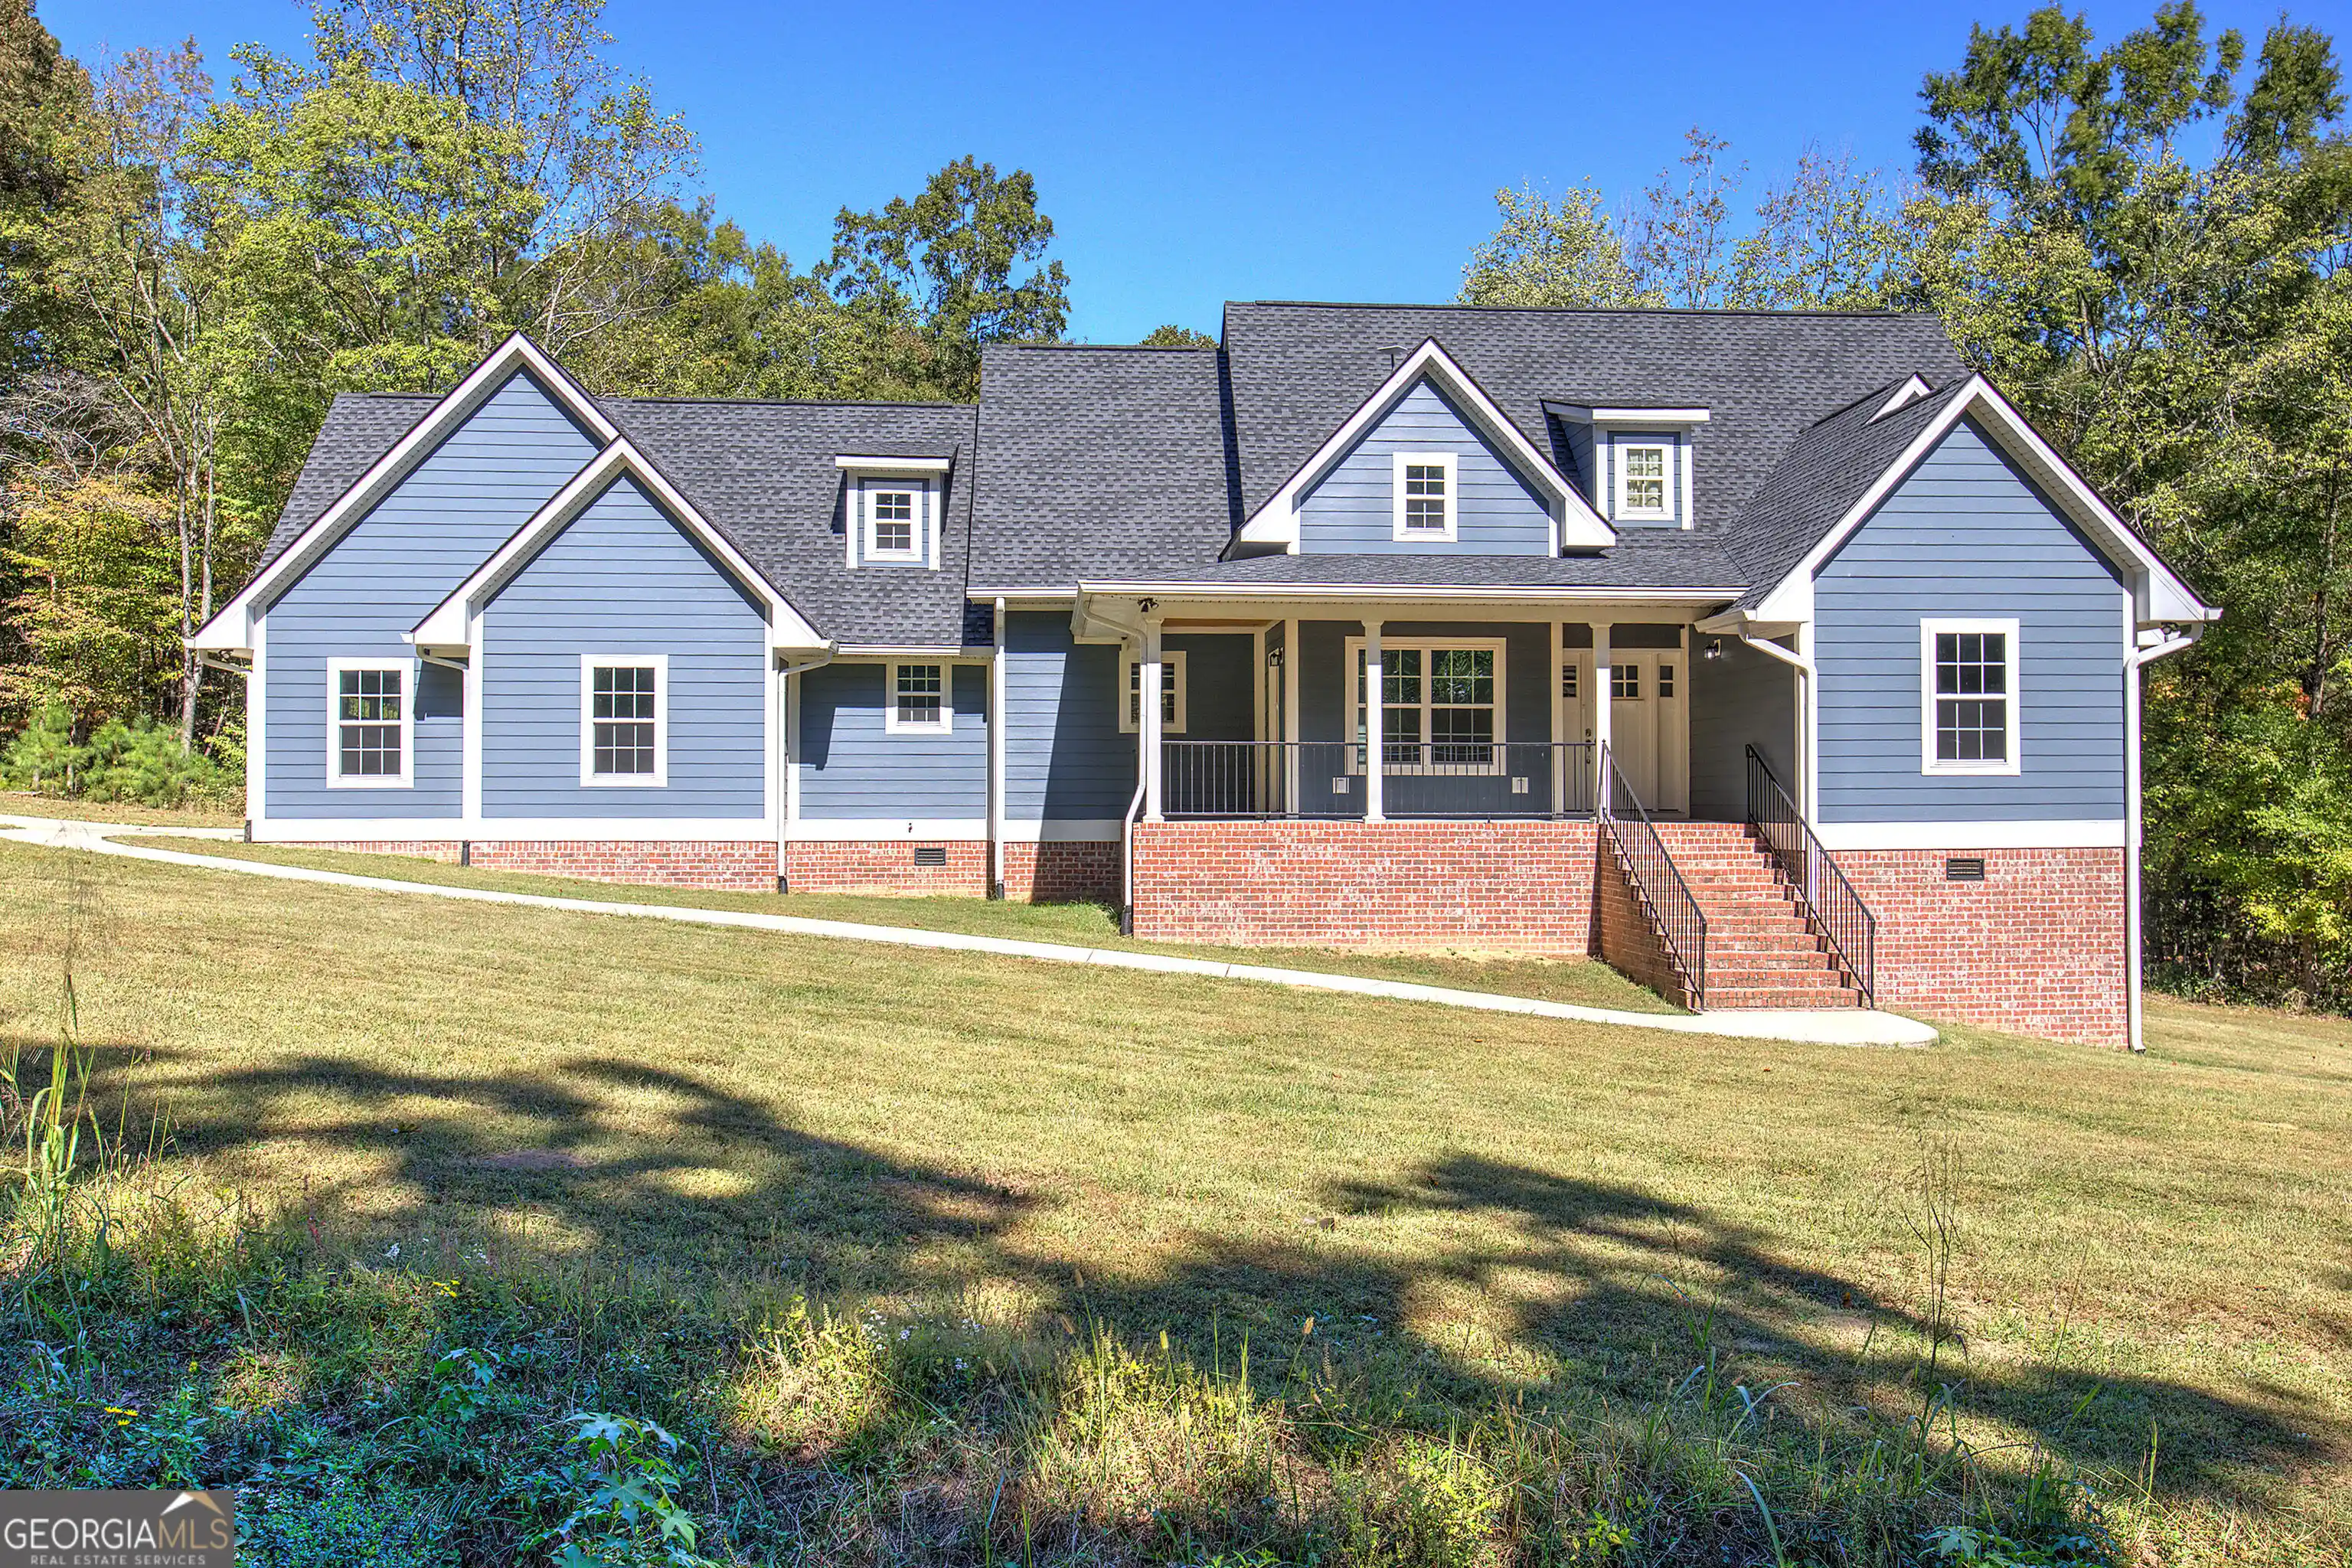
Welcome to 333 Racehorse Drive, an absolutely STUNNING, beautifully-renovated 3 BD, 3 FULL BA home situated on a gorgeous 3.9+- acre lot in a wonderful established neighborhood! Completely transformed from top to bottom with exceptional attention to detail and high-end finishes throughout, this remarkable property offers the perfect blend of timeless character, modern elegance, and functionality. From the extensive custom updates to the beautiful, spacious yard and quiet setting, this is truly a one-of-a-kind property that has been meticulously redesigned with quality craftsmanship and upscale finishes in every space. Inside the home, you are welcomed by a warm yet sophisticated living area featuring beautiful new hardwood floors throughout, recessed lighting, and a stunning fireplace. The beautifully redesigned kitchen is exceptional and showcases gorgeous custom cabinetry and shelving, new countertops, a lovely kitchen island, abundant workspace, a beautiful fireplace, and a thoughtfully designed layout with a comfortable dining room area as well as french-doors off the back of the home. The spacious master suite is absolutely stunning and features a beautifully updated en-suite full bath complete with a double vanity, custom tile flooring, walk-in closet, and a conveniently attached mudroom with direct exterior access. The two additional bedrooms are generously sized, each featuring its own private full bath for added comfort and convenience. Step outside and enjoy everything this incredible property has to offer. The beautiful 3.9+- acre lot provides a peaceful, picturesque setting with excellent, spacious yard space. The renovated 30X24 detached garage is incredible and provides space for a workshop, storage, or covered parking, in addition to the two-car attached carport. This truly is a beautiful, meticulously renovated home offering the perfect combination of upscale finishes, functional living space, and a gorgeous, one-of-a-kind setting. Call today! Recent updates include: New architectural shingle roof, new HVAC, new paint throughout interior and exterior, new wiring and plumbing, new kitchen cabinets/countertops and kitchen island, new bathroom renovation, hardwood flooring throughout, new tile in bathrooms and laundry, new back porch, renovated detached garage and carport, beautifully cleared yard, etc. This home has truly been tastefully and thoughtfully remodeled from top to bottom.
- Houzeo last checked: 1 hour ago
- Listing updated: October 28, 2026 at 2:12 pm
- Listing Provided by: | BHGRE Jackson Realty (706) 639-4663
- Source: Georgia MLS-GA | MLS#: 10880192

Property Details
Status
Active
Type
Single Family Residence
No. of Stories
-
County
City
Neighborhood
--
Year Built
1975
HOA Fees
-
Finished Area
2,254 sqft
Lot Size
3.9 acres lot
Basement Area
- sqft
MLS Name
Georgia MLS
MLS Number
10880192
MLS Status
New
Days on Market
1

Continue Your Journey in App
Find your dream home, receive real-time updates, and many more!
Continue Your Journey in App
Find your dream home, receive real-time updates, and many more!
Location
Facts & Features
Rooms
Bedrooms & bathrooms
Bedrooms: 3
Bathrooms: 3
Interior
Sewer
Septic Tank
Heating
Central, Electric
Cooling
Central Air
Interior Features
Double Vanity, Master On Main Level, Tile Bath, Walk In Closet(s)
Appliances
Electric Water Heater
Flooring
Hardwood, Tile
Construction
Year Built
Year Built: 1975
Home type
Single Family Residence
Architectural Style
Brick 4 Side, Ranch
Property Condition
Updated/remodeled
Construction Materials
Brick
Roof
Composition
Utilities & Energy
Parking Features
Garage, Carport, Attached, Detached, Garage Door Opener
Basement
Crawl Space
Laundry Features
In Hall
Utilities
Cable Available, Electricity Available, Natural Gas Available, Water Available
Water Source
Public
Other Features
Lot Features
Level
Community Features
None
Subdivision Name
Frontier Estates
Price History
| Date | Event | Price |
|---|---|---|
10/28/2026 Source: | Listed for Sale | $435,000 -9.36% $193/sqft |
05/18/2026 Source: | Off Market | $479,900 $213/sqft |
05/18/2026 Source: | Listed for Sale | $479,900 $213/sqft |

Nearby Homes





Find Homes by Property Features in Summerville, GA


Information Deemed Reliable But Not Guaranteed. © 2026 Georgia Multiple Listing Service. All Rights Reserved.
 Advertising Broker: Fred McGill | Simple Showing, Inc
