- 0
- 1
- Overview
- Description
- Property Details
- Location
- HOA Management
- Facts & Features
- Getting Around
- Nearby Homes
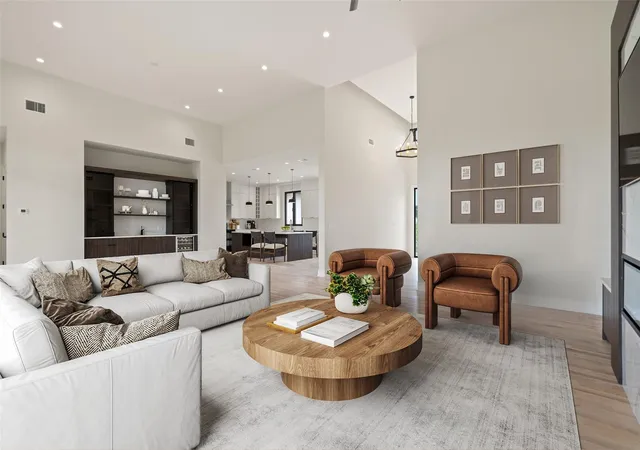

Street View
 3 Beds
 4 Baths
3 full baths + 1 half bath
 4,219sqft
333 Spicewood Trails Dr, Spicewood, TX 78669
Single Family Residence
Built in 2024
$58.33/mo HOA
1.14 acres lot
$268/sq.ft
Description
Unparalleled sophistication in Spicewood Trails with this architectural gem, designed for the discerning buyer. Nestled on a 1.14-acre oasis, this residence features 3 elegant BD, 3.5 bathrooms, a 3-car garage, office space with sliding barn doors, and a living area blending functionality with aesthetic appeal. Meticulous attention to detail celebrates contemporary design with European sliding glass doors in the living room, primary suite, and secondary bedroom. This home invites abundant light and frames breathtaking views. The interior is enhanced with large European windows ensuring every corner is bathed in sunlight. The culinary space is equipped with European cabine...
Continue Reading- Houzeo last checked: 46 minutes ago
- Listing updated: December 5, 2024 at 6:18 am
- Listing Provided by: Natasha Antonioni (512) 988-1741 | Compass RE Texas, LLC (512) 575-3644
- Source: Unlock MLS-TX | MLS#: 3947694

Property Details
Status
Expired
Type
Single Family Residence
No. of Stories
-
County
City
Neighborhood
--
Year Built
2024
HOA Fees
$58.33/mo
Finished Area
4,219 sqft
Lot Size
1.14 acres lot
Basement Area
- sqft
MLS Name
Unlock MLS
MLS Number
3947694
MLS Status
Expired
Cumulative Days on Market
173

Continue Your Journey in App
Find your dream home, receive real-time updates, and many more!
Download App
Continue Your Journey in App
Find your dream home, receive real-time updates, and many more!
Location
HOA Management
Spicewood Trails Property Owners Association
HOA Fees
$700/ Annually
Amenities
 Amenities and services may be covered by one or multiple associations and service providers.
 Common Area Maintenance
Disclaimer: Amenities are based on third-party information and may vary; buyers must independently verify all amenities, as information is deemed reliable but not guaranteed.
Facts & Features
Rooms
Bedrooms & bathrooms
Bedrooms: 3
Bathrooms: 4
Kitchen
Level: First
Living Room
Level: Main
Primary Bedroom
Level: Main
Primary Bathroom
Level: Main
Bedroom
Level: Main
Bedroom
Level: Main
Bonus Room
Level: Main
Laundry
Level: Main
Interior
Cooling
Ceiling Fan(s), Central Air, Electric
Window Features
Screens
Sewer
Septic Tank
Exterior Features
Barbecue, Gutters Full, Private Yard
Interior Features
Breakfast Bar, Built In Features, Ceiling Fan(s), High Ceilings, Chandelier, Quartz Counters, Entrance Foyer, Kitchen Island, Open Floorplan, Pantry, Primary Bedroom On Main, Recessed Lighting, Smart Thermostat
Heating
Central, Electric
Appliances
Cooktop, Dishwasher, Disposal, Microwave, Gas Oven, Range
Flooring
Wood
Construction
Year Built
Year Built: 2024
Home type
Single Family Residence
Roof
Composition
Construction Materials
Concrete, Stone, Stucco
Property Condition
New Construction
Foundation Details
Slab
Utilities & Energy
Parking Features
Additional Parking, Attached, Driveway, Garage, Garage Door Opener
Utilities
Electricity Connected, Water Connected
Pool Features
None
Water Source
See Remarks
Fireplace Features
Decorative
Security Features
None
Other Features
Disclosures
Seller Disclosure, Water District
Patio And Porch Features
Patio
Lot Features
Back To Park/greenbelt, Back Yard, Cul De Sac, Front Yard, Trees Moderate
Subdivision Name
Spicewood Trails
Community Features
Common Grounds, Playground, See Remarks
Price History
| Date | Event | Price |
|---|---|---|
09/17/2026 Source: | Price Decreased | $3,999 -99.46% $1/sqft |
09/05/2026 Source: | Listed for Sale | $734,900 -3.30% $239/sqft |
07/02/2026 Source: | Listing Removed | $760,000 $247/sqft |
06/17/2026 Source: | Price Decreased | $760,000 -0.65% $247/sqft |
02/12/2026 Source: | Price Decreased | $765,000 -0.65% $248/sqft |

Show more
Nearby Homes
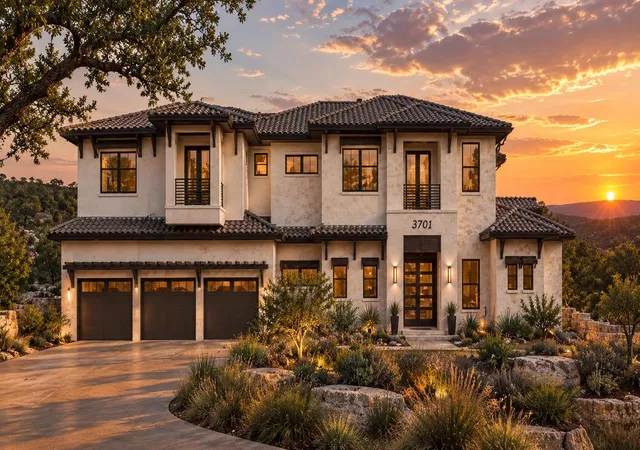
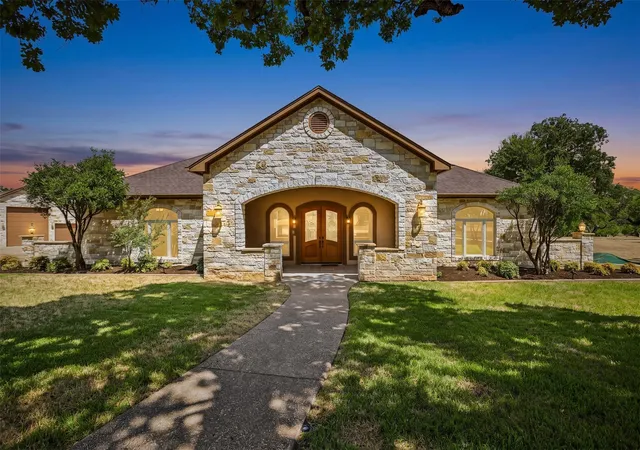
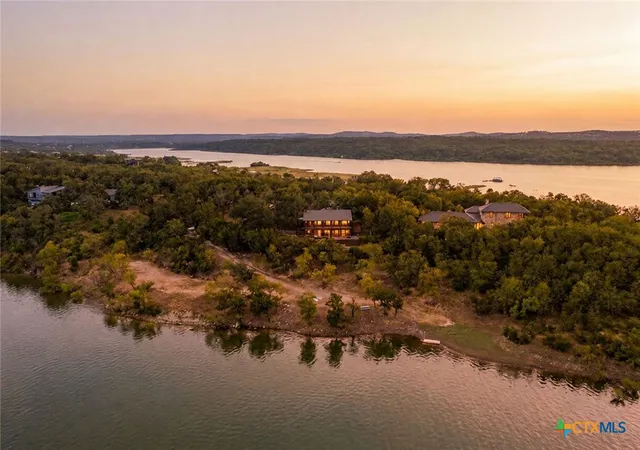

Find Homes by Property Features in Spicewood, TX
Nearby New Homes For Sale

Based on information submitted to the MLS GRID from Unlock MLS through Sep 18, 2026, 10:15AM. All information provided is deemed reliable but is not guaranteed and should be independently verified. Unlock MLS and its affiliates provide the MLS and all content therein “AS IS” and without any warranty, express or implied. All data is obtained from various sources and may not have been verified by broker or MLS GRID. Supplied Open House Information is subject to change without notice. All information should be independently reviewed and verified for accuracy. Properties may or may not be listed by the office/agent presenting the information. The information being provided is for consumers’ personal, non-commercial use. It may not be used for any purpose other than to identify prospective properties consumers may be interested in purchasing. © 2026 Unlock MLS. All Rights Reserved.
 Advertising Broker: Michelle Brecker | Pathway To Home Realty
Houzeo Corp. holds real estate brokerage licenses in Alabama (License No. 000157023 - 0) and Texas (License No. 9013396)
TREC: Info About Brokerage Services, Consumer Protection Notice.
§ 442‑H New York Standard Operating Procedure.
New York State Fair Housing Notice.


