
- Overview
- Description
- Property Details
- HOA Management
- Facts & Features
- Getting Around
- Nearby Homes


Street View
$2,995,000
Monthly Est:$14,907
 2 Beds
 2 Baths
2 full baths
 2,257sqft
333 W 14th Street #4, New York, NY 10014
$2,995,000
Get Pre-Approved
Apartment
Built in 2007
$2,574/mo HOA
-- sqft lot
$1,327/sq.ft
Description
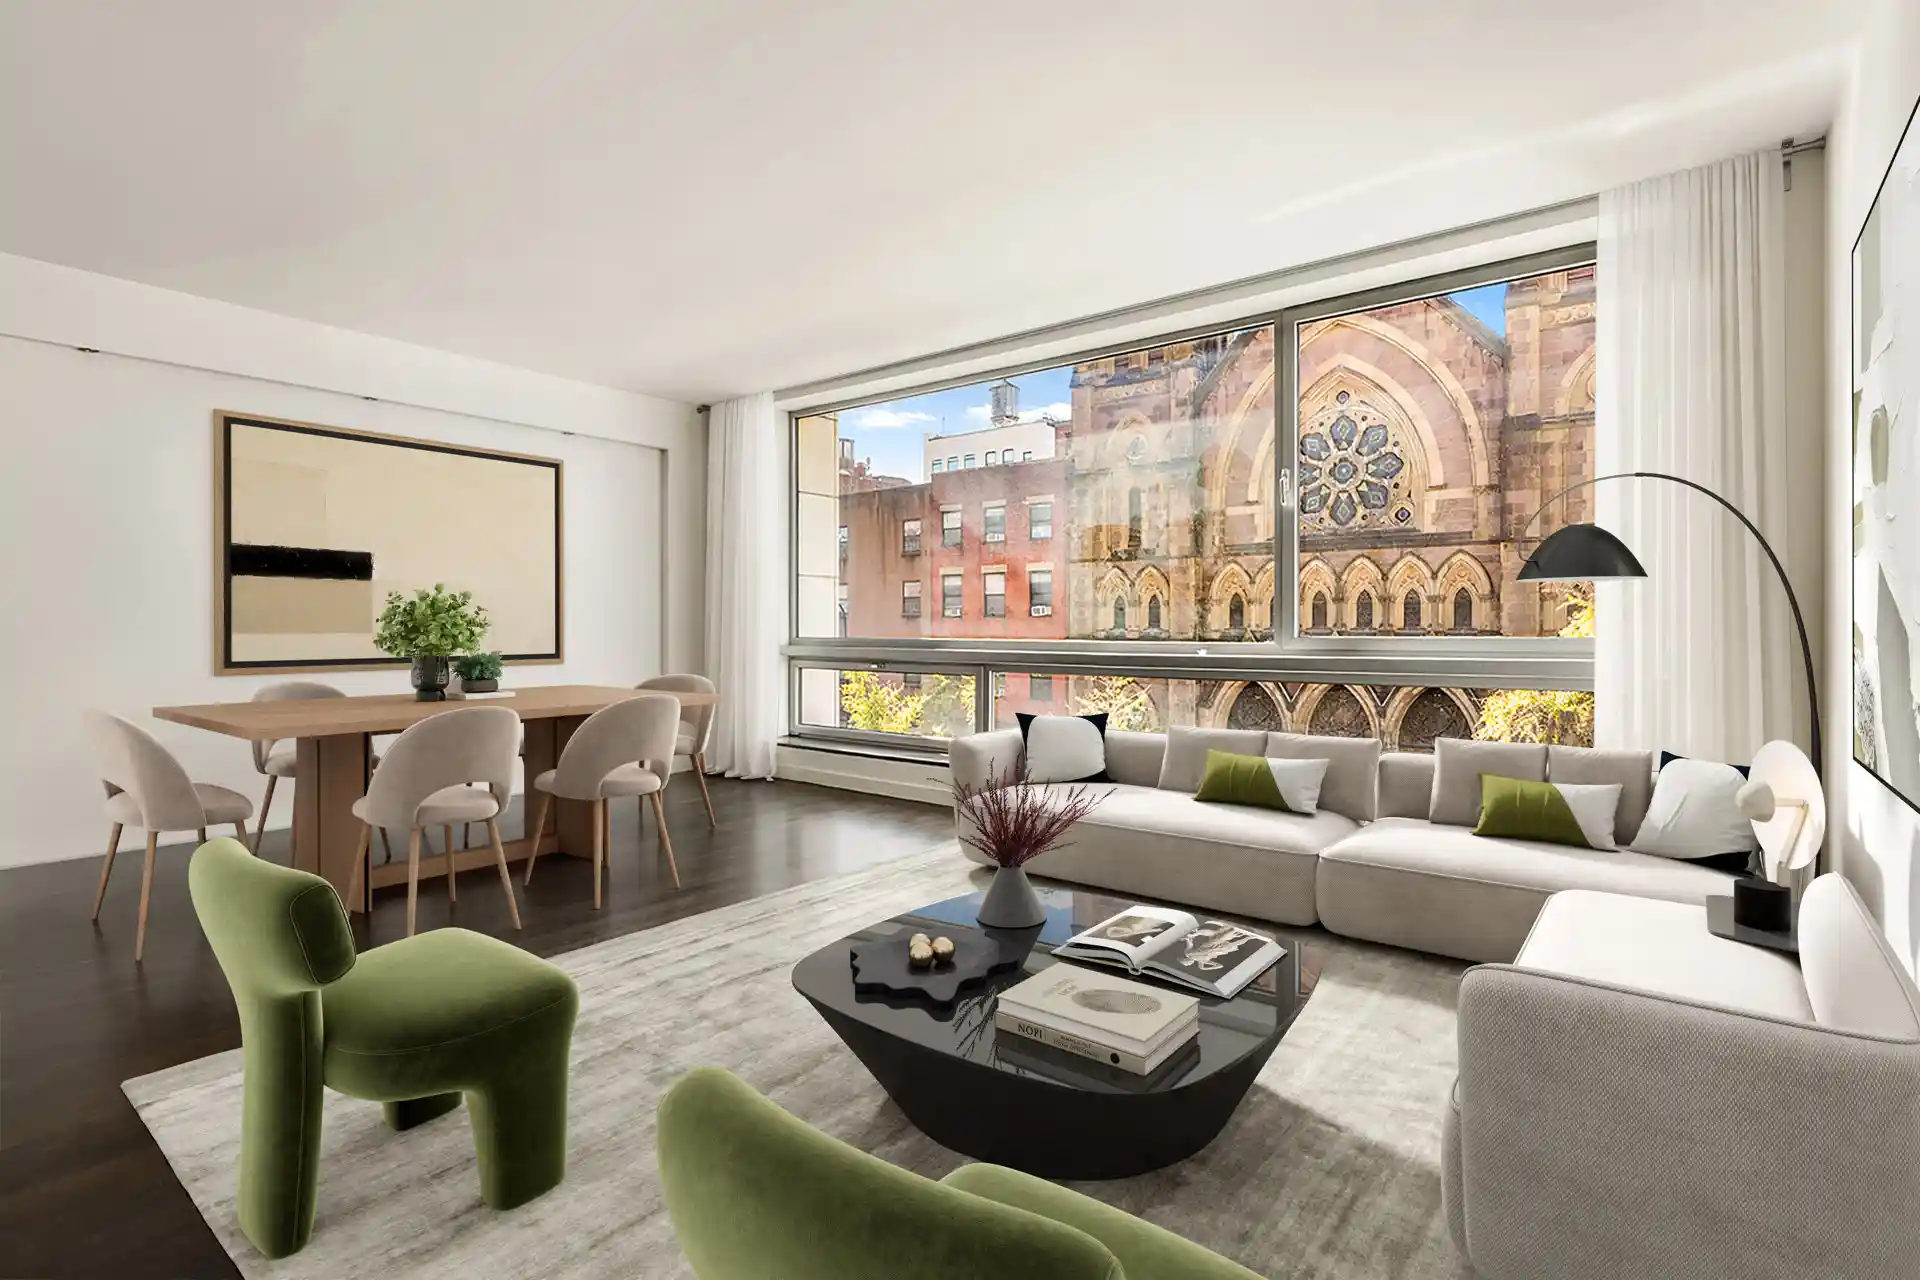
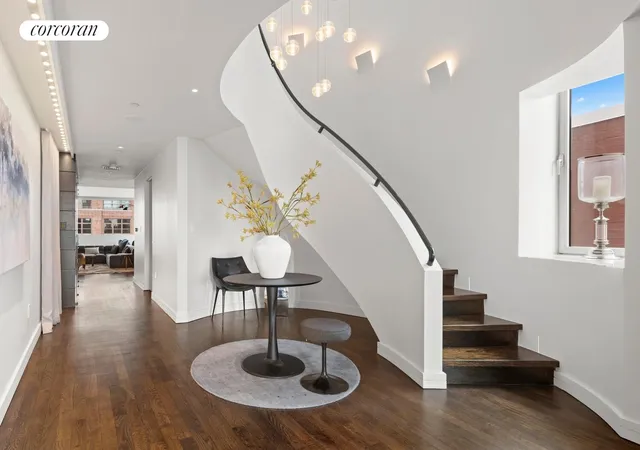
Set within the limestone-and-glass facade of The Prime, Residence 4 is a sun-filled, full-floor condominium offering two bedrooms, two full bathrooms, and approximately 2,341 square feet. Privately keyed elevator access opens directly into the home, where a generous floor-through layout and expansive windows create a distinctly loft-like feel. The living and dining area is framed by an 18-foot expanse of south-facing, floor-to-ceiling windows, bringing abundant natural light into the home. Richly finished oak floors and nine-foot ceilings complement the open proportions, with ample room for comfortable seating and a substantial dining table. The adjoining V
The primary suite offers a private balcony and a custom closet and dressing area by Poliform. Its ensuite bathroom features marble finishes and Boffi fixtures, continuing the home's understated material palette.
A generously proportioned second bedroom and a second full bathroom provide flexibility for guests or additional household members. A separate home office area creates a dedicated place to work or read while preserving the home's two-bedroom layout.
With just nine residences, The Prime offers an intimate setting with the privacy of full-floor living. The lobby is finished in onyx and stone, while a furnished common roof deck provides a place to gather outdoors and enjoy panoramic city and water views.
Located where the West Village, Chelsea, and the Meatpacking District meet, the building places an exceptional range of downtown destinations close at hand. Pastis, Don Angie, and Via Carota are nearby, along with the Meatpacking District's boutiques, the High Line, and Hudson River Park. The A, C, E, and L trains at 14th Street-Eighth Avenue offer convenient subway access, while the M14A and M14D Select Bus Service routes provide transportation along 14th Street.
Listing images have been virtually staged.
- Houzeo last checked: 3 hours ago
- Listing updated: October 31, 2026 at 4:38 pm
- Listing Provided by: Nadia Bartolucci (646) 673-0614 , Claudia Yanez (786) 797-6493 | Douglas Elliman Real Estate (212) 891-7000
- Source: Rebny MLS-NY | MLS#: RLS20120614

This condo is in:
Property Details
Status
Active
Type
Condominium
No. of Stories
4
County
City
Neighborhood
Year Built
2007
HOA Fees
$2574/mo
Finished Area
2,257 sqft
Lot Size
-- sqft lot
Basement Area
- sqft
MLS Name
Rebny MLS
MLS Number
RLS20120614
Days on Market
21

Continue Your Journey in App
Find your dream home, receive real-time updates, and many more!
Continue Your Journey in App
Find your dream home, receive real-time updates, and many more!
HOA Management
N/A
HOA Fees
$2,574/ Monthly
Disclaimer: Amenities are based on third-party information and may vary; buyers must independently verify all amenities, as information is deemed reliable but not guaranteed.
Facts & Features
Rooms
Bedrooms & bathrooms
Bedrooms: 2
Bathrooms: 2
Interior
Interior Features
Dining Area
Exterior Features
Balcony, Private Outdoor Space Over60sqft
Cooling
Other
Utilities & Energy
Laundry Features
Building Other, In Unit
Pool Features
Building None
Basement
Other
Other Features
Subdivision Name
Chelsea
Patio And Porch Features
None, Balcony
Price History
| Date | Event | Price |
|---|---|---|
10/13/2026 Source: | Listed for Sale | $2,995,000 $1,327/sqft |

Chelsea Ranks # in New York, NY


Homes

Rental Prices

Median Home Price
Nearby Homes




Find Homes by Property Features in New York, NY


The real estate listing data marked with this icon comes from the IDX program of the RLS at REBNY Listing Service (RLS). Listing information for certain New York City properties provided courtesy of the Real Estate Board of New York's Residential Listing Service (the "RLS") through Nov 04, 2026, 12:45PM. Information deemed reliable but not guaranteed. Information is provided exclusively for consumers' personal, non-commercial use, and may not be used for any purpose other than the identification of potential properties for purchase. The information contained in this listing has not been verified by the RLS and should be verified by the consumer. The listing information provided here is for the consumer's personal, non-commercial use. Retransmission, redistribution or copying of this listing information is strictly prohibited except in connection with a consumer's consideration of the purchase and/or sale of an individual property. This listing information is not verified for authenticity or accuracy and is not guaranteed and may not reflect all real estate activity in the market. Buyer to verify all information. © 2026 The Real Estate Board of New York, Inc. All rights reserved.
 Advertising Broker: Derek Greene | The Greene Realty Group
