
- Overview
- Description
- Property Details
- Location
- Facts & Features
- Getting Around




$21,500,000
Monthly Est:$107,013
 5 Beds
 8 Baths
6 full baths + 3 half baths
 7,821sqft
333 W 20th Street, New York City, NY 10011
$21,500,000
Get Pre-Approved
Single Family Residence
Built in 1855
$-- HOA
2,075 sqft lot
$2,749/sq.ft
Description
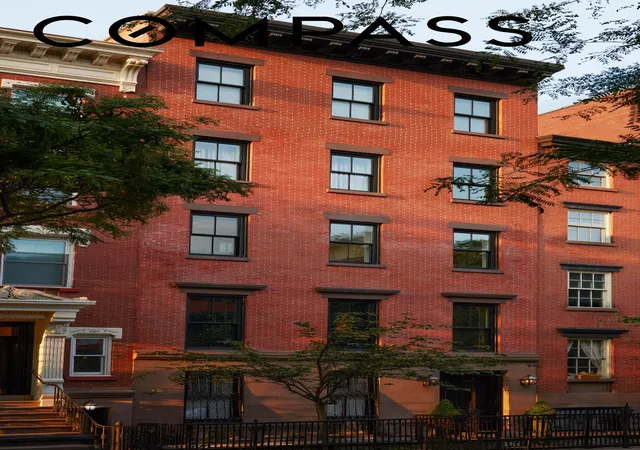
The Van Ness House 333 West 20th Street in the Chelsea Historic District stands as one of the neighborhood's most thoughtfully realized residences. Twenty-five feet wide and approaching 8,000 square feet, this historic townhouse has been completely rebuilt behind its original 1855 façade. The interiors, conceived with AD100 designer Miles Redd, preserve the home's architectural character while reimagining every aspect for contemporary living.
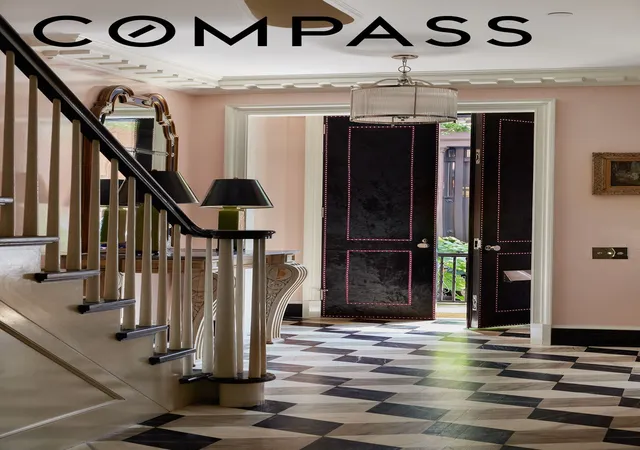
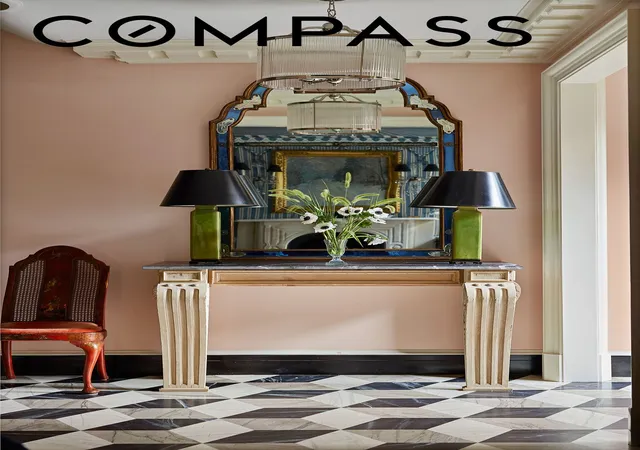
The result is a residence of remarkable coherence, where historic proportions meet uncompromising craftsmanship. Five expansive floors plus finished basement are connected by elevator, with ceilings approaching ten feet and rooms filled with natural light. Handcrafted plaster moldings, chevron-pattern white oak floors, five wood burning fireplaces, radiant heated floors, and bespoke millwork establish a quiet sense of permanence throughout. Every fixture and finish was purposefully selected, from heritage plumbing fittings and custom hardware to professional-grade appliances and finely crafted stonework.
The garden level is designed for both everyday living and gracious entertaining. At its heart is a chef's kitchen that flows effortlessly into the dining room before opening through French doors to a beautifully landscaped private garden. Framed by limestone paving and mature linden trees, the garden offers a rare sense of privacy and tranquility in the heart of West Chelsea.
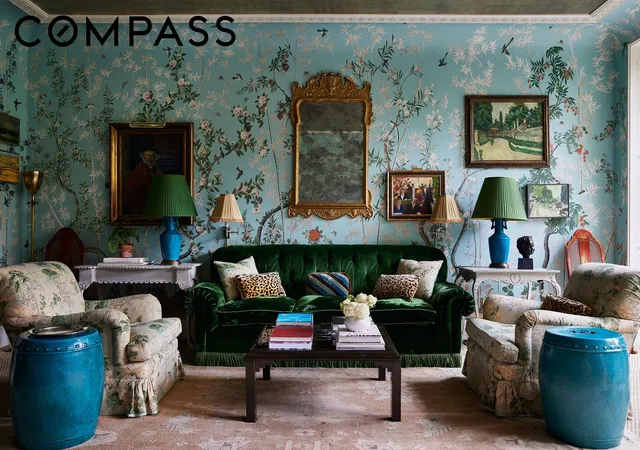
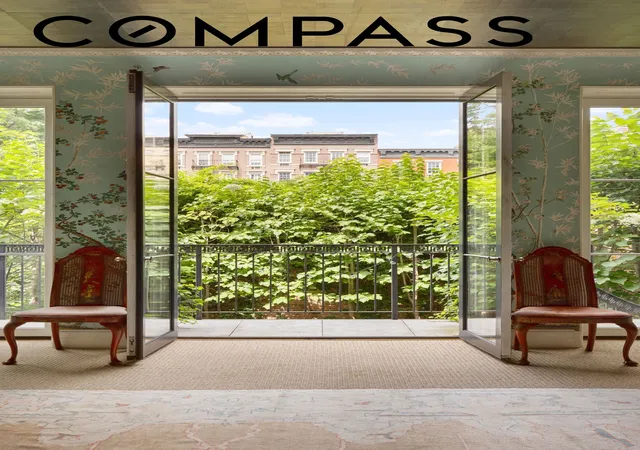
One floor above, the formal entertaining level unfolds with exceptional scale. An open gallery with space for a grand piano leads into the principal living room, distinguished by coved ceilings and graceful architectural detailing. French doors open onto a terrace framing picturesque views across the historic facades of West 21st Street. Richly layered and beautifully composed, it is a room that holds an elegant evening as naturally as a solitary morning.
Five bedroom suites occupy the upper floors, each with its own ensuite bath. The full-floor primary suite serves as a private retreat, complete with dual dressing rooms, two spa-inspired bathrooms, and a discreet midnight kitchen.
Outdoor living culminates on the rooftop garden, where sweeping city views are punctuated by the illuminated bell tower of Saint Peter's Church that glows against the evening skyline. Together with the landscaped garden and private terraces below, the home's outdoor spaces move easily between intimate gatherings and expansive ones. A finished recreation level and fully integrated modern building systems provide comfort and ease throughout every season.
The Van Ness House is nestled within the Chelsea Historic District, where rows of landmarked townhouses, mature trees, and quiet residential streets create one of Manhattan's most enduring neighborhoods. Steps from the Atlantic Theater Company, the High Line, and Hudson River Park, the home offers the rare opportunity to inhabit a historic New York townhouse without compromise, where nineteenth-century architecture and twenty-first-century craftsmanship exist in complete harmony.
Five Bedrooms · Six Full Baths · Three Powder Rooms · Five Stories · Finished Basement · Elevator · Landscaped Garden · Two Terraces · Roof Deck
- Houzeo last checked: 11 minutes ago
- Listing updated: September 19, 2026 at 12:03 pm
- Listing Provided by: Nicholas H Gavin (646) 610-3055 , Amber Rene Gregory (714) 494-3351 | Compass (212) 913-9058
- Source: Rebny MLS-NY | MLS#: RLS20110824

Property Details
Status
Active
Type
Single Family Residence
No. of Stories
6
County
City
Neighborhood
--
Year Built
1855
HOA Fees
-
Finished Area
7,821 sqft
Lot Size
2,075 sqft lot
Basement Area
- sqft
MLS Name
Rebny MLS
MLS Number
RLS20110824
Days on Market
67

Continue Your Journey in App
Find your dream home, receive real-time updates, and many more!
Continue Your Journey in App
Find your dream home, receive real-time updates, and many more!
Location
Facts & Features
Rooms
Bedrooms & bathrooms
Bedrooms: 5
Bathrooms: 8
Interior
Appliances
Dryer, Dishwasher, Range, Refrigerator, Range Hood, Wine Cooler, Washer
Flooring
Hardwood
Heating
Central
Interior Features
Wet Bar, Chandelier, Crown Molding, Entrance Foyer, Eat In Kitchen, High Ceilings, His And Hers Closets, Kitchen Island, Recessed Lighting, Soaking Tub, Bar, Walk In Closets
Window Features
Skylights
Cooling
Central Air
Exterior Features
Building Garden, Private Outdoor Space Over60sqft
Construction
Year Built
Year Built: 1855
Home type
Single Family Residence
Architectural Style
Federal
Utilities & Energy
Security Features
Security System
Laundry Features
Laundry Room, See Remarks
Fireplace Features
Other
Other Features
Patio And Porch Features
Terrace
Subdivision Name
Chelsea
Price History
| Date | Event | Price |
|---|---|---|
08/24/2026 Source: | Listed for Sale | $21,500,000 $2,749/sqft |

Find Homes by Property Features in New York City, NY


The real estate listing data marked with this icon comes from the IDX program of the RLS at REBNY Listing Service (RLS). Listing information for certain New York City properties provided courtesy of the Real Estate Board of New York's Residential Listing Service (the "RLS") through Oct 31, 2026, 06:45PM. Information deemed reliable but not guaranteed. Information is provided exclusively for consumers' personal, non-commercial use, and may not be used for any purpose other than the identification of potential properties for purchase. The information contained in this listing has not been verified by the RLS and should be verified by the consumer. The listing information provided here is for the consumer's personal, non-commercial use. Retransmission, redistribution or copying of this listing information is strictly prohibited except in connection with a consumer's consideration of the purchase and/or sale of an individual property. This listing information is not verified for authenticity or accuracy and is not guaranteed and may not reflect all real estate activity in the market. Buyer to verify all information. © 2026 The Real Estate Board of New York, Inc. All rights reserved.
 Advertising Broker: Derek Greene | The Greene Realty Group
