- Overview
- Description
- Property Details
- Location
- HOA Management
- Facts & Features
- Getting Around



$324,999
Monthly Est:$1,618
 4 Beds
 3 Baths
2 full baths + 1 half bath
 2,277sqft
333 W Jackson St, Tipton, IN 46072
$324,999
$1,618/moEst:
Get Pre-Approved
Condominium
Built in 1990
$-- HOA
4,356 sqft lot
$143/sq.ft
Description
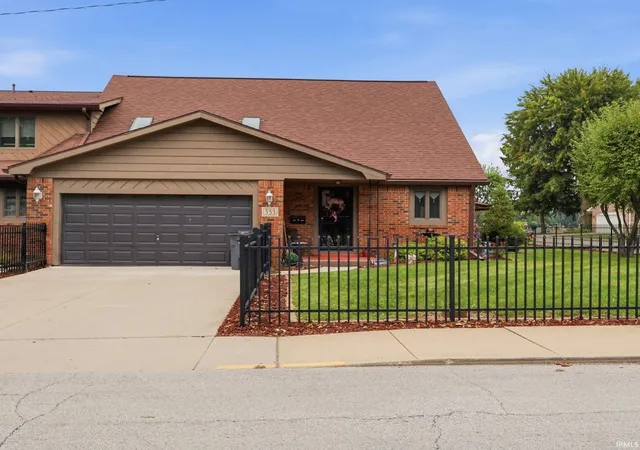
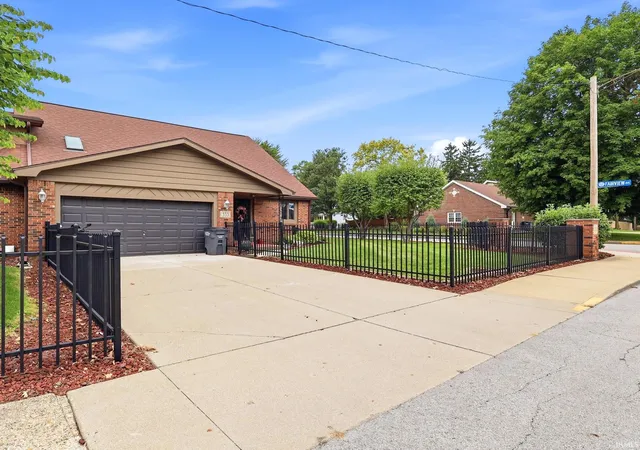
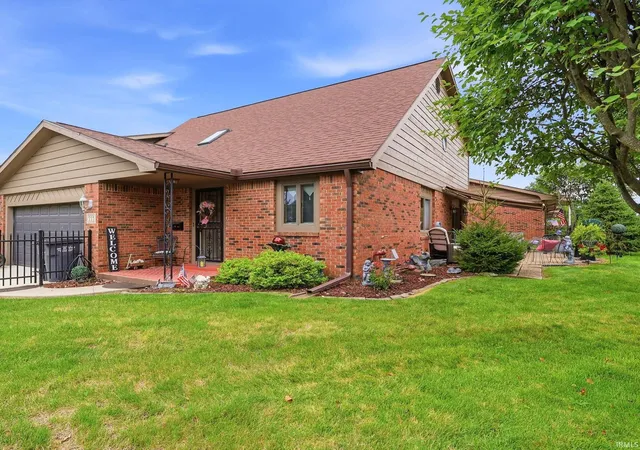
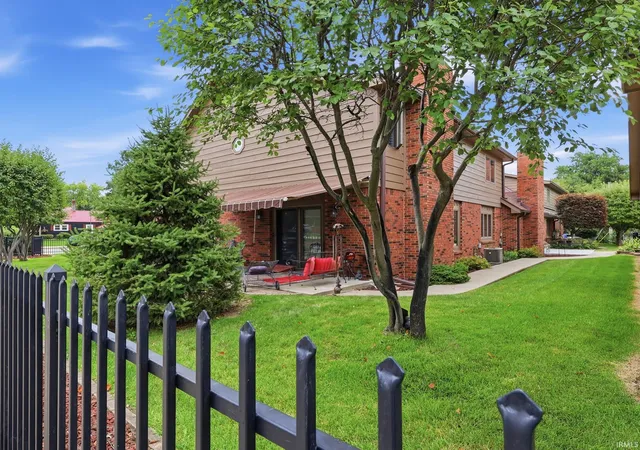
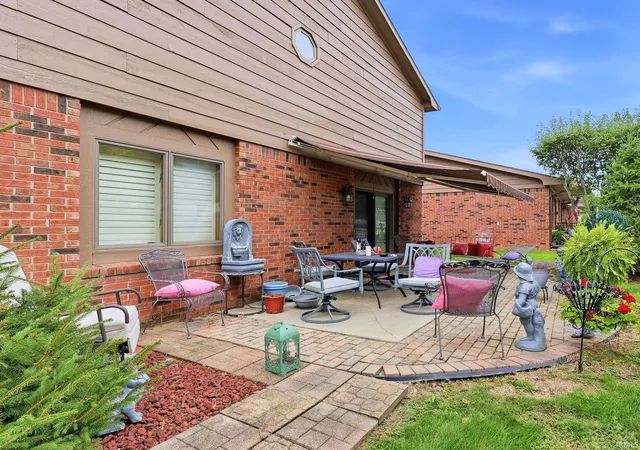
MUST SEE! Impeccably maintained 4-bedroom, 2.5-bath home offering nearly 2,300 square feet in the gated Fairview Eleven subdivision. Situated on a desirable corner lot, this elegant home features over 12-foot ceilings, beautiful chandeliers, and bright white finishes throughout. The main-level shower has been completely renovated, while three bedrooms upstairs share a full Jack-and-Jill bath, with skylights adding natural light to one of the bedrooms. The home also offers a two-car attached garage and a roof just 2 years old. Sliding glass doors lead to a patio with an awning, providing a comfortable outdoor living space. Conveniently located near Tipton City Park, the golf course, and nearby recreational amenities. Property is being sold as-is. Home is in a 55 + community.
- Houzeo last checked: 3 minutes ago (November 4, 2026 at 4:30 am)
- Listing updated: September 23, 2026 at 10:02 pm
- Listing Provided by: Brittany Ritchie (765) 244-1414 | Miles Realty Group
- Source: Indiana Regional MLS-IN | MLS#: 202635971

Property Details
Status
Active
Type
Condominium
No. of Stories
-
County
--
City
Neighborhood
--
Year Built
1990
HOA Fees
-
Finished Area
2,277 sqft
Lot Size
4,356 sqft lot
Basement Area
- sqft
MLS Name
Indiana Regional MLS
MLS Number
202635971
MLS Status
Active
Days on Market
63

Continue Your Journey in App
Find your dream home, receive real-time updates, and many more!
Continue Your Journey in App
Find your dream home, receive real-time updates, and many more!
Location
HOA Management
N/A
HOA Fees
$175/
Disclaimer: Amenities are based on third-party information and may vary; buyers must independently verify all amenities, as information is deemed reliable but not guaranteed.
Facts & Features
Rooms
Bedrooms & bathrooms
Bedrooms: 4
Bathrooms: 3
Interior
Cooling
Central Air
Interior Features
1st Bdrm En Suite, Breakfast Bar, High Ceilings, Ceiling Fan(s), Closet(s) Walk In, Laminate Counters, Disposal, Dryer Hook Up Electric, Garage Door Opener, Landscaped, Natural Woodwork, Near Walking Trail, Open Floorplan, Patio Covered, Patio Open, Skylight(s), Stand Up Shower, Tub/shower Combination, Main Floor Laundry, Sump Pump, Washer Hook Up, Garage Utilities, Jack & Jill Bath
Sewer
Public Sewer
Heating
Forced Air
Flooring
Carpet, Tile
Appliances
Dishwasher, Microwave, Refrigerator, Washer, Window Treatments, Dryer Electric, Gas Water Heater, Water Softener Owned
Construction
Year Built
Year Built: 1990
Home type
Condominium
Construction Materials
Brick
Roof
Shingle
Utilities & Energy
Parking Features
Concrete
Water Source
City
Fireplace Features
Great Room
Basement
Crawl Space
Other Features
Lot Features
Corner Lot, Level
Subdivision Name
None
Price History
| Date | Event | Price |
|---|---|---|
09/22/2026 Source: | Price Decreased | $324,999 -4.13% $143/sqft |

Find Homes by Property Features in Tipton, IN


IDX information is provided exclusively for consumer's personal, non-commercial use and may not be used for any purpose other than to identify prospective properties that consumers may be interested in purchasing. Data is deemed reliable but is not guaranteed accurate by the MLS.
 Advertising Broker: Jonah Hartsburg | Hoosier Hub Realty
