
- Overview
- Description
- Property Details
- Location
- HOA Management
- Facts & Features
- Getting Around
- Nearby Homes
$135,000
Monthly Est:$672
 1 Bed

1 full bath
 790sqft
333 W Meyer Blvd #514, Kansas City, MO 64113
$135,000
$672/moEst:
Condominium
Built in 1955
$582/mo HOA
730 sqft lot
$171/sq.ft
Description
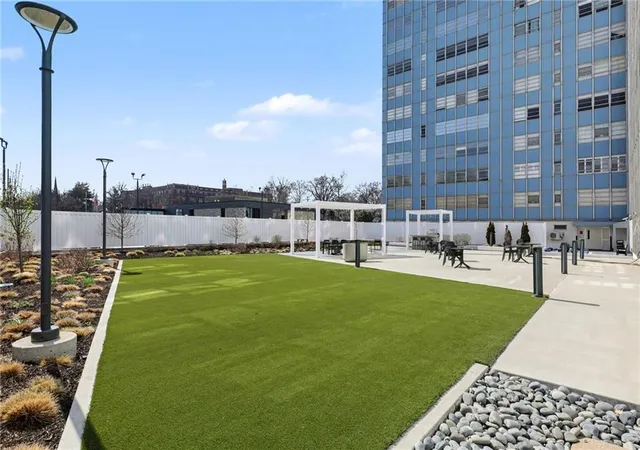
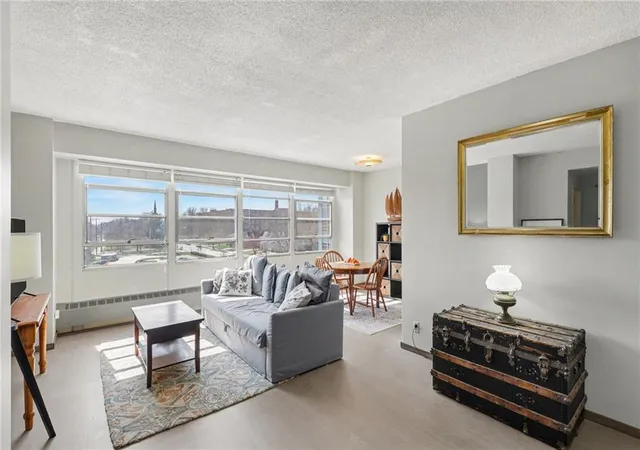
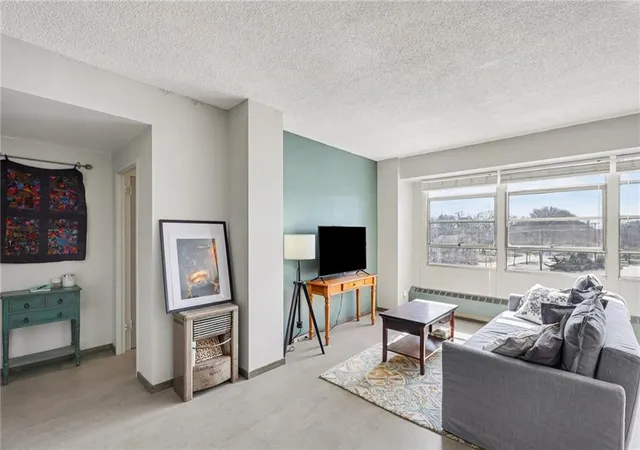
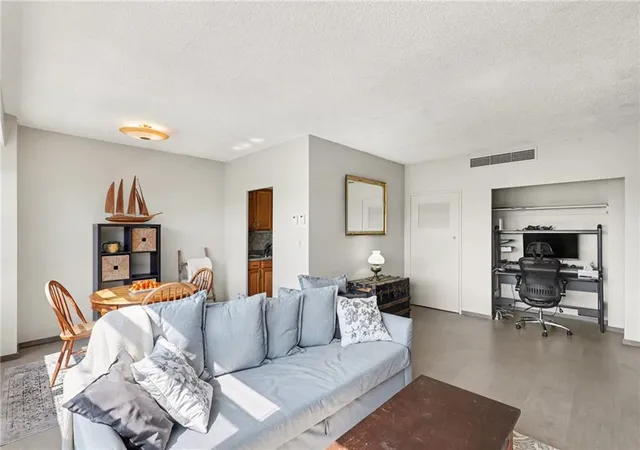
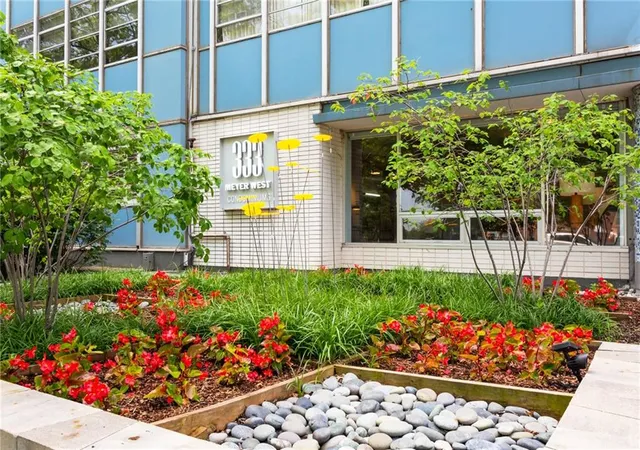
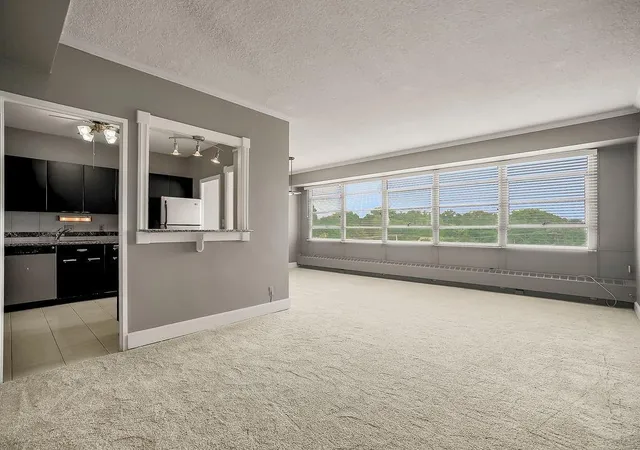
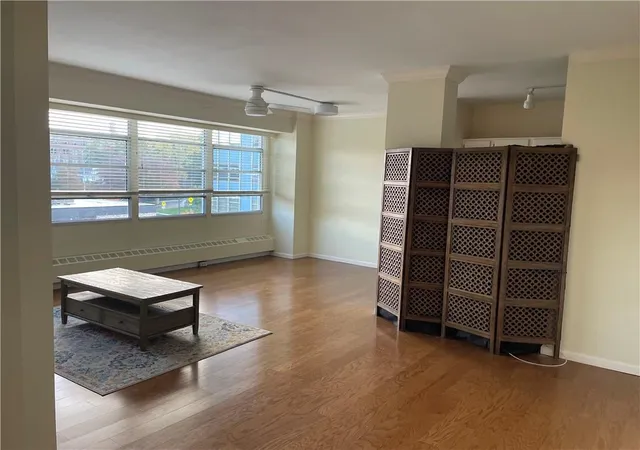
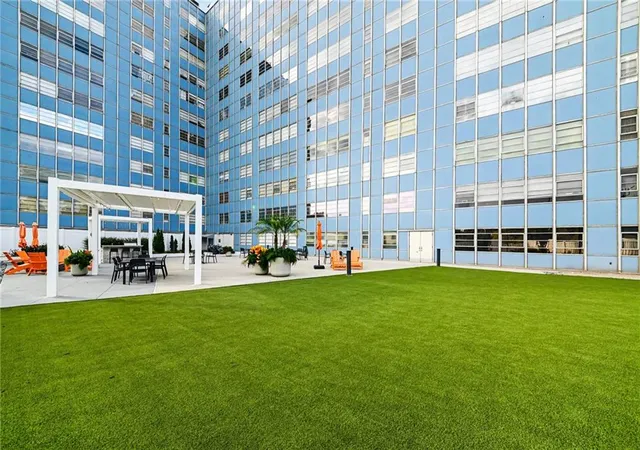
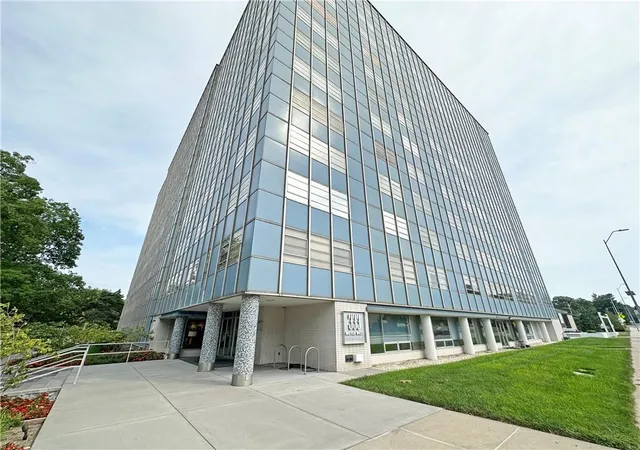
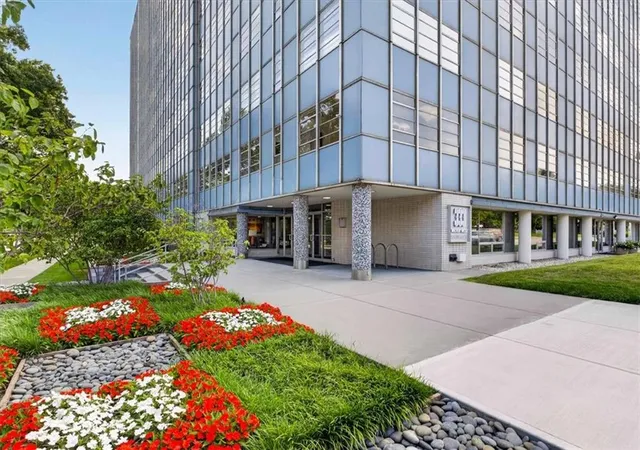
Welcome to Unit #514 in Brookside’s iconic Mid-Century Modern high-rise! This 5th-floor 1-bed, 1-bath condo offers bright, efficient living space in one of Kansas City’s most walkable neighborhoods. Signature grid windows flood the open living and dining areas with abundant natural light. The well-proportioned bedroom offers a comfortable retreat with ample closet space. Enjoy a true lock-and-leave lifestyle—the comprehensive HOA covers water, trash, exterior maintenance, building insurance, on-site security, heating/cooling maintenance, professional management, a fitness center, community party room, and affordable guest suites available for nightly rentals!! Unbeatable location on Meyer Blvd, just a short walk from to all that vibrant Brookside has to offer. An excellent low-maintenance opportunity in the heart of KC.
- Houzeo last checked: 14 minutes ago
- Listing updated: November 19, 2026 at 7:33 am
- Listing Provided by: Zach Tarbill (816) 621-9957 | Platinum Realty LLC (888) 220-0988
- Source: Heartland MLS-KS as distributed by MLS GRID | MLS#:

This condo is in:
 Tennis Court
 Clubhouse
 Party / Banquet Room
 Fitness Center
 Walking & Jogging Trails
 Laundry Facilities
 Resident Storage
 Community Center
Property Details
Status
Active
Type
Condominium
No. of Stories
-
County
City
Neighborhood
Year Built
1955
HOA Fees
$582/mo
Finished Area
790 sqft
Lot Size
730 sqft lot
Basement Area
- sqft
MLS Name
Heartland MLS
MLS Number
2651902
MLS Status
Active
Days on Market
8
Continue Your Journey in App
Find your dream home, receive real-time updates, and many more!
Location
HOA Management
First Service Residential
HOA Fees
$582/ Monthly
Amenities
 Amenities and services may be covered by one or multiple associations and service providers.
Laundry
 Laundry
Storage
 Storage
Health Club
 Health Club
Gas
 Gas
Water
 Water
Insurance
 Insurance
Parking
 Parking
Snow Removal
 Snow Removal
Trash Pickup
 Trash Pickup
Club House
 Club House
Management
Partial Amenities
Roof Replace
Roof Repair
Lawn Service
Building Maint
HVAC
Disclaimer: Amenities are based on third-party information and may vary; buyers must independently verify all amenities, as information is deemed reliable but not guaranteed.
Facts & Features
Rooms
Bedrooms & bathrooms
Bedroom: 1
Bathroom: 1
Bathroom 1
Level: First
Primary Bedroom
Level: First
Area: Square Feet
Dimensions: 156.00
Dining Room
Level: First
Area: Square Feet
Dimensions: 88.00
Kitchen
Level: First
Area: Square Feet
Dimensions: 84.00
Living Room
Level: First
Area: Square Feet
Dimensions: 240.00
Interior
Sewer
Public Sewer
Exterior Features
Fire Pit
Cooling
Electric
Heating
Baseboard, Hot Water
Appliances
Refrigerator, Electric Range
Construction
Year Built
Year Built: 1955
Home type
Condominium
Architectural Style
Craftsman, Other
Roof
Other
Construction Materials
Concrete, Metal Siding
Utilities & Energy
Laundry Features
In Basement, Laundry Room
Association Amenities
Community Center, Laundry, Exercise Room, Storage, Party Room
Parking Features
Direct Access, Leased
Water Source
Public
Basement
Concrete, Inside Entrance
Other Features
Subdivision Name
Meyer West Condominiums
Price History
| Date | Event | Price |
|---|---|---|
11/19/2026 Source: | Listed for Sale | $135,000 -9.70% $171/sqft |
09/14/2026 Source: | Listing Removed | $149,500 $189/sqft |
07/16/2026 Source: | Listed for Sale | $149,500 +19.60% $189/sqft |
04/23/2021 Source: | Sold | $125,000 $158/sqft |


Find Homes by Property Features in Kansas City, MO


Based on information from the Kansas City Regional Association of REALTORS® or Heartland MLS and submitted to the MLS GRID as of Nov 22, 2026, 10:31PM. All data is obtained from various sources and may not have been verified by broker or MLS GRID. Supplied Open House Information is subject to change without notice. All information should be independently reviewed and verified for accuracy. Properties may or may not be listed by the office/agent presenting the information. The information displayed on this page is confidential, proprietary, and copyrighted information of Heartland Multiple Listing Service, Inc. (“Heartland MLS”). Heartland MLS does not make any warranty or representation concerning the timeliness or accuracy of the information displayed herein, and the data is deemed reliable but is not guaranteed by MLS GRID. In consideration for the receipt of the information on this page, the recipient agrees to use the information solely for the private non- commercial purpose of identifying a property in which the recipient has a good faith interest in acquiring. IDX information is provided exclusively for consumers’ personal, noncommercial use and may not be used for any purpose other than to identify prospective properties consumers may be interested in purchasing. Some IDX listings have been excluded from this website. Use of MLS GRID Data may be subject to an end-user license agreement prescribed by the Member Participant’s applicable MLS, if any, and as amended from time to time.
The data relating to real estate displayed on this website comes in part from the Heartland Multiple Listing Service database compilation. The properties displayed on this website may not be all of the properties in the Heartland MLS database compilation, or all of the properties listed with other brokers participating in the Heartland MLS IDX program. Detailed information about the properties displayed on this website includes the name of the listing company. © 2026 Heartland Multiple Listing Service, Inc. All Rights Reserved.
 Advertising Broker: Nicholas Huscroft | Chosen Realty