
- Overview
- Description
- Property Details
- Location
- Facts & Features
- Getting Around
- Nearby Homes


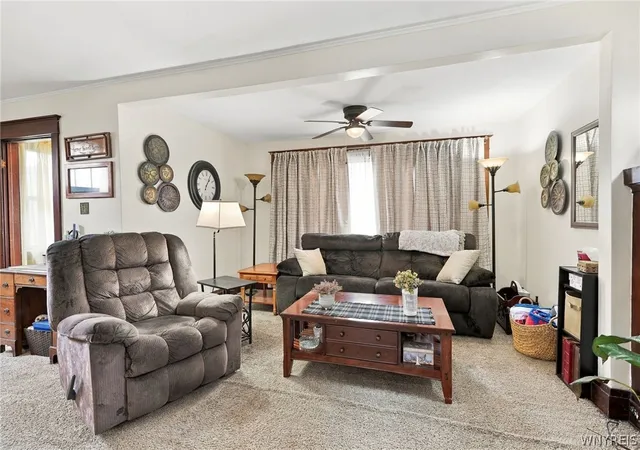

Street View
$199,900
Monthly Est:$995
 3 Beds
 1 Bath
1 full bath
 1,256sqft
333 Wabash Ave, Kenmore, NY 14217
$199,900
$995/moEst:
Get Pre-Approved
Single Family Residence
Built in 1925
$-- HOA
0.09 acre lot
$159/sq.ft
Description
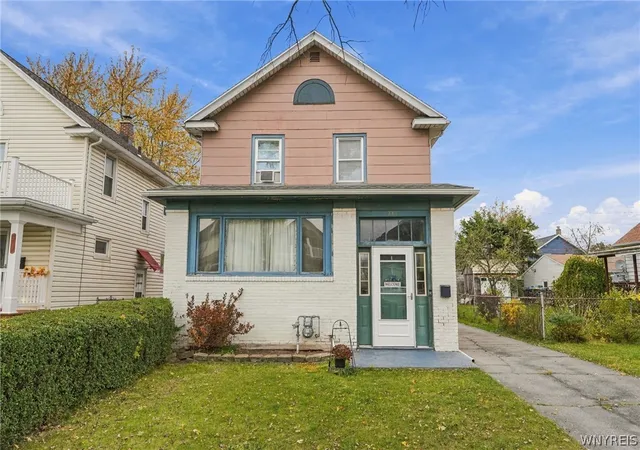
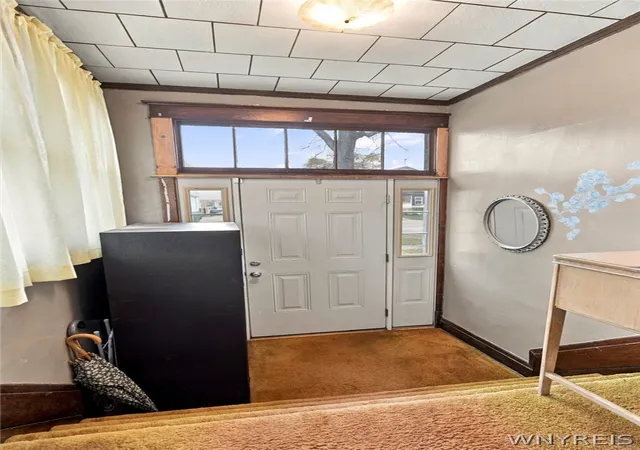
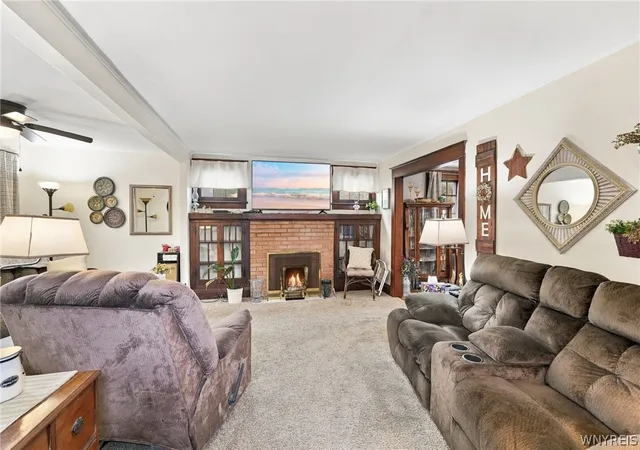
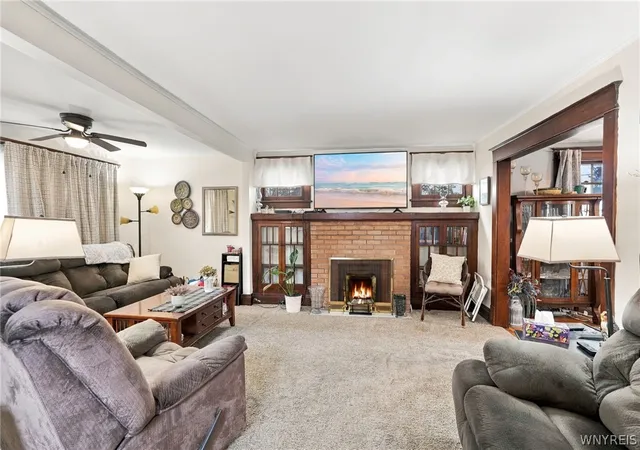
DELAYED SHOWINGS AND NEGOTIATIONS START WED 11/4 at the open house 4PM-6PM. Classic Kenmore Charm. Timeless Character. A Lifestyle Worth Loving! Welcome to Village of Kenmore living, where timeless architecture, original craftsmanship, and neighborhood charm come together. Lovingly cared for by the same family for 34 years, this home is filled with the character, warmth, and details that make classic Kenmore homes so special. From the moment you step into the grand front foyer, you'll appreciate the original wood doors and woodwork, beautiful hardwood floors, oversized moldings, and high ceilings that create a spacious feel and a charm that simply cannot be replicated in today's new construction. The inviting living room showcases a charming faux brick fireplace flanked by distinctive built-in, glass-encased bookcases, creating an iconic focal point and a perfect setting for gathering. A formal dining room offers the ideal space for entertaining, while the adjoining quaint sunroom provides a lovely spot for morning coffee, reading, or simply enjoying the natural light. The kitchen features a convenient breakfast bar, and the sunroom opens to a rear deck for easy outdoor enjoyment. Upstairs, you'll find three bedrooms and a full bath, offering comfortable living space with the traditional layout and character expected of a classic Kenmore home. A detached two-car garage adds everyday convenience. Enjoy the best of Village living with farmers market strolls, walks down Delaware Ave, Mang Park wading pool, quaint coffee shops, locally owned businesses, and neighborhood favorites like Amici's, King Condrell, and Watson's Chocolates. Conveniently located near Kenmore Mercy Hospital with easy access to the 290 and 190. Adding to the home's appeal are important improvements, including recent basement wall reinforcement with newly installed I-beam supports, an approximately five-year-old roof, and 5 yr old Lennox furnace. 34 years of memories, timeless craftsmanship, and the opportunity to make it your own. Welcome home to Kenmore, where timeless charm, a strong sense of community, and a lifestyle that feels both connected and convenient come together!
- Houzeo last checked: 36 minutes ago
- Listing updated: November 4, 2026 at 11:00 pm
- Listing Provided by: Tracy Ann Parke Gibas (716) 416-4663 DRE #10401284872 | Howard Hanna WNY Inc. (716) 634-4200
- Source: New York State Alliance of MLSs, Buffalo-NY | MLS#: B1726435

Property Details
Status
Active
Type
Single Family Residence
No. of Stories
2
County
City
Neighborhood
--
Year Built
1925
HOA Fees
-
Finished Area
1,256 sqft
Lot Size
0.09 acre lot
Basement Area
- sqft
MLS Name
New York State Alliance of MLSs, Buffalo
MLS Number
B1726435
MLS Status
Active
Days on Market
1
Open House

Continue Your Journey in App
Find your dream home, receive real-time updates, and many more!
Continue Your Journey in App
Find your dream home, receive real-time updates, and many more!
Location
Facts & Features
Rooms
Bedrooms & bathrooms
Bedrooms: 3
Bathroom: 1
Other
Level: First
Area: 102.21 Square Feet
Dimensions: 11.11 x 9.20
LivingRoom
Level: First
Area: 400.19 Square Feet
Dimensions: 22.11 x 18.10
Laundry
Level: Basement
Kitchen
Level: First
Area: 138.97 Square Feet
Dimensions: 10.60 x 13.11
Foyer
Level: First
Area: 48.35 Square Feet
Dimensions: 7.11 x 6.80
DiningRoom
Level: First
Area: 145.65 Square Feet
Dimensions: 13.11 x 11.11
Bedroom3
Level: Second
Area: 106.08 Square Feet
Dimensions: 10.40 x 10.20
Bedroom2
Level: Second
Area: 141.57 Square Feet
Dimensions: 11.70 x 12.10
Bedroom1
Level: Second
Area: 157.56 Square Feet
Dimensions: 10.40 x 15.15
Interior
Flooring
Carpet, Hardwood, Luxury Vinyl, Varies
Exterior Features
Blacktop Driveway, Deck, Fence
Window Features
Storm Windows, Wood Frames
Interior Features
Breakfast Bar, Ceiling Fans, Separate Formal Dining Room, Entrance Foyer, Separate Formal Living Room, Living Dining Room, Pantry, Natural Woodwork, Programmable Thermostat
Heating
Gas, Forced Air
Appliances
Appliances Negotiable, Gas Water Heater
Sewer
Connected
Construction
Year Built
Year Built: 1925
Home type
Single Family Residence
Construction Materials
Brick, Shake Siding, Copper Plumbing
Architectural Style
Colonial, Historic Antique
Foundation Details
Block
Property Condition
Resale
Roof
Asphalt
Utilities & Energy
Electric
Circuit Breakers
Laundry Features
In Basement
Basement
Full, Sump Pump
Parking Features
Detached, Electricity, Garage
Water Source
Connected, Public
Utilities
Cable Available, Electricity Connected, High Speed Internet Available, Sewer Connected, Water Connected
Security Features
Security System Owned
Other Features
Lot Features
Near Public Transit, Rectangular, Rectangular Lot, Residential Lot
Patio And Porch Features
Deck
Price History
| Date | Event | Price |
|---|---|---|
11/03/2026 Source: | Listed for Sale | $199,900 $159/sqft |

Nearby Homes
Find Homes by Property Features in Kenmore, NY

Based on data from the New York State Alliance of MLSs (CNYIS, Inc., UNYREIS and WNYREIS) through Nov 05, 2026, 12:45PM.. All information is provided exclusively for consumers’ personal, non-commercial use. It may not be used for any purpose other than to identify prospective properties consumers may be interested in purchasing. The data is deemed reliable by is not guaranteed accurate by the MLS. This website may not include listings or property addresses of sellers who have directed their listing brokers to withhold their listing or their property address from display on the Internet. All information provided is deemed reliable but is not guaranteed and should be independently verified. © 2026 the New York State Alliance of MLSs. All Rights Reserved.
 Advertising Broker: Derek Greene | The Greene Realty Group
