- Overview
- Description
- Property Details
- Location
- HOA Management
- Facts & Features
- Getting Around
- Nearby Homes
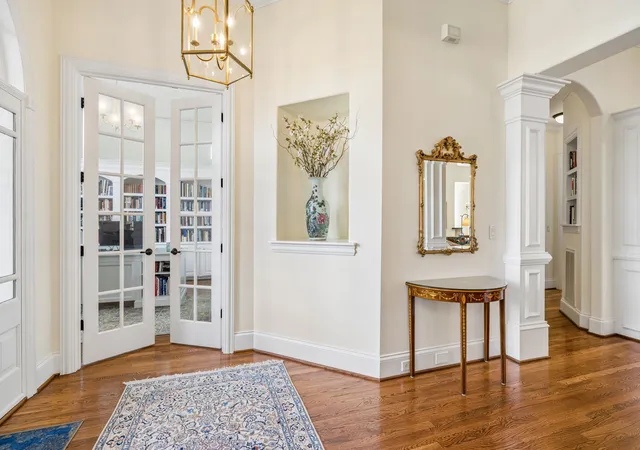

Street View
$1,299,900
Monthly Est:$6,470
 4 Beds
 4 Baths
3 full baths + 1 half bath
 4,034sqft
333 Whitewater Way, Franklin, TN 37064
$1,299,900
$6,470/moEst:
Get Pre-Approved
Single Family Residence
Built in 2007
$101/mo HOA
0.24 acre lot
$322/sq.ft
Description
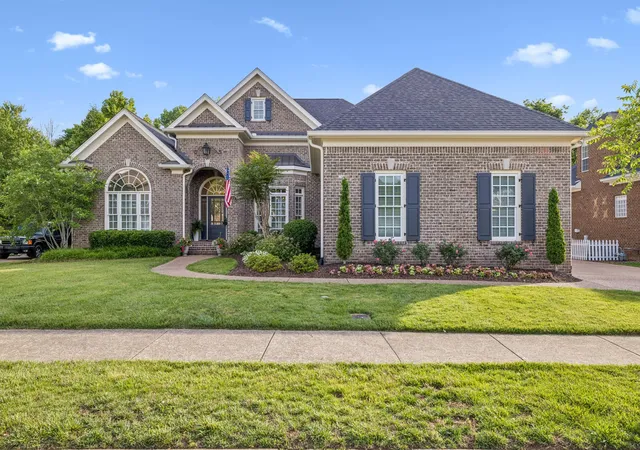
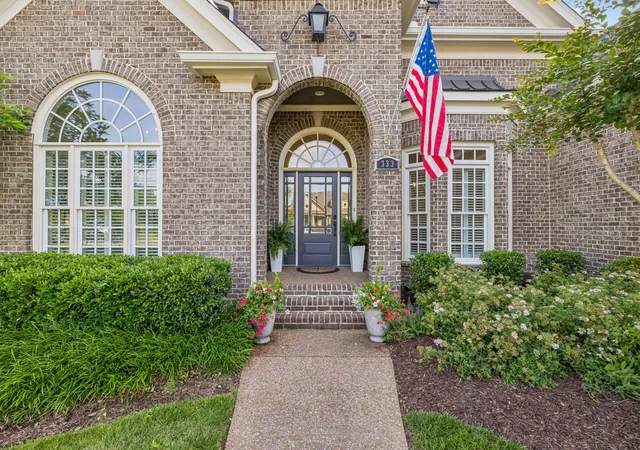
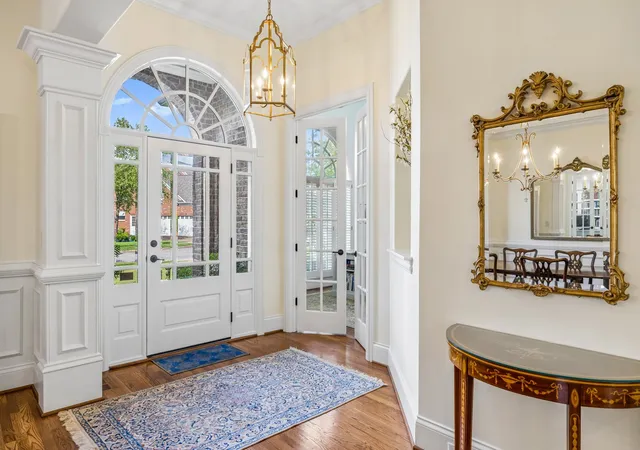
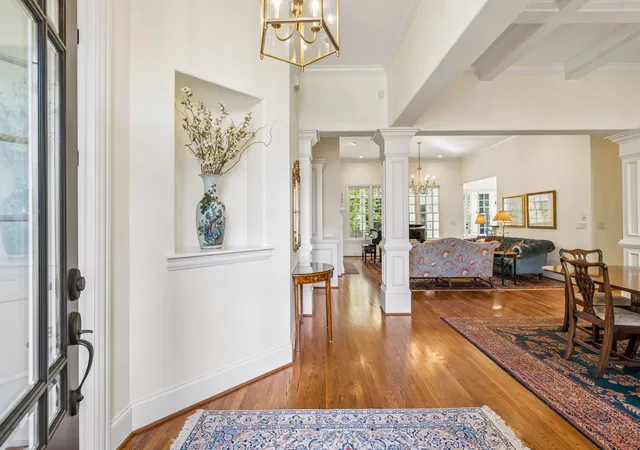
333 Whitewater Way is a 4 bedroom, 3.5 bath all brick home w/ 3 car side entry garage located in the coveted Willowsprings neighborhood ~ 3 bedrooms on main level ~ 4th bedroom upstairs ~ Dedicated Home Office on 1st floor w/ doors ~ Attached bathroom & walk in closets in every bedroom ~ Bonus Room on 2nd floor w/ wet bar ~ Extensive built in bookshelves ~ Kitchen has custom decorative tile above stove, NEW double ovens, granite counters, new tile backsplash, upgraded cabinets w/ soft close drawers & hinges ~ Warming drawer & gas cooktop ~ New Microwave & Dishwasher ~ Wood floors throughout main level ~ Abundant natural light ~ New Paint ~ Private tree lined backyard w/ space for pool, gardening & pets ~ Patio space, fire pit w/ seating & Built in gas grill ~ Mature landscaping ~ Four seasons room w/ new Marvin Windows & HVAC ~ Generous ceiling height ~ Extensive molding & wood detail all over the home ~ Plantation Shutters ~ Designer lighting throughout ~ Massive walk in storage w/ built in shelving, passively conditioned (554 sqft) ~ Attic Fan ~ Garage is over 700 sqft ~ Primary retreat has wood floors, custom closet & access to sun room ~ Family room features gas fireplace & opens to kitchen & dining ~ Front & Backyard Irrigation w/ new sprinkler heads ~ New CertainTeed Landmark Pro Roof w/ 30-year architectural shingles (transferable warranty) ~ New Spectra 6" aluminum gutters and downspouts ~ Laundry Room w/ tile floor, hanging rod & sink ~ Drop Zone ~ New steel door installed to garage ~ Pet area w/ aluminum fencing ~ House wired for sound & central vac ~ Gorgeous community w/ underground utilities, sidewalks, pond, playground, community pool & walking path ~ 2 miles to downtown Franklin ~ Meticulously maintained
- Houzeo last checked: 12 hours ago
- Listing updated: October 7, 2026 at 9:33 pm
- Listing Provided by: Kelly Dougherty (615) 804-6940 DRE #295103 | Onward Real Estate (615) 234-5180
- Source: Nashville (RealTracs Mid) MLS-TN | MLS#: 3228945

Property Details
Status
Active Under Contract
Type
Single Family Residence
No. of Stories
2
County
City
Neighborhood
--
Year Built
2007
HOA Fees
$101/mo
Finished Area
4,034 sqft
Lot Size
0.24 acre lot
Basement Area
- sqft
MLS Name
Nashville (RealTracs Mid) MLS
MLS Number
3228945
MLS Status
Under Contract - Showing
Days on Market
79

Continue Your Journey in App
Find your dream home, receive real-time updates, and many more!
Download App
Continue Your Journey in App
Find your dream home, receive real-time updates, and many more!
Location
HOA Management
N/A
HOA Fees
$101/ Monthly
N/A
HOA Fees
$1,500/ One Time
Amenities
 Amenities and services may be covered by one or multiple associations and service providers.
 Pool
Pool
 Club House
 Park Playground
 Bike Trails
 Walk path
Recreation Facilities
Underground Utilities
Disclaimer: Amenities are based on third-party information and may vary; buyers must independently verify all amenities, as information is deemed reliable but not guaranteed.
Facts & Features
Rooms
Bedrooms & bathrooms
Bedrooms: 4
Bathrooms: 4
Interior
Heating
Central, Natural Gas
Appliances
Built In Electric Oven, Double Oven, Built In Gas Range, Dishwasher, Disposal, Dryer, Microwave, Refrigerator, Stainless Steel Appliance(s), Washer
Flooring
Carpet, Wood, Tile
Interior Features
Bookcases, Entrance Foyer, Extra Closets, Open Floorplan, Pantry, Redecorated, Walk In Closet(s), High Speed Internet
Exterior Features
Gas Grill
Sewer
Public Sewer
Cooling
Ceiling Fan(s), Central Air, Electric
Construction
Year Built
Year Built: 2007
Home type
Single Family Residence
Construction Materials
Brick
Roof
Shingle
Utilities & Energy
Water Source
Public
Laundry Features
Electric Dryer Hookup, Washer Hookup
Association Amenities
Clubhouse, Playground, Pool, Sidewalks, Underground Utilities, Trail(s)
Utilities
Electricity Available, Natural Gas Available, Water Available, Cable Connected
Parking Features
Garage Door Opener, Garage Faces Side, Driveway, On Street
Security Features
Smoke Detector(s)
Fireplace Features
Family Room, Gas
Basement
Crawl Space
Other Features
Lot Features
Level
Patio And Porch Features
Patio, Porch
Subdivision Name
Willowsprings
Price History
| Date | Event | Price |
|---|---|---|
10/07/2026 Source: | Contingent (Active Under Contract) | $1,299,900 $322/sqft |
07/20/2026 Source: | Listed for Sale | $1,299,900 -3.50% $322/sqft |
07/20/2026 Source: | Price Decreased | $1,347,000 -3.58% $334/sqft |
07/01/2026 Source: | Listing Removed | $1,397,000 $346/sqft |
06/06/2026 Source: | Listed for Sale | $1,397,000 $346/sqft |

Show more
Getting Around 333 Whitewater Way
Bike Score®

Somewhat Bikeable
27/100
Walk Score®

Car-Dependent
4/100
Transit Score®

Minimal Transit
21/100
Data provided by Redfin
Nearby Homes
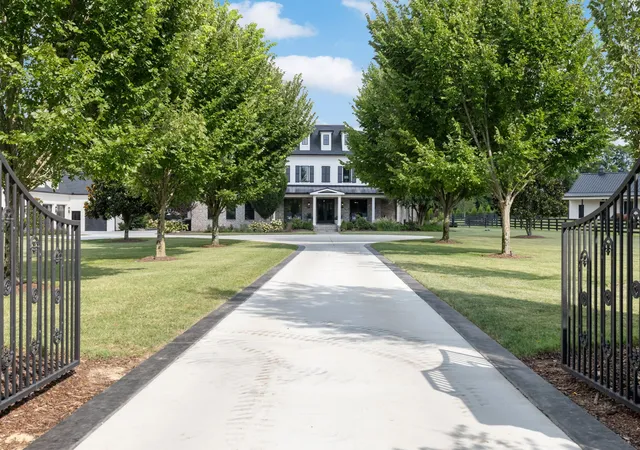
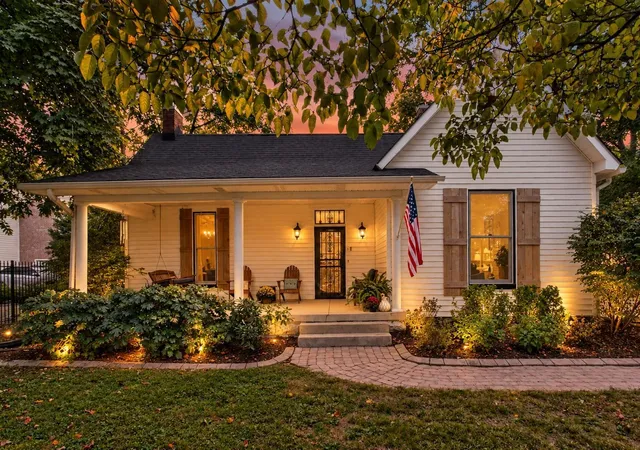
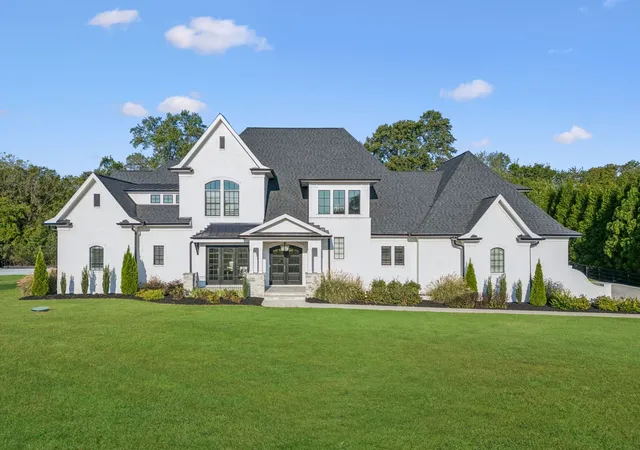
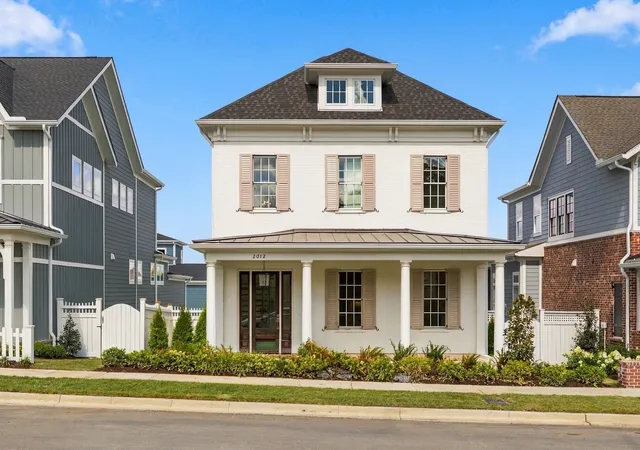
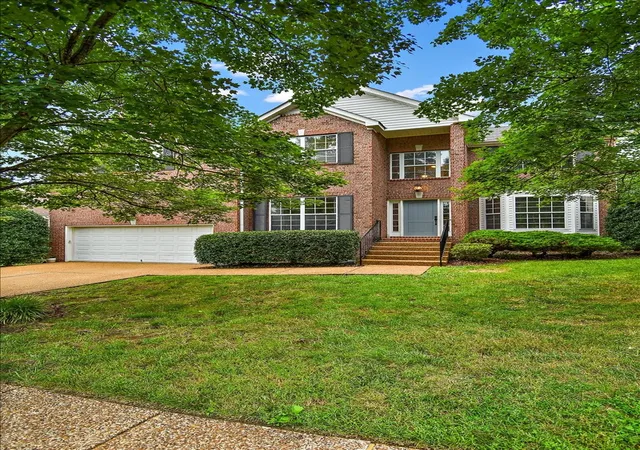
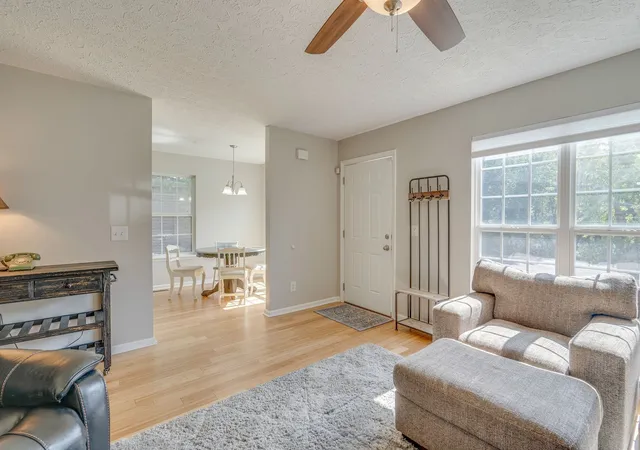
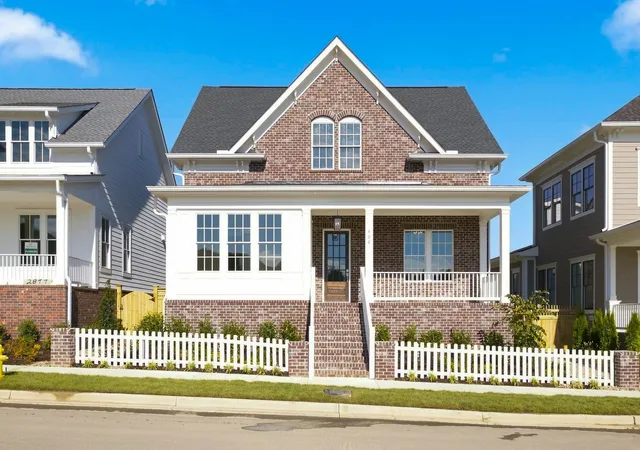
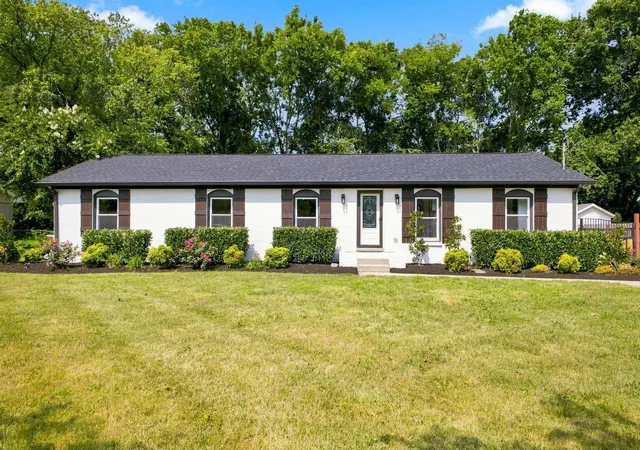
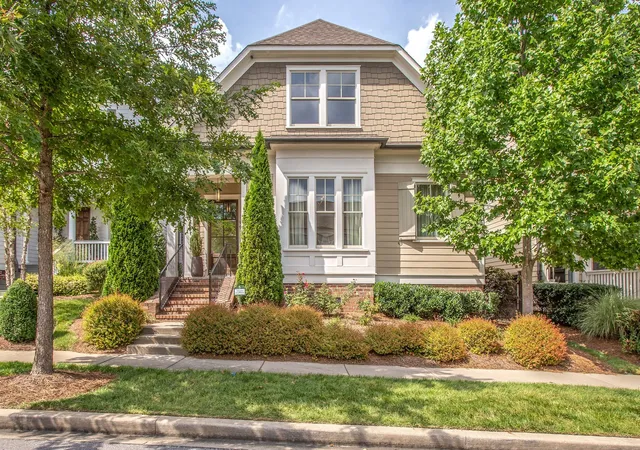
Find Homes by Property Features in Franklin, TN
Nearby New Homes For Sale

Based on information from Realtracs® through Oct 07, 2026, 06:00AM. Data courtesy of Realtracs® MLS as distributed by MLS GRID. Some IDX listings have been excluded from this website. All data is obtained from various sources and may not have been verified by the broker or MLS GRID. Supplied Open House Information is subject to change without notice. All information should be independently reviewed and verified for accuracy. Properties may or may not be listed by the office/agent presenting the information. IDX information is provided exclusively for consumers’ personal, noncommercial use. It may not be used for any purpose other than to identify prospective properties consumers may be interested in purchasing. The data is deemed reliable but is not guaranteed by MLS GRID. The use of the MLS GRID Data may be subject to an end-user license agreement prescribed by Realtracs® MLS. © 2026 RealTracs Solutions. All Rights Reserved. Angela Fowler Real Estate, LLC | 423.320.4620 | afowler@catt.com Mailing Address: 452 Kailors Cove Cir, Ringgold, GA 30736
 Advertising Broker: Angela Fowler | Angela Fowler Real Estate, LLC.