
Powered by 
- 10
- Overview
- Description
- Property Details
- Location
- HOA Management
- Facts & Features
- Getting Around
- Nearby Homes

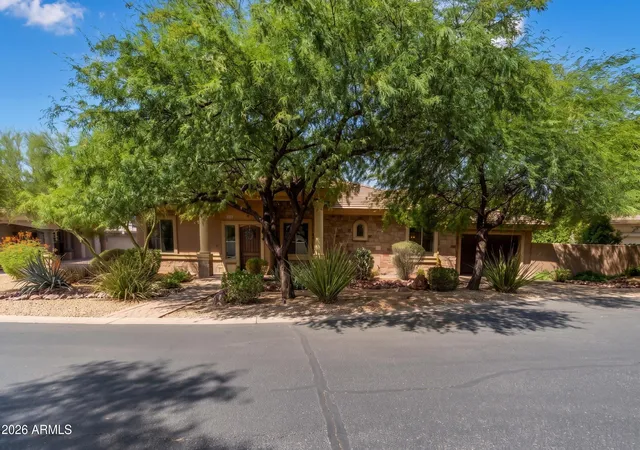
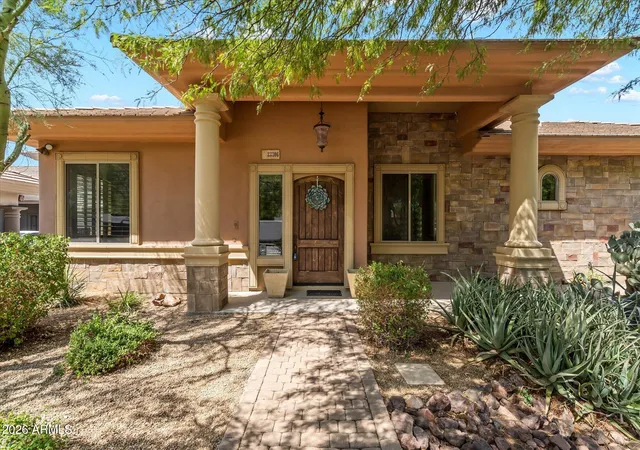
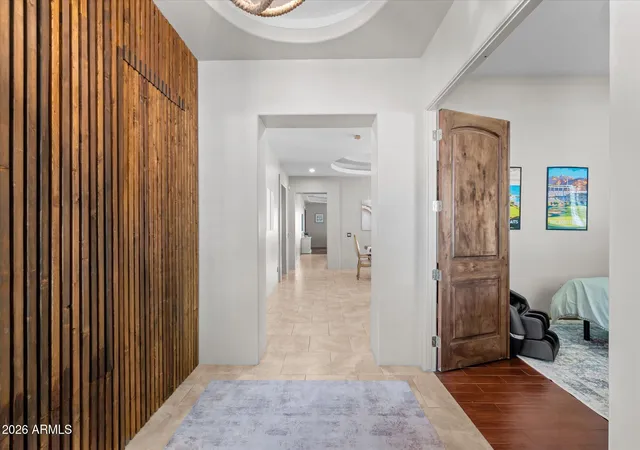
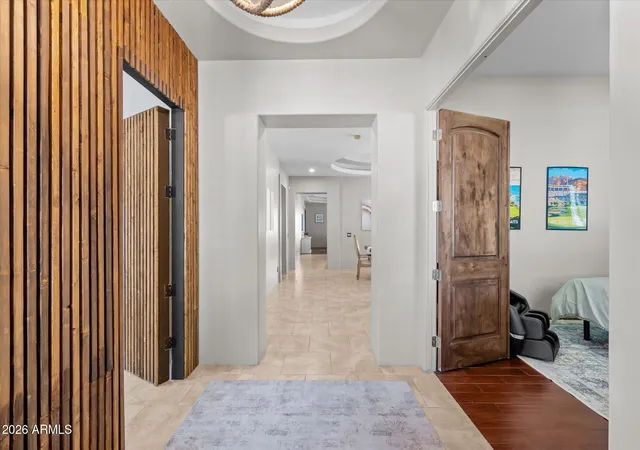

Street View
$1,350,000
Monthly Est:$6,719
 6 Beds
 5 Baths
4 full baths + 1 half bath
 4,847sqft
33306 N 53rd Place, Cave Creek, AZ 85331
$1,350,000
$6,719/moEst:
Get Pre-Approved
Single Family Residence
Built in 2006
$150/mo HOA
15,168 sqft lot
$279/sq.ft
Description
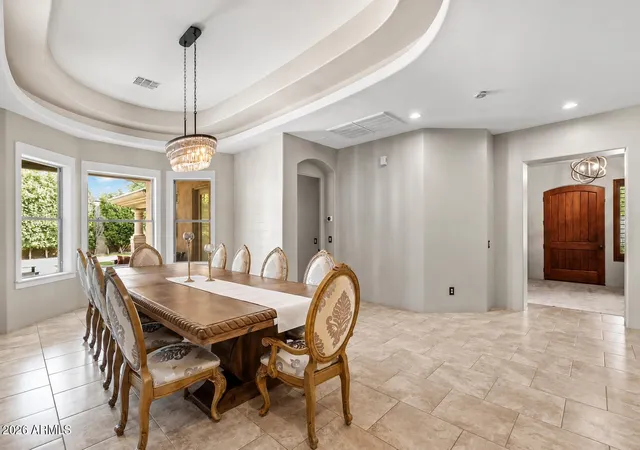
Welcome to an exceptional luxury retreat in the gated Gray Wolf community of Cave Creek, where sophisticated living, resort-style amenities and extraordinary entertaining come together in one unforgettable estate. Designed for those who love to entertain, this remarkable residence offers an impressive blend of elegance, privacy and functionality, with nearly 4,850 square feet of thoughtfully designed living space. Beyond its appeal as a spectacular private residence, this property also presents excellent income potential as a vacation rental, offering an opportunity to capitalize on Cave Creek's desirable Arizona lifestyle and appeal to visitors seeking a luxurious getaway. From the moment you enter, you'll discover distinctive architectural details with soaring coffered ceilings. game room provides the perfect setting for billiards, games, movie nights and gatherings with family and friends. The entertaining continues outdoors with two expansive covered patios, each designed as its own destination. Multiple outdoor living and dining areas feature built-in bars, granite counters, gas grills, refrigerators, sinks and automated misting systems, making outdoor entertaining effortless and enjoyable year-round. The backyard is your own private resort. A sparkling pool takes center stage with cascading waterfalls, and a hot tub! Whether hosting an unforgettable poolside gathering, enjoying cocktails with friends or relaxing beneath the stars, this outdoor space delivers the ultimate Cave Creek lifestyle. The separate private casita takes this property to another level. Perfect for extended family, guests, multigenerational living, a private office or a luxurious retreat, the casita offers its own living area, bedroom, bathroom, kitchen area and walk-in closet. Even more impressive, it offers two convenient ways to access the space- by private elevator or through its own separate exterior entrance--providing exceptional privacy and flexibility. Additional highlights include a luxurious primary suite with steam shower, four-car garage, multiple fireplaces, upgraded finishes, plantation shutters and exceptional indoor-outdoor living. This isn't simply a beautiful home-it is a destination. A place where family and friends gather, where every weekend can feel like a vacation, and where indoor sophistication meets the unmistakable beauty of the Cave Creek desert.
- Houzeo last checked: 7 minutes ago
- Listing updated: October 29, 2026 at 11:59 pm
- Listing Provided by: Josh Hintzen (480) 659-6569 , Michelle Maddox (847) 962-1627 | Real Broker (480) 356-5657
- Source: Arizona Regional Multiple Listing Service-AZ | MLS#: 7074133

Property Details
Status
Active
Type
Single Family Residence
No. of Stories
2
County
City
Neighborhood
--
Year Built
2006
HOA Fees
$150/mo
Finished Area
4,847 sqft
Lot Size
15,168 sqft lot
Basement Area
- sqft
MLS Name
Arizona Regional Multiple Listing Service
MLS Number
7074133
MLS Status
Active
Days on Market
57
Open House

Continue Your Journey in App
Find your dream home, receive real-time updates, and many more!
Continue Your Journey in App
Find your dream home, receive real-time updates, and many more!
Location
HOA Management
S & S Estates
HOA Fees
$450/ Quarterly
Amenities
 Amenities and services may be covered by one or multiple associations and service providers.
 Maintenance
 Street Maint
Disclaimer: Amenities are based on third-party information and may vary; buyers must independently verify all amenities, as information is deemed reliable but not guaranteed.
Facts & Features
Rooms
Bedrooms & bathrooms
Bedrooms: 6
Bathrooms: 5
Interior
Cooling
Ceiling Fan(s), Central Air, Programmable Thmstat
Exterior Features
Storage, Misting System, Playground, Built In Barbecue
Window Features
Dual Pane
Sewer
Public Sewer
Flooring
Carpet, Tile, Wood
Interior Features
Full Bth Master Bdrm, Separate Shwr & Tub, Double Vanity, Tub With Jets, Eat In Kitchen, Pantry, Kitchen Island, High Speed Internet, Master Downstairs, Central Vacuum, Roller Shields, Elevator, No Interior Steps
Appliances
Dishwasher, Disposal, Refrigerator, Gas Cooktop, Water Softener Owned
Heating
Natural Gas
Construction
Year Built
Year Built: 2006
Home type
Single Family Residence
Architectural Style
Santa Barbara/tuscan
Construction Materials
Wood Frame, Painted, Stucco, Stone
Roof
Tile
Utilities & Energy
Security Features
Fire Sprinkler System
Water Source
Public
Laundry Features
Washer Hookup, Inside
Parking Features
Rv Gated, Tandem, Extended Length Garage, Garage Door Opener, Gated
Pool Features
Play Pool
Other Features
Patio And Porch Features
Patio, Covered Patio(s)
Community Features
Gated
Disclosures
Seller Discl Avail, Agency Discl Req
Lot Features
Borders Preserve/public Land, Adjacent To Wash, East/west Exposure, Desert Front, Desert Back
Subdivision Name
S & S Estates Unit 1
Price History
| Date | Event | Price |
|---|---|---|
10/29/2026 Source: | Price Decreased | $1,350,000 -1.82% $279/sqft |
09/01/2026 Source: | Listed for Sale | $1,375,000 $284/sqft |

Getting Around 33306 N 53rd Place
Bike Score®

Somewhat Bikeable
40/100
Walk Score®

Car-Dependent
1/100
Transit Score®

No Nearby Transit
0/100
Data provided by Redfin
Nearby Homes


Find Homes by Property Features in Cave Creek, AZ
Nearby New Homes For Sale

Based on information from the Arizona Regional Multiple Listing Service through Oct 30, 2026, 01:15AM. All information should be verified by the recipient and none is guaranteed as accurate by ARMLS. Listing Information presented by local MLS brokerage: Sell Your Home Services, local REALTOR®- Dan Demers (774) 265-0879. Information is provided exclusively for personal, non-commercial use. It may not be used for any purpose other than to identify prospective properties consumers may be interested in purchasing. This website may not include listings or property addresses of sellers who have directed their listing brokers to withhold their listing or their property address from display on the Internet. © 2026 Arizona Regional Multiple Listing Service, Inc. All rights reserved.
 Advertising Broker: Daniel Demers (267) 341-8337 | Sell Your Home Services
