- Overview
- Description
- Property Details
- Location
- Facts & Features
- Getting Around
- Nearby Homes


$845,000
Monthly Est:$4,206
 3 Beds
 3 Baths
2 full baths + 1 half bath
 2,534sqft
3332 Kaywood Dr, Falls Church, VA 22041
$845,000
$4,206/moEst:
Get Pre-Approved
Single Family Residence
Built in 1957
$-- HOA
17,261 sqft lot
$333/sq.ft
Description
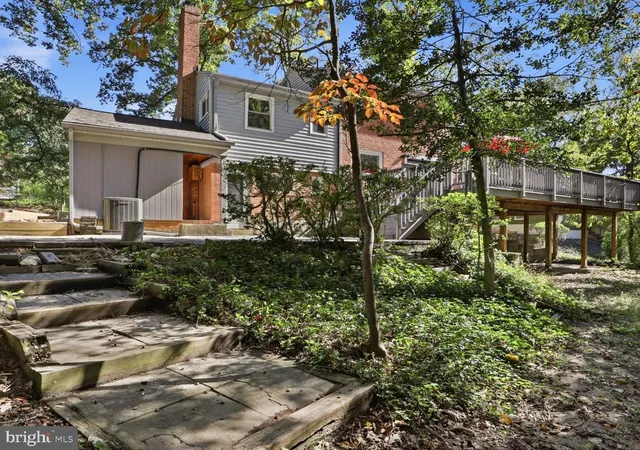
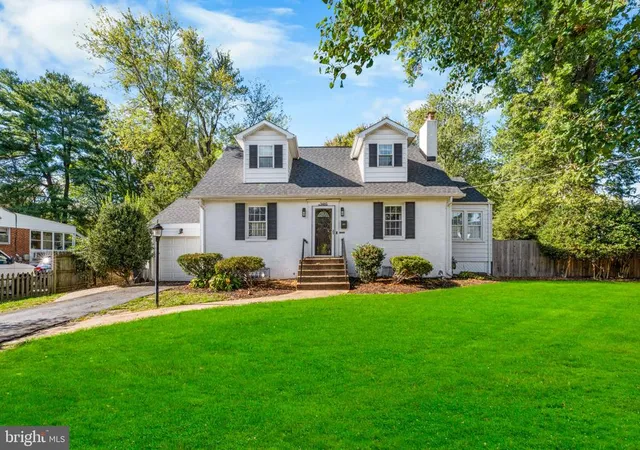
OPEN SATRUDAY 10/24 Noon-2PM....Meticulously maintained all brick rambler on a quiet cul-de-sac....Living room with hardwood floors, corner fireplace, and built-in bookshelves.... Separate dining room with hardwood floors and door to the rear patio....The kitchen features granite counters and space for a small table....Main level offers 3 bedrooms and 2 full baths.... Hardwood floors in all bedrooms.... Ceiling fan in the main bedroom.... Two linen closets in the hall plus pull-down stairs to the attic....The lower level includes 2 huge recreation rooms, one with a corner fireplace.... There is also a den with 2 closets and 2 windows that would make a great guest room, office, or hobby room.... (Windows do not meet current code requirements for a legal bedroom.)....Also on the lower level are a half bath, huge storage closet, and cedar closet.... The storage closet is adjacent to the half bath—perhaps convert it to a shower and create a third full bath....Large laundry/storage room with walkout stairs to the rear yard....Large level backyard with brick patio and shed.... Driveway recently resurfaced....This is an estate sale and system records are not available, however the labels indicate water heater (2023), furnace (2020), and central air (2021).... Roof age unknown....Must see.... Floor plan in the virtual tour.
- Houzeo last checked: 8 minutes ago
- Listing updated: October 20, 2026 at 1:30 pm
- Listing Provided by: Joseph J Facenda Jr. (703) 901-7554 | RE/MAX Gateway, LLC (703) 652-7000
- Source: Bright MLS-NJ | MLS#: VAFX2328002

Property Details
Status
Active
Type
Single Family Residence
No. of Stories
-
County
City
Neighborhood
--
Year Built
1957
HOA Fees
-
Finished Area
2,534 sqft
Lot Size
17,261 sqft lot
Basement Area
- sqft
MLS Name
Bright MLS
MLS Number
VAFX2328002
MLS Status
ACTIVE-BRIGHT
Days on Market
97

Continue Your Journey in App
Find your dream home, receive real-time updates, and many more!
Continue Your Journey in App
Find your dream home, receive real-time updates, and many more!
Location
Facts & Features
Rooms
Bedrooms & bathrooms
Bedrooms: 3
Bathrooms: 3
Interior
Sewer
Public Sewer
Interior Features
Built Ins, Ceiling Fan(s), Formal/separate Dining Room, Floor Plan Traditional, Entry Level Bedroom, Kitchen Table Space, Primary Bath(s), Recessed Lighting, Upgraded Countertops, Wood Floors
Cooling
Ceiling Fan(s), Central A/c
Flooring
Hardwood
Heating
Forced Air
Appliances
Dishwasher, Disposal, Dryer, Oven/range Electric, Washer, Refrigerator, Built In Microwave
Construction
Year Built
Year Built: 1957
Home type
Single Family Residence
Construction Materials
Brick
Architectural Style
Ranch/rambler
Property Condition
Very Good
Foundation Details
Other
Utilities & Energy
Basement
Fully Finished, Walkout Stairs, Rear Entrance
Fireplace Features
Wood, Mantel(s)
Water Source
Public
Other Features
Subdivision Name
Glen Forest
Lot Features
Cul De Sac
Price History
| Date | Event | Price |
|---|---|---|
10/14/2026 Source: | Price Decreased | $845,000 -1.74% $333/sqft |
09/23/2026 Source: | Price Decreased | $860,000 -2.82% $339/sqft |
07/16/2026 Source: | Listed for Sale | $885,000 $349/sqft |

Nearby Homes



Find Homes by Property Features in Falls Church, VA
Nearby New Homes For Sale


Based on information from Bright MLS through Nov 07, 2026, 04:30AM. Listing information is from various brokers who participate in the Bright MLS IDX program and not all listings may be visible on the site. The property information being provided on or through the website is for the personal, non-commercial use of consumers and such information may not be used for any purpose other than to identify prospective properties consumers may be interested in purchasing. Some properties which appear for sale on the website may no longer be available because they are for instance, under contract, sold or are no longer being offered for sale. Property information displayed is deemed reliable but is not guaranteed. IDX information is provided exclusively for personal, non-commercial use, and may not be used for any purpose other than to identify prospective properties consumers may be interested in purchasing. Information is deemed reliable but not guaranteed. © 2026 Bright MLS, Inc. All Rights Reserved. Click here for more information
 Advertising Broker: Joe Hawkins | Hawkins Real Estate Services
