- Overview
- Description
- Property Details
- Location
- HOA Management
- Facts & Features
- Getting Around
- Nearby Homes




$749,000
Monthly Est:$3,728
 4 Beds
 3 Baths
3 full baths
 2,399sqft
33320 Castaway Loop, Zephyrhills, FL 33543
$749,000
$3,728/moEst:
Get Pre-Approved
Single Family Residence
Built in 2021
$262.67/mo HOA
8,276 sqft lot
$312/sq.ft
Description
NEVER LIVED IN | FULLY FURNISHED | PROFESSIONALLY DESIGNED | PREMIUM CONSERVATION LOT
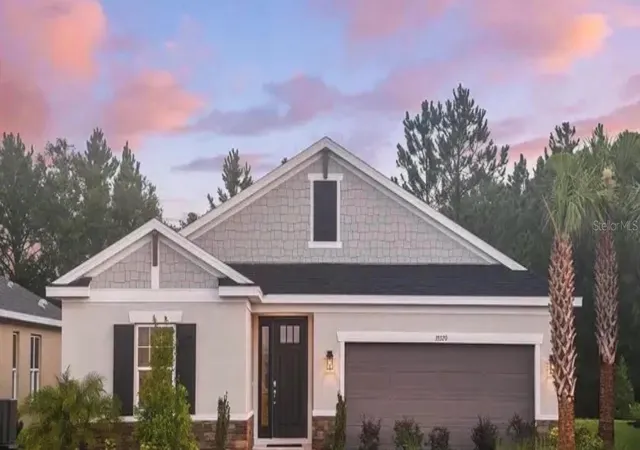
A rare opportunity to own a never-lived-in, professionally designed and fully furnished home in River Landing. Originally created as a showcase residence, this turnkey home features extensive designer-selected upgrades, finishes and furnishings throughout. Set on a premium conservation lot with no rear neighbors, it delivers the look and feel of a professionally designed new home without the time and expense of furnishing and upgrading from scratch.
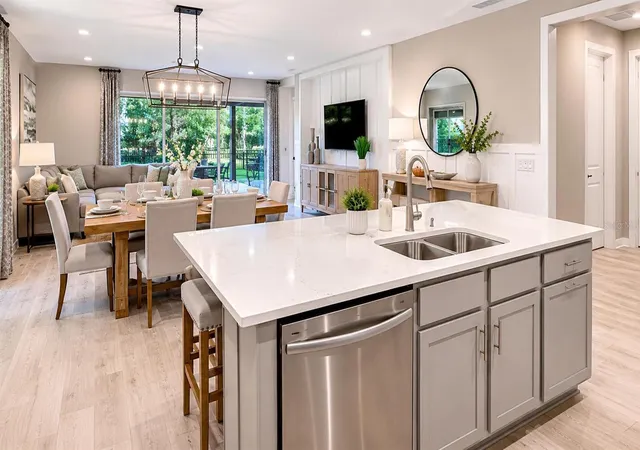
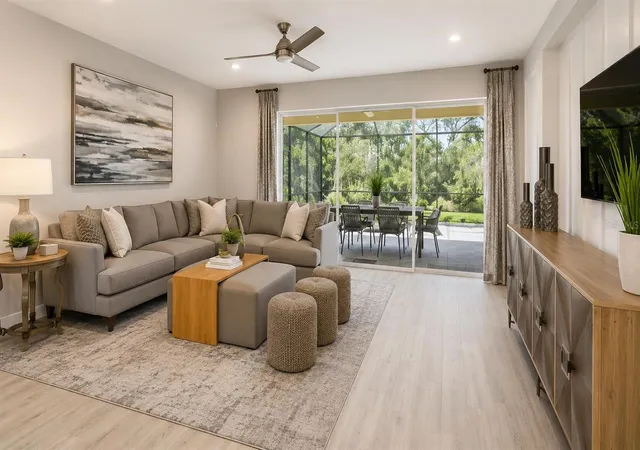
Inside, the open-concept floor plan features quartz countertops, upgraded gray cabinetry, a herringbone tile backsplash, stainless steel appliances, wood-look tile flooring, upgraded lighting, custom feature walls and designer finishes throughout. The kitchen includes a large walk-in pantry plus a butler’s pantry and flows seamlessly into the main living and dining areas.
The spacious primary suite creates a private retreat with a beautifully appointed, spa-inspired bath. A split-bedroom floor plan adds privacy and flexibility for additional bedrooms and living needs.
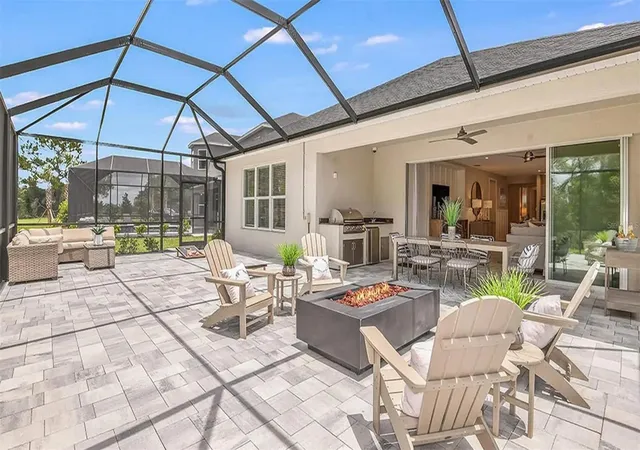
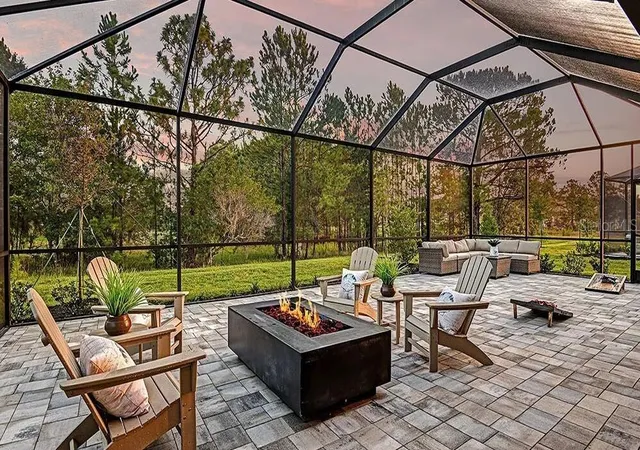
Step outside to one of the home’s standout features: a fully designed outdoor living space overlooking the conservation setting. The covered lanai includes a built-in outdoor kitchen with gas grill and covered dining area, while the extended outdoor space features a fire pit, Adirondack seating and sectional lounge area, all with the privacy of no rear neighbors.
Designer-selected furnishings convey with the home, creating a truly turnkey experience. From the coordinated interiors to the finished outdoor spaces, the home is ready to enjoy from day one.
Located in the sold-out River Landing community in Wesley Chapel, residents enjoy resort-style amenities and convenient access to shopping, dining, entertainment and major roadways.
Never lived in. Fully furnished. Professionally designed. Premium conservation lot with no rear neighbors.
- Houzeo last checked: 9 minutes ago
- Listing updated: October 3, 2026 at 7:06 pm
- Listing Provided by: Steven Koleno (804) 656-5007 | BEYCOME OF FLORIDA LLC (804) 656-5007
- Source: Stellar MLS-FL as distributed by MLS GRID | MLS#: O6410180

Property Details
Status
Active
Type
Single Family Residence
No. of Stories
-
County
City
Neighborhood
--
Year Built
2021
HOA Fees
$262.67/mo
Finished Area
2,399 sqft
Lot Size
8,276 sqft lot
Basement Area
- sqft
MLS Name
Stellar MLS
MLS Number
O6410180
MLS Status
Active
Days on Market
165
Cumulative Days on Market
134

Continue Your Journey in App
Find your dream home, receive real-time updates, and many more!
Continue Your Journey in App
Find your dream home, receive real-time updates, and many more!
Location
HOA Management
Gabrielle Leendertz
HOA Fees
$-/ Quarterly
River Landing community association inc
HOA Fees
$788/ Quarterly
Amenities
 Amenities and services may be covered by one or multiple associations and service providers.
 Trash Pickup
 Maintenance
 Pool
 Recreational Facilities
Management
Disclaimer: Amenities are based on third-party information and may vary; buyers must independently verify all amenities, as information is deemed reliable but not guaranteed.
Facts & Features
Rooms
Bedrooms & bathrooms
Bedrooms: 4
Bathrooms: 3
Primary Bedroom
Level: First
Bedroom 2
Level: First
Bedroom 3
Level: First
Bedroom 4
Level: First
Bathroom 1
Level: First
Bathroom 2
Level: First
Bathroom 3
Level: First
Living Room
Level: First
Balcony/Porch/Lanai
Level: First
Office
Level: First
Family Room
Level: First
Laundry
Level: First
Kitchen
Level: First
Dining Room
Level: First
Primary Bathroom
Level: First
Interior
Sewer
None
Appliances
Dishwasher, Disposal, Dryer, Freezer, Gas Water Heater, Ice Maker, Microwave, Refrigerator, Tankless Water Heater, Washer
Flooring
Carpet, Tile
Exterior Features
Lighting, Outdoor Grill, Sprinkler Metered, Storage
Heating
Natural Gas
Interior Features
Ceiling Fans(s), Coffered Ceiling(s), Eat In Kitchen, High Ceilings, Kitchen/family Room Combo, Living Room/dining Room Combo, Open Floorplan, Primary Bedroom Main Floor, Smart Home, Thermostat, Walk In Closet(s), Window Treatments
Cooling
Central Air
Construction
Year Built
Year Built: 2021
Home type
Single Family Residence
Construction Materials
Block
Foundation Details
Slab
Roof
Shingle
Property Condition
Completed
Utilities & Energy
Laundry Features
Laundry Room
Water Source
Public
Utilities
Fire Hydrant, Natural Gas Available, Sprinkler Meter
Other Features
Subdivision Name
River Landing Phases 1a3 1a4 1a5 1a6
Price History
| Date | Event | Price |
|---|---|---|
05/22/2026 Source: | Price Decreased | $749,000 -2.60% $312/sqft |
05/22/2026 Source: | Listed for Sale | $769,000 $321/sqft |

Nearby Homes







Find Homes by Property Features in Zephyrhills, FL
Nearby New Homes For Sale

Based on information from Stellar MLS® through Nov 04, 2026, 11:45AM as submitted to and distributed by MLS GRID. All data is obtained from various sources and may not have been verified by the broker or MLS GRID. Supplied Open House Information is subject to change without notice. All information should be independently reviewed and verified for accuracy. Properties may or may not be listed by the office/agent presenting the information. IDX information is provided exclusively for consumers’ personal non-commercial use. It may not be used for any purpose other than to identify prospective properties consumers may be interested in purchasing. The data is deemed reliable but is not guaranteed by MLS GRID. The use of the MLS GRID Data may be subject to an end-user license agreement prescribed by the Member Participant’s applicable MLS, if any, and as amended from time to time. © 2026 Stellar MLS. All Rights Reserved.
 Advertising Broker: Fred McGill | Simple Showing, Inc
