- Overview
- Description
- Property Details
- Location
- HOA Management
- Facts & Features
- Getting Around
- Nearby Homes

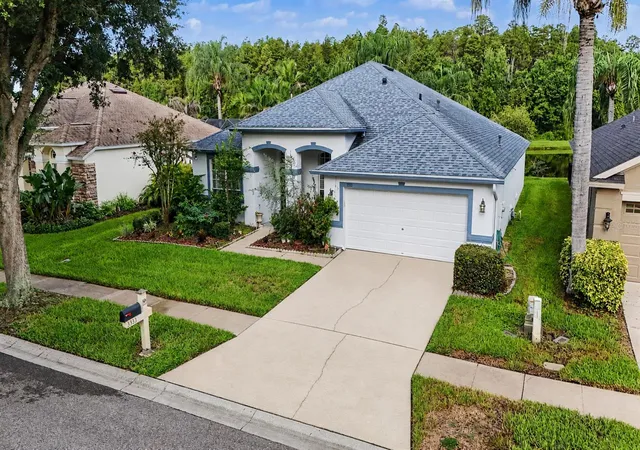


$470,900
Monthly Est:$2,344
 4 Beds
 2 Baths
2 full baths
 2,300sqft
3333 Brenford Pl, Land O Lakes, FL 34638
$470,900
$2,344/moEst:
Get Pre-Approved
Single Family Residence
Built in 2002
$6.25/mo HOA
7,150 sqft lot
$205/sq.ft
Description
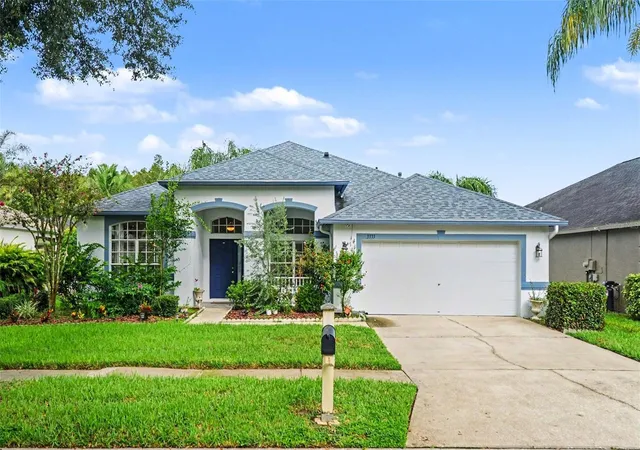
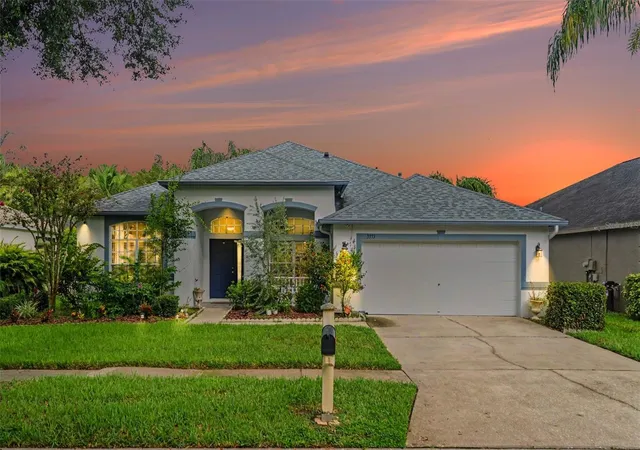
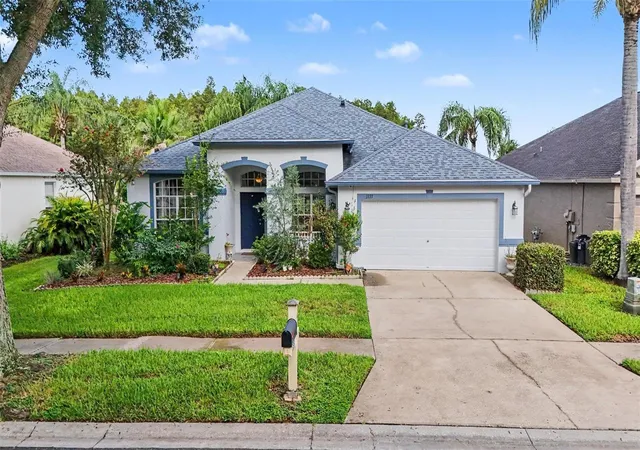
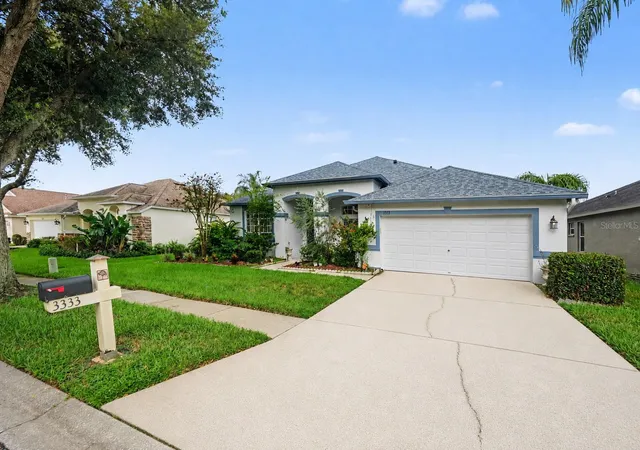
Virtually Staged. Welcome to 3333 Brenford Place, a beautifully updated waterfront home offering 4 bedrooms, 2 baths, and approximately 2,300 square feet of stylish living space in the desirable Oakstead community of Land O’ Lakes. From the moment you step inside, the home feels fresh, polished, and elevated, with brand-new luxury wood flooring extending through the entry, living room, and kitchen and creating a rich, modern look throughout the main living areas. The spacious interior is filled with natural light and opens toward peaceful water views, giving the home a calm and upscale atmosphere that is hard to find. Large glass doors lead to the screened, covered lanai, where the waterfront setting becomes the centerpiece of the home, offering a beautiful place to enjoy Florida mornings, quiet evenings, and uninterrupted views of the water and surrounding greenery. The kitchen is designed with both style and function in mind, featuring granite countertops, abundant cabinetry, ample counter space, and an open connection to the main living area that gives the entire space a clean and seamless feel. All four bedrooms are with built-in closets, offering comfortable and private spaces throughout the home. The primary suite is generously sized and includes a walk-in closet and private bathroom with dual vanities, a separate shower, and a soaking tub, creating a relaxing retreat at the end of the day. The additional bedrooms are well-sized and continue the home’s spacious, comfortable feel. Outside, the waterfront backdrop, mature landscaping, and screened outdoor living area give the property a private resort-like atmosphere without leaving home. Oakstead also offers an impressive selection of community amenities, including a clubhouse, pool, fitness center, tennis and pickleball courts, playgrounds, and scenic walking trails. The location adds even more appeal, with The Shops at Wiregrass, Tampa Premium Outlets, dining, shopping, entertainment, and major roadways all within easy reach. With its waterfront views, new luxury flooring, spacious layout, elegant finishes, and highly convenient location, 3333 Brenford Place offers a refined Florida lifestyle with the space, style, and setting today’s buyers are looking for.
- Houzeo last checked: 6 minutes ago
- Listing updated: October 24, 2026 at 10:38 pm
- Listing Provided by: Jamal Azzam (727) 459-4985 | KELLER WILLIAMS TAMPA PROPERTIES (813) 264-7754
- Source: Stellar MLS-FL as distributed by MLS GRID | MLS#: TB8543999

Property Details
Status
Active
Type
Single Family Residence
No. of Stories
-
County
City
Neighborhood
--
Year Built
2002
HOA Fees
$6.25/mo
Finished Area
2,300 sqft
Lot Size
7,150 sqft lot
Basement Area
- sqft
MLS Name
Stellar MLS
MLS Number
TB8543999
MLS Status
Active
Days on Market
59
Cumulative Days on Market
51

Continue Your Journey in App
Find your dream home, receive real-time updates, and many more!
Continue Your Journey in App
Find your dream home, receive real-time updates, and many more!
Location
HOA Management
Rebekah Anderson
HOA Fees
$75/ Annually
Disclaimer: Amenities are based on third-party information and may vary; buyers must independently verify all amenities, as information is deemed reliable but not guaranteed.
Facts & Features
Rooms
Bedrooms & bathrooms
Bedrooms: 4
Bathrooms: 2
Interior
Flooring
Ceramic Tile, Hardwood, Luxury Vinyl
Sewer
Public Sewer
Cooling
Central Air
Appliances
Dishwasher, Electric Water Heater, Refrigerator, Washer
Heating
Central, Electric, Gas
Exterior Features
Balcony, Private Mailbox, Rain Gutters, Sidewalk
Interior Features
Ceiling Fans(s), Chair Rail, Eat In Kitchen, High Ceilings, Kitchen/family Room Combo, Living Room/dining Room Combo, Open Floorplan, Primary Bedroom Main Floor, Stone Counters, Walk In Closet(s), Window Treatments
Construction
Year Built
Year Built: 2002
Home type
Single Family Residence
Construction Materials
Block
Foundation Details
Slab
Property Condition
Completed
Roof
Shingle
Utilities & Energy
Utilities
Bb/hs Internet Available, Cable Available, Cable Connected, Electricity Available, Electricity Connected, Public, Sewer Available, Sewer Connected, Underground Utilities, Water Available, Water Connected
Laundry Features
Laundry Room
Water Source
Public
Other Features
Patio And Porch Features
Front Porch, Patio, Rear Porch, Screened
Subdivision Name
Oakstead Prcl 9 & 10
Community Features
Clubhouse, Dog Park, Fitness Center, Gated Community No Guard, Playground, Pool, Sidewalks, Tennis Court(s), Wheelchair Access, Street Lights
Price History
| Date | Event | Price |
|---|---|---|
09/03/2026 Source: | Listed for Sale | $470,900 -0.84% $205/sqft |
09/03/2026 Source: | Price Decreased | $474,900 -1.04% $206/sqft |
06/07/2026 Source: | Listing Removed | $479,900 $209/sqft |
05/14/2026 Source: | Price Decreased | $479,900 -1.46% $209/sqft |
04/07/2026 Source: | Price Decreased | $487,000 -0.51% $212/sqft |

Show more
Nearby Homes
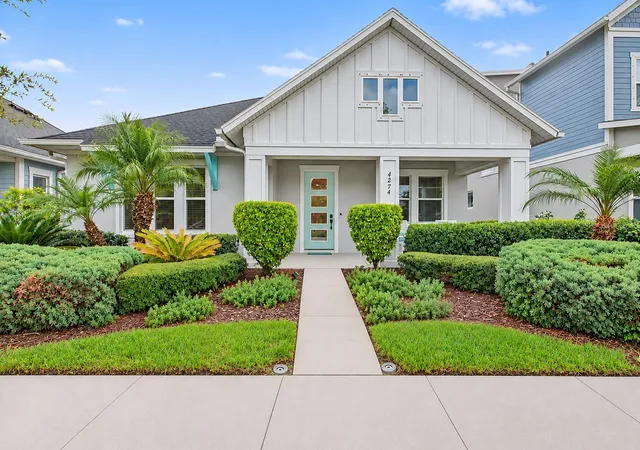
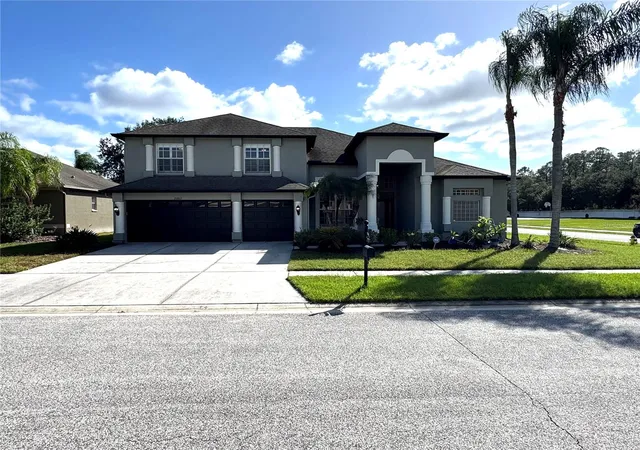
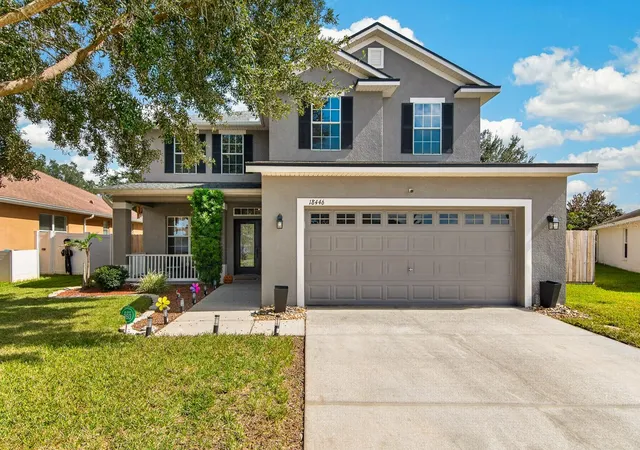
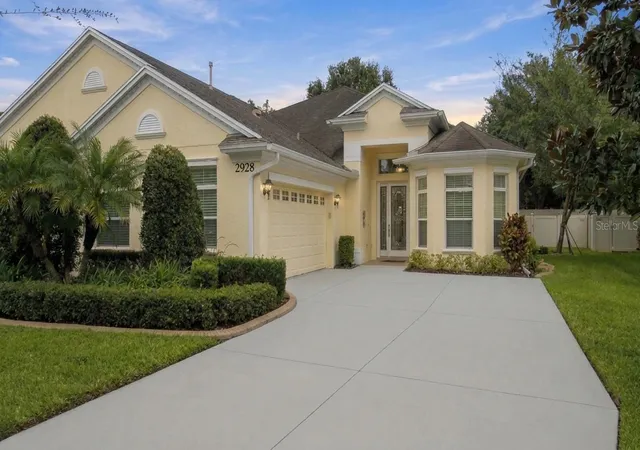
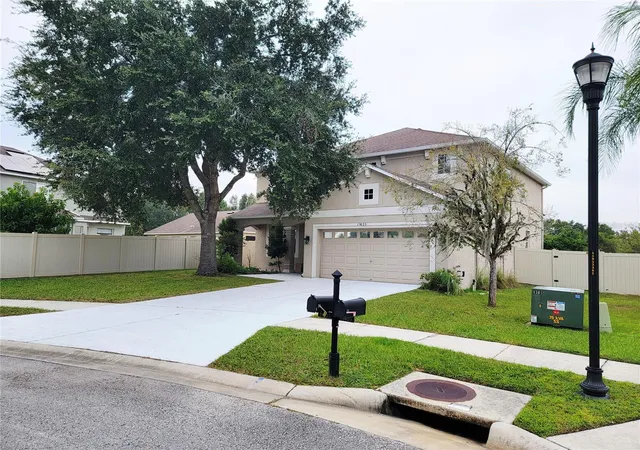
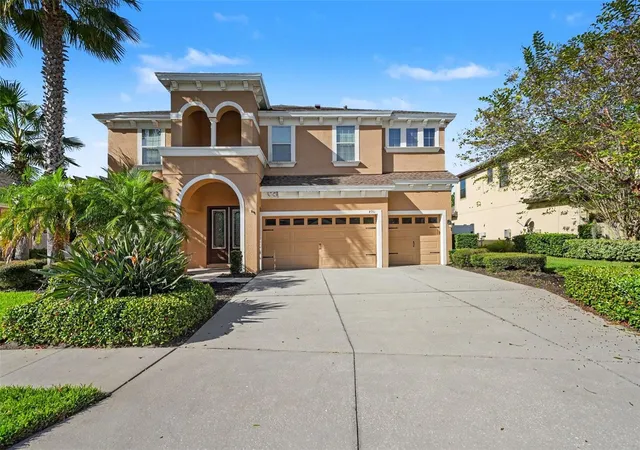
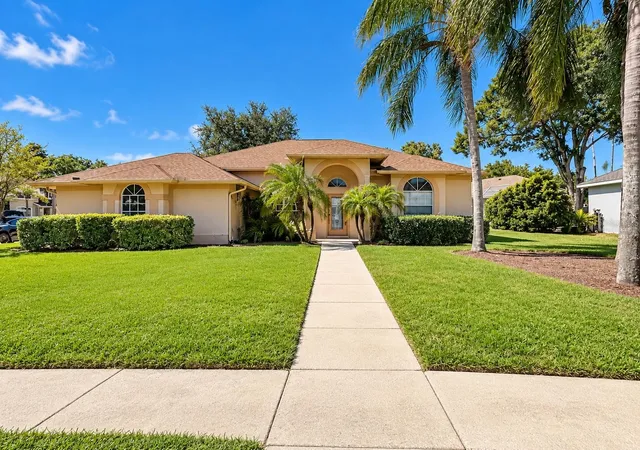
Find Homes by Property Features in Land O Lakes, FL
Nearby New Homes For Sale

Based on information from Stellar MLS® through Nov 02, 2026, 08:30AM as submitted to and distributed by MLS GRID. All data is obtained from various sources and may not have been verified by the broker or MLS GRID. Supplied Open House Information is subject to change without notice. All information should be independently reviewed and verified for accuracy. Properties may or may not be listed by the office/agent presenting the information. IDX information is provided exclusively for consumers’ personal non-commercial use. It may not be used for any purpose other than to identify prospective properties consumers may be interested in purchasing. The data is deemed reliable but is not guaranteed by MLS GRID. The use of the MLS GRID Data may be subject to an end-user license agreement prescribed by the Member Participant’s applicable MLS, if any, and as amended from time to time. © 2026 Stellar MLS. All Rights Reserved.
 Advertising Broker: Fred McGill | Simple Showing, Inc
