- Overview
- Description
- Property Details
- Location
- Facts & Features
- Getting Around
- Nearby Homes



$459,000
Monthly Est:$2,285
 3 Beds
 2 Baths
2 full baths
 1,585sqft
33350 E Lake Joanna Dr, Eustis, FL 32736
$459,000
$2,285/moEst:
Get Pre-Approved
Single Family Residence
Built in 1974
$-- HOA
19,200 sqft lot
$290/sq.ft
Description
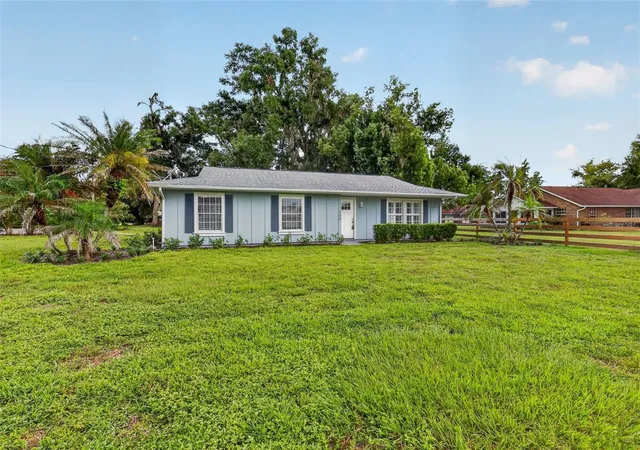
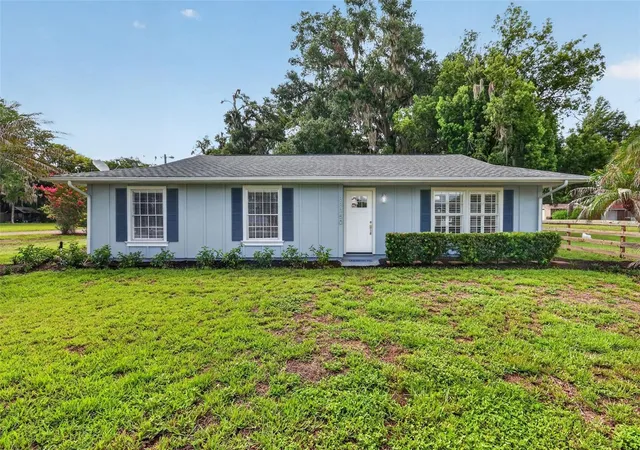
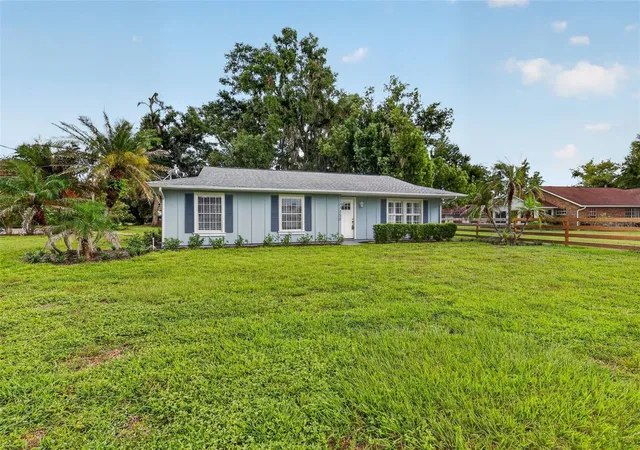
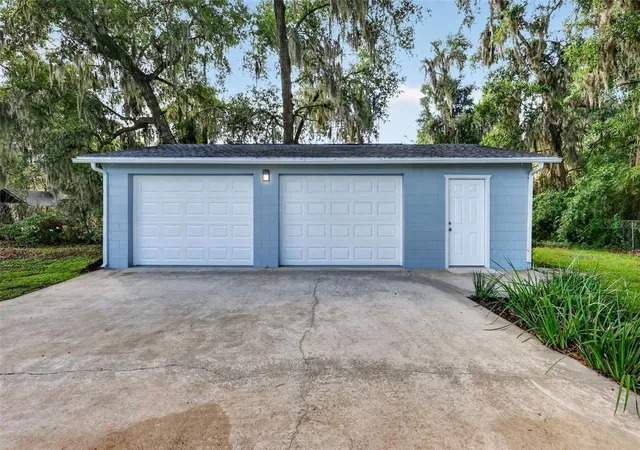
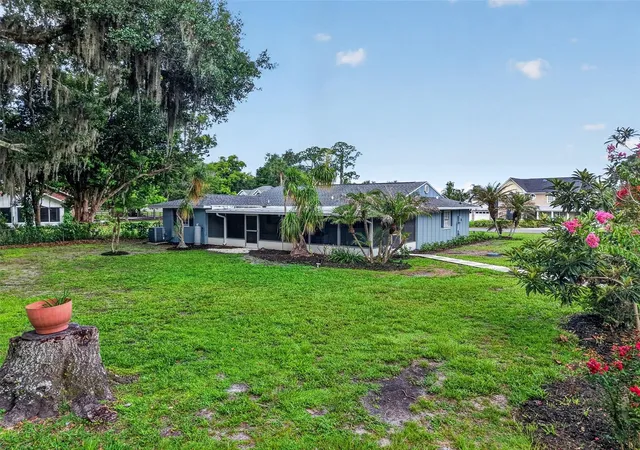
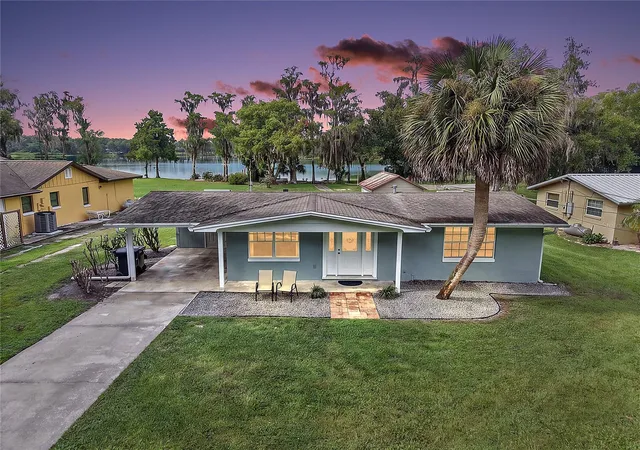
This One Has It All—Completely Remodeled, Move-In Ready & Lake Views! Welcome home to this beautifully remodeled three-bedroom home in a well-established, non-HOA community in Eustis. Perfectly situated on a spacious 0.44-acre corner lot with views of Lake Joanna, this charming cottage-style home offers the perfect blend of modern updates, functionality, and an unbeatable location. From the moment you arrive, you'll appreciate the modern updates. The property features an expansive driveway leading to a detached 20' x 32' garage/workshop with newly installed garage doors, plus a convenient parking pad and stone walkway providing easy access to the home. Step inside to discover a bright, freshly painted interior filled with natural light and thoughtful upgrades throughout. Recent improvements include a new front door, luxury vinyl plank wood-look flooring, crown molding and oversized baseboards, updated interior doors, modern lighting inside and out, attic insulation, water heater, a new drain field, and much more. The open, spacious floor plan is ideal for both everyday living and entertaining. A welcoming living room flows seamlessly into the dining area, while the separate family room offers exceptional flexibility. Featuring sliding glass doors leading to the screened lanai, this versatile space can serve as a media room, home office, fitness area, hobby room, or playroom. The beautifully updated kitchen is designed to impress, showcasing custom wood cabinetry, newly installed granite countertops, tile backsplash, double wall ovens, a French-door refrigerator, and abundant storage. An adjoining pantry/laundry room provides even more cabinet space and convenience. The primary suite offers a peaceful retreat with updated finishes, a spacious closet, and a private en-suite bathroom featuring a beautifully tiled walk-in shower. Two additional bedrooms share a fully updated guest bath with a new vanity, freshly tiled shower, and modern fixtures. Enjoy Florida living year-round from the large covered and screened lanai overlooking the expansive backyard. With nearly half an acre, there's plenty of room to create your dream outdoor oasis, add a pool, or simply enjoy the open space. Just across the street, Lake Joanna Park feels like an extension of your own backyard, offering the perfect setting for lakeside picnics, kayaking, and enjoying the area's natural beauty. Conveniently located just minutes from shopping, restaurants, and everyday amenities, you'll also enjoy easy access to the charming downtown districts of Eustis and Mount Dora, known for their year-round festivals, unique boutiques, and local dining. Nearby toll roads make commuting to Sanford, Lake Mary, and Orlando quick and convenient. This exceptional home combines modern updates, generous outdoor space, lake views, and an outstanding location—making it the perfect place to call home.
- Houzeo last checked: 12 hours ago
- Listing updated: September 29, 2026 at 12:25 pm
- Listing Provided by: Loretta C. Maimone (352) 357-2400 , Catherine MacKenzie | ERA GRIZZARD REAL ESTATE (352) 735-4433
- Source: Stellar MLS-FL | MLS#: G5114444

Property Details
Status
Active
Type
Single Family Residence
No. of Stories
-
County
City
Neighborhood
--
Year Built
1974
HOA Fees
-
Finished Area
1,585 sqft
Lot Size
19,200 sqft lot
Basement Area
- sqft
MLS Name
Stellar MLS
MLS Number
G5114444
MLS Status
Active
Days on Market
92
Cumulative Days on Market
82

Continue Your Journey in App
Find your dream home, receive real-time updates, and many more!
Download App
Continue Your Journey in App
Find your dream home, receive real-time updates, and many more!
Location
Facts & Features
Rooms
Bedrooms & bathrooms
Bedrooms: 3
Bathrooms: 2
Living Room
Level: First
Area: 420.00 Square Feet
Dimensions: 30x14
Dining Room
Level: First
Area: 134.56 Square Feet
Dimensions: 11.6x11.6
Kitchen
Level: First
Area: 122.96 Square Feet
Dimensions: 10.6x11.6
Family Room
Level: First
Area: 187.20 Square Feet
Dimensions: 15.6x12
Primary Bedroom
Level: First
Area: 128.70 Square Feet
Dimensions: 11x11.7
Primary Bathroom
Level: First
Area: 40.00 Square Feet
Dimensions: 8x5
Bedroom 2
Level: First
Area: 140.12 Square Feet
Dimensions: 11.3x12.4
Bedroom 3
Level: First
Area: 121.20 Square Feet
Dimensions: 12x10.1
Bathroom 2
Level: First
Area: 40.00 Square Feet
Dimensions: 5x8
Laundry
Level: First
Area: 57.60 Square Feet
Dimensions: 6x9.6
Balcony/Porch/Lanai
Level: First
Area: 576.00 Square Feet
Dimensions: 36x16
Interior
Cooling
Central Air
Interior Features
Ceiling Fans(s), Crown Molding, Living Room/dining Room Combo, Solid Wood Cabinets, Stone Counters
Appliances
Built In Oven, Cooktop, Dishwasher, Electric Water Heater, Microwave, Refrigerator
Heating
Central, Electric
Exterior Features
Lighting
Window Features
Blinds
Sewer
Septic Tank
Flooring
Luxury Vinyl, Tile
Construction
Year Built
Year Built: 1974
Home type
Single Family Residence
Construction Materials
Frame, Wood Siding
Architectural Style
Ranch
Foundation Details
Slab
Roof
Shingle
Utilities & Energy
Laundry Features
Electric Dryer Hookup, Inside, Laundry Room, Washer Hookup
Water Source
Well
Utilities
Bb/hs Internet Available, Cable Available, Electricity Connected, Phone Available, Propane, Sprinkler Well
Parking Features
Driveway, Garage Door Opener, Garage Faces Rear, Oversized, Workshop In Garage
Other Features
Subdivision Name
N/a
Patio And Porch Features
Covered, Rear Porch, Screened
Vegetation
Mature Landscaping, Trees/landscaped
Lot Features
Corner Lot, In County, Level, Paved
Price History
| Date | Event | Price |
|---|---|---|
09/18/2026 Source: | Price Decreased | $459,000 -1.29% $290/sqft |
08/13/2026 Source: | Price Decreased | $465,000 -2.11% $293/sqft |
07/09/2026 Source: | Listed for Sale | $475,000 +207.90% $300/sqft |
09/16/2014 Source: | Listing Removed | $154,271 $97/sqft |

Getting Around 33350 E Lake Joanna Dr
Bike Score®

Somewhat Bikeable
30/100
Walk Score®

Car-Dependent
13/100
Data provided by Redfin
Nearby Homes
Find Homes by Property Features in Eustis, FL
Nearby New Homes For Sale

Based on information from Stellar MLS® through Oct 09, 2026, 02:30PM as submitted to and distributed by MLS GRID. All data is obtained from various sources and may not have been verified by the broker or MLS GRID. Supplied Open House Information is subject to change without notice. All information should be independently reviewed and verified for accuracy. Properties may or may not be listed by the office/agent presenting the information. IDX information is provided exclusively for consumers’ personal non-commercial use. It may not be used for any purpose other than to identify prospective properties consumers may be interested in purchasing. The data is deemed reliable but is not guaranteed by MLS GRID. The use of the MLS GRID Data may be subject to an end-user license agreement prescribed by the Member Participant’s applicable MLS, if any, and as amended from time to time. © 2026 Stellar MLS. All Rights Reserved.
 Advertising Broker: Fred McGill | Simple Showing, Inc