- 0
- 1
- Overview
- Description
- Property Details
- Location
- HOA Management
- Facts & Features
- Getting Around
- Nearby Homes
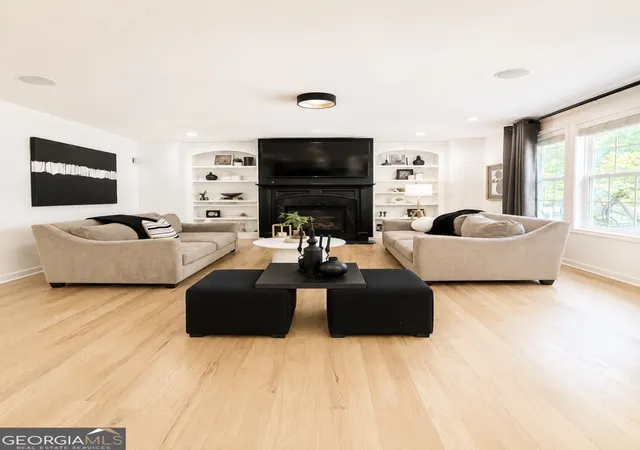

Street View
$489,000
Monthly Est:$2,434
 4 Beds
 4 Baths
3 full baths + 1 half bath
 --sqft
3336 Walnut Ridge # 3A, Atlanta, GA 30349
$489,000
$2,434/moEst:
Get Pre-Approved
Single Family Residence
Built in 2005
$-- HOA
15,028.2 sqft lot
--/sqft
Description
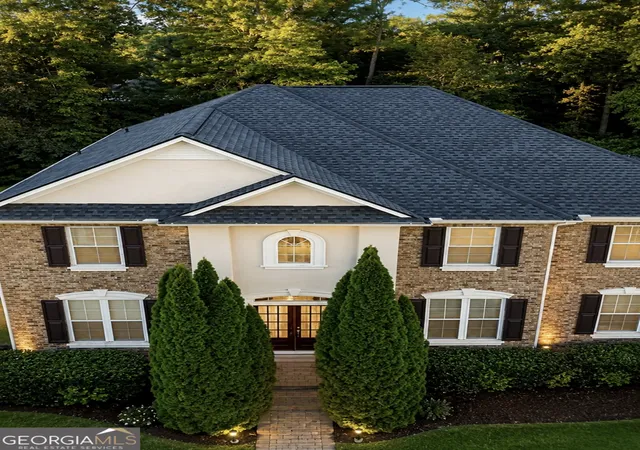
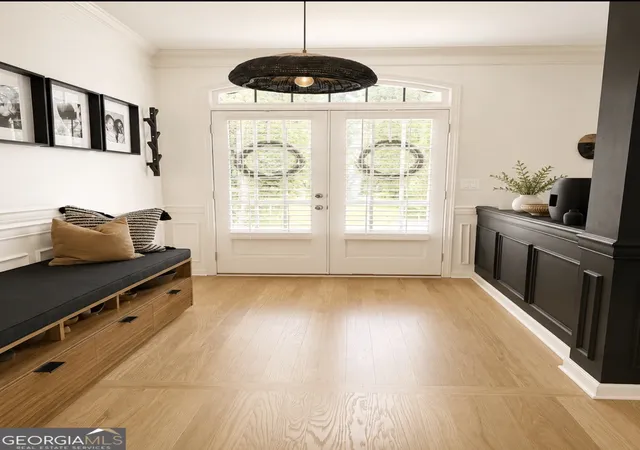
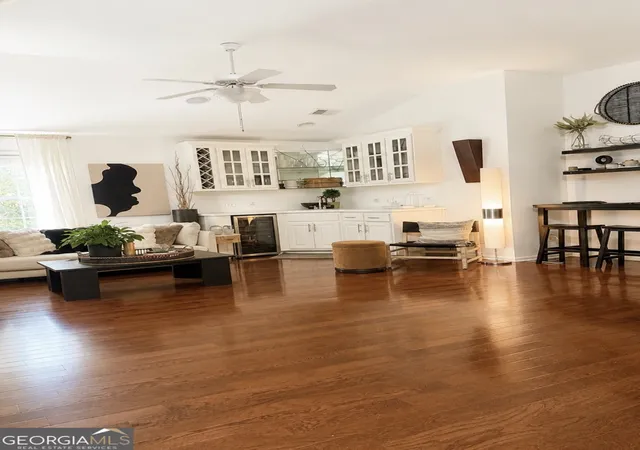
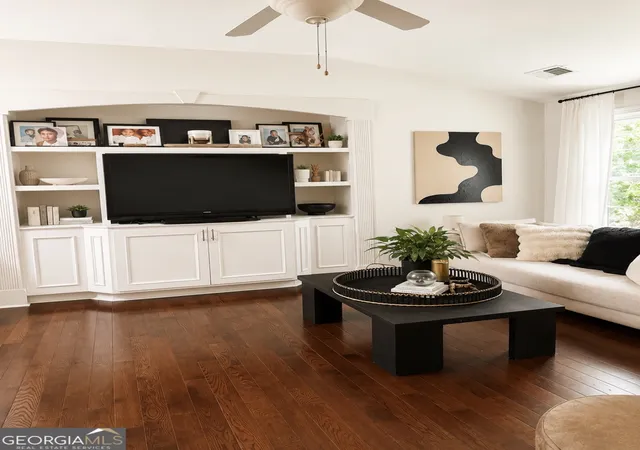
A Home Designed for Your Family's Next Chapter Beautifully maintained by its original owner, this traditional two-story John Weiland home combines timeless craftsmanship with modern updates in a peaceful, tree-lined neighborhood. Offering 4 bedrooms, 3.5 bathrooms, an open-concept floor plan, and an unfinished basement, this home is designed for comfortable everyday living and effortless entertaining. The main level features formal living and dining rooms, rich hardwood floors, updated designer lighting, and a spacious eat-in kitchen with marble countertops, floor-to-ceiling cabinetry, modern appliances, and a breakfast area that opens to the inviting family room. T...
Continue Reading- Houzeo last checked: 10 minutes ago
- Listing updated: August 31, 2026 at 7:31 pm
- Listing Provided by: | Irene Billingslea Associates Realty (678) 637-9642
- Source: Georgia MLS-GA | MLS#: 10810807

Property Details
Status
Pending
Type
Single Family Residence
No. of Stories
-
County
City
Neighborhood
--
Year Built
2005
HOA Fees
-
Finished Area
- sqft
Lot Size
15,028.2 sqft lot
Basement Area
- sqft
MLS Name
Georgia MLS
MLS Number
10810807
MLS Status
Under Contract
Days on Market
55
Cumulative Days on Market
40

Continue Your Journey in App
Find your dream home, receive real-time updates, and many more!
Download App
Continue Your Journey in App
Find your dream home, receive real-time updates, and many more!
Location
HOA Management
N/A
HOA Fees
$2,500/
Amenities
 Amenities and services may be covered by one or multiple associations and service providers.
 Facilities Fee
Disclaimer: Amenities are based on third-party information and may vary; buyers must independently verify all amenities, as information is deemed reliable but not guaranteed.
Facts & Features
Rooms
Bedrooms & bathrooms
Bedrooms: 4
Bathrooms: 4
Interior
Sewer
Public Sewer
Appliances
Convection Oven, Cooktop, Dishwasher, Disposal, Double Oven, Dryer, Electric Water Heater, Microwave, Range, Washer
Cooling
Ceiling Fan(s), Dual, Electric
Interior Features
Double Vanity, High Ceilings, Roommate Plan, Tray Ceiling(s), Vaulted Ceiling(s), Walk In Closet(s), Wet Bar
Flooring
Hardwood
Heating
Dual, Electric
Construction
Year Built
Year Built: 2005
Home type
Single Family Residence
Property Condition
Resale
Foundation Details
Slab
Roof
Slate
Construction Materials
Brick, Stucco
Architectural Style
Brick Front
Utilities & Energy
Basement
Bath/stubbed, Daylight, Exterior Entry, Unfinished
Water Source
Public
Laundry Features
Mud Room, Laundry Closet
Fireplace Features
Family Room
Utilities
Cable Available, Electricity Available, High Speed Internet, Natural Gas Available, Sewer Available, Sewer Connected, Underground Utilities, Water Available
Parking Features
Garage, Attached, Basement, Garage Door Opener, Side/rear Entrance
Other Features
Community Features
Clubhouse, Fitness Center, Pool, Sidewalks, Street Lights
Patio And Porch Features
Deck
Lot Features
Level
Subdivision Name
Regency Oaks
Price History
| Date | Event | Price |
|---|---|---|
08/31/2026 Source: | Pending | $489,000 $0/sqft |
07/22/2026 Source: | Listed for Sale | $489,000 $0/sqft |

Nearby Homes
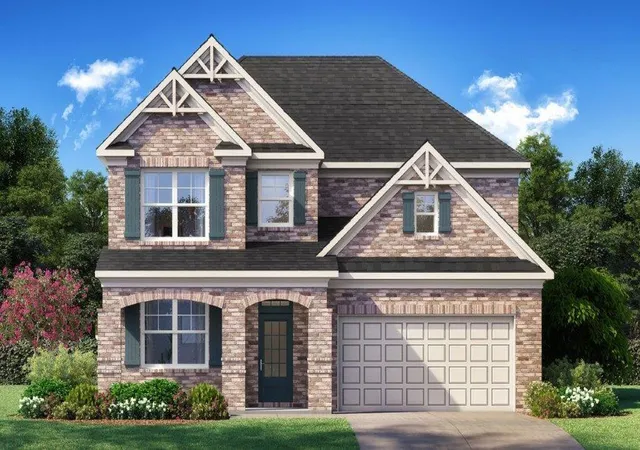


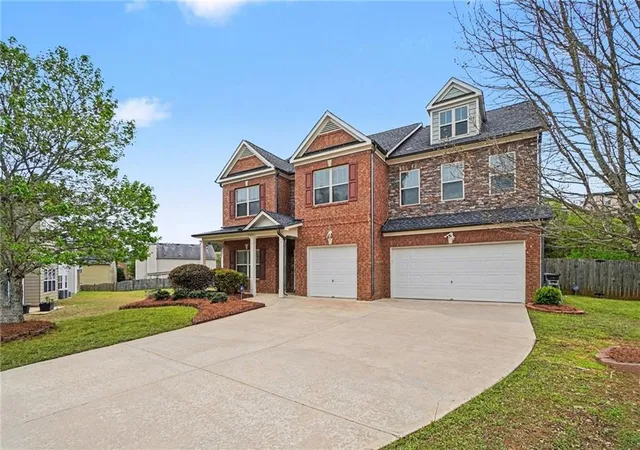

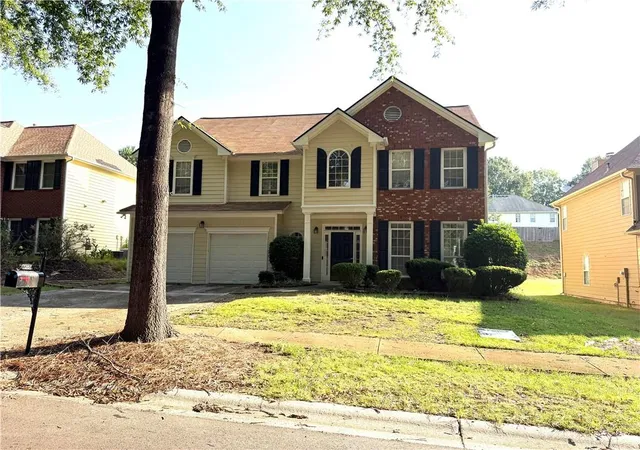
Find Homes by Property Features in Atlanta, GA
Nearby New Homes For Sale


Information Deemed Reliable But Not Guaranteed. © 2026 Georgia Multiple Listing Service. All Rights Reserved.
 Advertising Broker: Fred McGill | Simple Showing, Inc

Love this home?
Here's 4 things you can do

Your local real estate expert. Speak directly with agent about the home & pricing.

Book your private tour
as early as Tomorrow at 09:00 AM

Rates starting from 6.8%. Secure financing early to move quickly when you're ready.

Fastest way to get your offer in. Speak directly with agent to negotiate the offer.
Houzeo Corp. holds real estate brokerage licenses in Alabama (License No. 000157023 - 0) and Texas (License No. 9013396)
TREC: Info About Brokerage Services, Consumer Protection Notice.
§ 442‑H New York Standard Operating Procedure.
New York State Fair Housing Notice.


