- Overview
- Description
- Property Details
- Location
- Facts & Features
- Getting Around
- Nearby Homes



$1,095,000
Monthly Est:$5,450
 4 Beds
 3 Baths
3 full baths
 3,254sqft
3339 Desoto Dr, Punta Gorda, FL 33983
$1,095,000
$5,450/moEst:
Get Pre-Approved
Single Family Residence
Built in 1997
$-- HOA
20,038 sqft lot
$337/sq.ft
Description
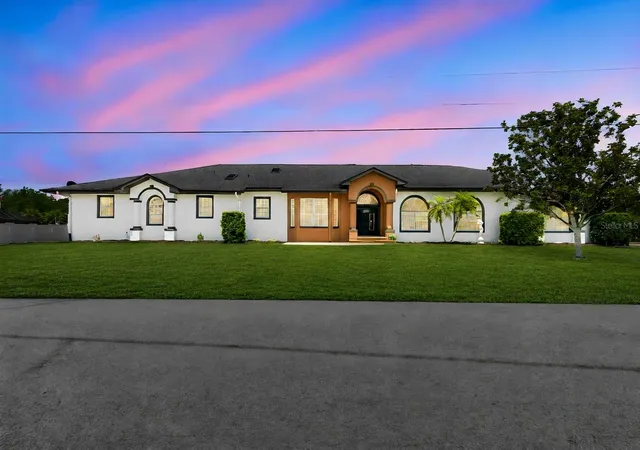
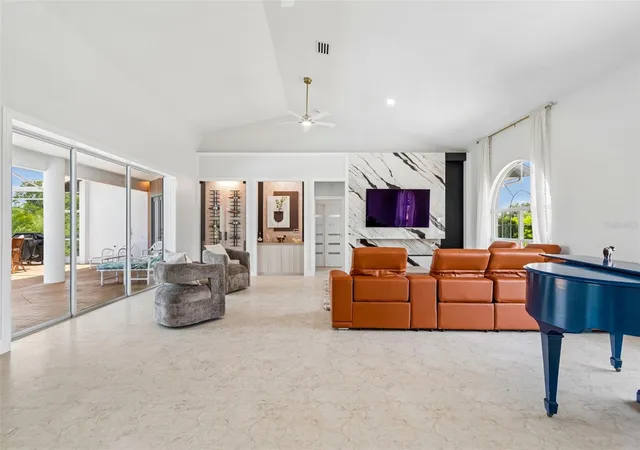
Virtually Staged. luxury living with a modern edge in this one-of-a-kind custom-built 4-bedroom, 3-bathroom waterfront home. Designed with exceptional craftsmanship and attention to detail, this stunning residence offers the perfect blend of elegance, comfort, and functionality.
Situated on an oversized lot with approximately 200 feet of canal frontage, this exceptional property offers breathtaking water views and endless opportunities for boating, fishing, kayaking, paddleboarding, or simply enjoying the peaceful surroundings. Nature lovers will appreciate the incredible wildlife right from their own backyard, where it's common to see dolphins, manatees, turtles, alligators, and jumping fish in their natural habitat.
Step outside to your own private resort-style oasis featuring an impressive 50-foot lap pool with an attached spa, surrounded by expansive outdoor living and entertaining areas designed for relaxing, hosting family and friends, or taking in spectacular waterfront sunsets.
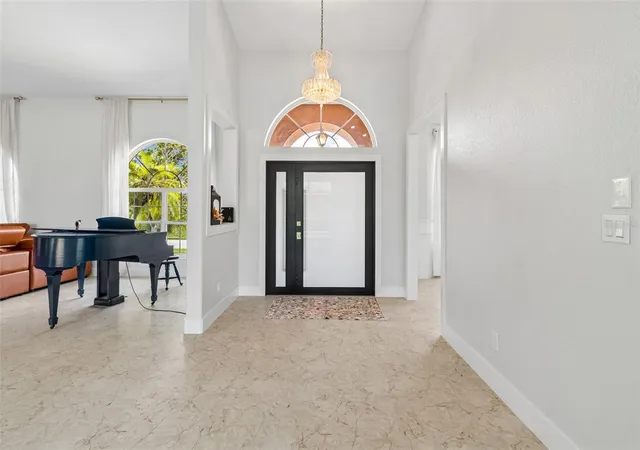
Inside, the thoughtfully designed open-concept floor plan showcases spacious living areas, upscale finishes, and modern architectural details throughout. The luxurious primary suite, generously sized guest bedrooms, and beautifully appointed bathrooms provide comfort and style for everyday living.
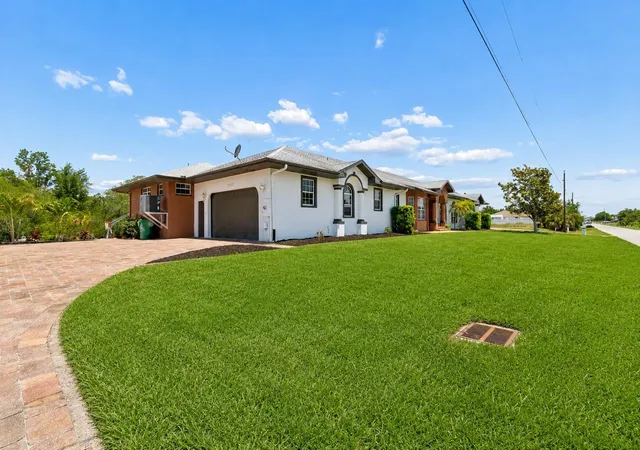
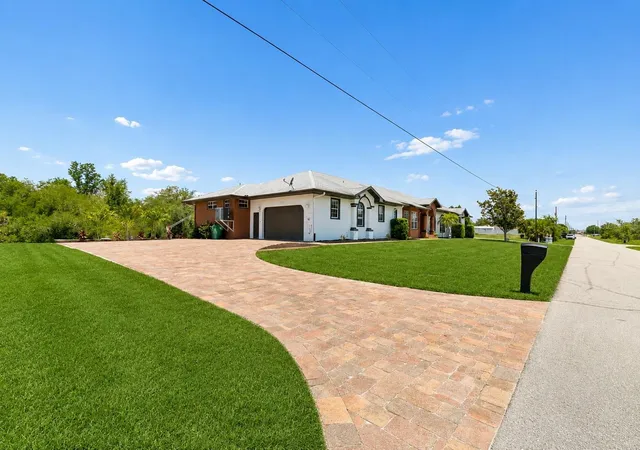
This property also offers exceptional space for all your vehicles and toys with an oversized two-car garage and a dedicated RV/trailer parking pad. Best of all, there is no HOA, giving you the freedom to enjoy your property without unnecessary restrictions.
- Houzeo last checked: 56 minutes ago
- Listing updated: July 8, 2026 at 10:52 am
- Listing Provided by: Yani Da Silva (941) 549-9241 | BRIGHT REALTY (941) 552-6036
- Source: Stellar MLS-FL | MLS#: A4699339

Property Details
Status
Active
Type
Single Family Residence
No. of Stories
1
County
City
Neighborhood
--
Year Built
1997
HOA Fees
-
Finished Area
3,254 sqft
Lot Size
20,038 sqft lot
Basement Area
- sqft
MLS Name
Stellar MLS
MLS Number
A4699339
MLS Status
Active
Days on Market
92
Cumulative Days on Market
1

Continue Your Journey in App
Find your dream home, receive real-time updates, and many more!
Download App
Continue Your Journey in App
Find your dream home, receive real-time updates, and many more!
Location
Facts & Features
Rooms
Bedrooms & bathrooms
Bedrooms: 4
Bathrooms: 3
Primary Bedroom
Level: First
Bedroom 2
Level: First
Bedroom 3
Level: First
Bedroom 4
Level: First
Primary Bathroom
Level: First
Bathroom 2
Level: First
Bathroom 3
Level: First
Living Room
Level: First
Kitchen
Level: First
Dining Room
Level: First
Office
Level: First
Utility Room
Level: First
Interior
Appliances
Dishwasher, Disposal, Dryer, Electric Water Heater, Ice Maker, Kitchen Reverse Osmosis System, Microwave, Range, Range Hood, Refrigerator, Washer
Flooring
Ceramic Tile, Travertine
Window Features
Skylight(s), Drapes
Exterior Features
Garden, Lighting, Outdoor Kitchen, Outdoor Shower, Private Entrance, Private Mailbox, Private Yard, Rain Gutters, Sliding Doors
Heating
Central, Electric
Interior Features
Cathedral Ceiling(s), Ceiling Fans(s), Eat In Kitchen, High Ceilings, Open Floorplan, Primary Bedroom Main Floor, Solid Surface Counters, Stone Counters, Thermostat, Walk In Closet(s)
Sewer
Septic Tank
Cooling
Central Air
Construction
Year Built
Year Built: 1997
Home type
Single Family Residence
Property Condition
Completed
Construction Materials
Block, Stucco
Roof
Shingle
Foundation Details
Slab
Utilities & Energy
Pool Features
In Ground, Lap, Lighting, Outside Bath Access
Water Source
Public
Utilities
Electricity Available, Water Connected
Fireplace Features
Electric, Living Room
Laundry Features
Electric Dryer Hookup, Inside, Laundry Room, Washer Hookup
Security Features
Fire Alarm, Smoke Detector(s)
Parking Features
Boat, Driveway, Garage Door Opener, Garage Faces Side, Ground Level, Guest, Oversized, Parking Pad, Rv Access/parking
Other Features
Patio And Porch Features
Covered, Deck, Front Porch, Patio, Screened
Subdivision Name
Hrbr Heights
Lot Features
Landscaped, Near Marina, Oversized Lot, Private, Paved
Community Features
Street Lights
Price History
| Date | Event | Price |
|---|---|---|
07/07/2026 Source: | Listed for Sale | $1,095,000 +46.49% $337/sqft |
07/11/2025 Source: | Sold | $747,500 -3.54% $230/sqft |
07/11/2025 Source: | Price Increased | $774,900 +3.67% $238/sqft |
07/11/2025 Source: | Price Decreased | $747,500 -3.54% $230/sqft |
04/16/2025 Source: | Pending | $774,900 -2.53% $238/sqft |


Show more
Nearby Homes

Find Homes by Property Features in Punta Gorda, FL
Nearby New Homes For Sale

Based on information from Stellar MLS® through Oct 08, 2026, 09:00AM as submitted to and distributed by MLS GRID. All data is obtained from various sources and may not have been verified by the broker or MLS GRID. Supplied Open House Information is subject to change without notice. All information should be independently reviewed and verified for accuracy. Properties may or may not be listed by the office/agent presenting the information. IDX information is provided exclusively for consumers’ personal non-commercial use. It may not be used for any purpose other than to identify prospective properties consumers may be interested in purchasing. The data is deemed reliable but is not guaranteed by MLS GRID. The use of the MLS GRID Data may be subject to an end-user license agreement prescribed by the Member Participant’s applicable MLS, if any, and as amended from time to time. © 2026 Stellar MLS. All Rights Reserved.
 Advertising Broker: Fred McGill | Simple Showing, Inc